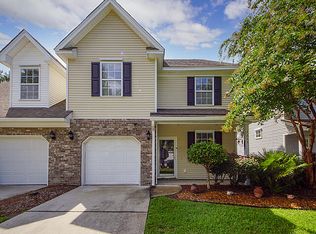
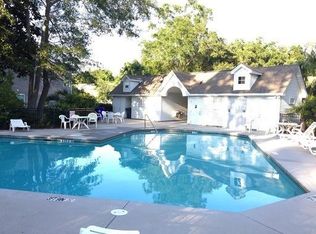
Available 11/1/26. This home is not available before November 1, 2026. Please read further if that start date works for you! This charming townhouse on Johns Island offers a warm and inviting living space in a peaceful, highly desirable neighborhood. The open floor plan provides a versatile area perfect for both everyday living and entertaining. The kitchen is designed for convenience, featuring ample cabinet space, modern fixtures, and a practical layout that makes cooking and meal prep a breeze. Upstairs, the primary suite serves as a cozy retreat with spacious his-and-hers walk-in closets and an en-suite bathroom with dual vanities, a relaxing soaking tub, and a separate water closet. The additional bedroom is well-sized, ideal for a guest room, home office, or flex space. The living area is enhanced by hardwood floors, high ceilings, and well-placed windows that bring in just the right amount of natural light. Step onto the screened-in porch to enjoy your morning coffee or unwind at sunset with views of tall, beautiful trees that provide a sense of privacy and tranquility. The community offers a large pool with a sun deck, perfect for relaxing and enjoying sunny days. Just 20 minutes from downtown Charleston, this townhouse combines quiet island living with modern conveniences and easy access to local amenities. Savor fresh seafood and Lowcountry cuisine at The Royal Tern, enjoy a relaxed meal at Lowdown Oven & Bar, or grab a delicious sandwich at The Tattooed Moose. For everyday shopping, Publix and Food Lion are both within a 10-minute drive, with Harris Teeter also nearby. Spend a day exploring boutique shops and dining at Freshfields Village, just 15 minutes away, or head to the pristine beaches of Kiawah or Seabrook Island, both a short drive from your doorstep. Embrace the Lowcountry lifestyle with everything you need right at your fingertips! Renter is responsible for all utilities. HOA handles landscaping and maintenance. Minimum lease term is one year. Cats and small dogs are welcome with $600 pet deposit.
This property is not currently displayed as for sale or rent on Zillow. This may be different from what's on other websites or public sources.