Skip main navigation
Closed
  • $480,000

    163 Heritage Cir #K8, Mount Pleasant, SC 29464

    3beds
    1,344sqft
    Townhouse
    Built in 1974
    -- sqft lot
    $482,200 Zestimate®
    $357/sqft
    $3,154 Estimated rent

    Home value

    $482,200

    $458,000 - $506,000

    $3,154/mo

    Zestimate® history
    Loading
    Loading...

    Owner options

    List your home for rent

    $3,154/mo

    Rent Zestimate®

    Find your next renter with Zillow Rental Manager. Plus, with online applications, you can quickly screen prospective tenants – for free.

    Learn more

    $3,154/mo

    Rent Zestimate®

    Refinance and save

    $2,706/mo

    Est. payment

    Refinancing to a lower rate could help reduce your monthly payments and save thousands over the life of the loan.

    See today's rates

    $2,706/mo

    Est. payment

    Explore your selling options

    Work with a Zillow partner agent

    Leverage their expertise and Zillow's premium Showcase listings to get your home seen by more buyers.

    Get started

    List with your own agent

    Get your home in front of millions of buyers by listing it on Zillow.

    Learn how to do it

    Sell it yourself

    Take full control of how buyers see your home on Zillow by listing For Sale by Owner (FSBO).

    List your home

    What's special

    Private patioExpansive pond viewsGuest powder roomTranquil outdoor setting
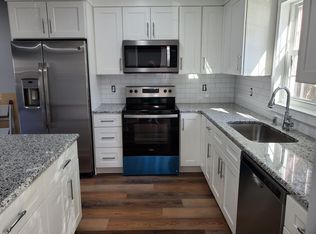
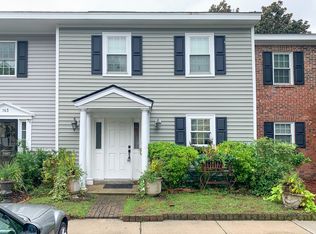
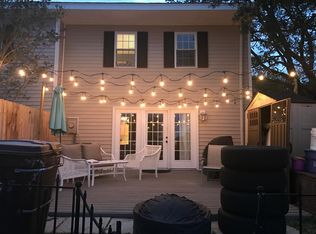
    Best view in the neighborhood! This well maintained 3-bedroom, 1 full bath, 2 half bath townhome in Heritage Village offers an unbeatable location between the Ravenel Bridge and I-526. While surrounded by Mount Pleasant's vibrant shops, restaurants, and medical offices, the neighborhood remains a quiet retreat--tucked between Johnnie Dodds Blvd and Mathis Ferry Rd, with convenient access from both. Enter the foyer where you're immediately drawn to the tranquil outdoor setting and expansive pond views. The entryway leads to the open concept kitchen, dining area, and family room. Sliding glass doors offer views from the main areas of the home to the private patio and pond beyond. There is also a guest powder room and washer and dryer on this first level.Upstairs, you'll find the primary suite, with an ensuite 1/2 bath, as well as two additional bedrooms and a full bath. The neighborhood amenities are just a half-block away and include a pool, clubhouse, tennis courts, basketball courts, and a multipurpose court. RV and boat storage is also available. Location is superb, within walking distance of shops, restaurants, fitness centers, and more!

    Zillow last checked:

    Listing updated:

    Listed by:

    AgentOwned Realty Preferred Group 843-886-9993

    Bought with:

    William Raveis Real Estate

    Source: CTMLS,MLS#: 26003246MLS Logo

    Facts & features

    Interior

    Bedrooms & bathrooms
    • Bedrooms: 3
    • Bathrooms: 3
    • Full bathrooms: 1
    • 1/2 bathrooms: 2
    Rooms
    • Room types: Living/Dining Combo, Eat-In-Kitchen
    Cooling
    • Central Air
    Features
    • Ceiling - Blown, Kitchen Island, Ceiling Fan(s), Eat-in Kitchen
    • Flooring: Carpet, Ceramic Tile
    • Has fireplace: No
    Interior area
    • Total structure area: 1,344
    • Total interior livable area: 1,344 sqft

    Property

    Parking
    • Parking features: Off Street
    Features
    • Levels: Two
    • Stories: 2
    • Patio & porch: Patio, Porch
    • Exterior features: Stoop
    • Fencing: Partial,Privacy
    • Waterfront features: Pond
    Details
    • Additional structures: Shed(s)

    Construction

    Type & style
    • Home type: Townhouse
    • Property subtype: Townhouse
    • Attached to another structure: Yes
    Materials
    • Vinyl Siding
    • Foundation: Slab
    Condition
    • New construction: No
    • Year built: 1974

    Utilities & green energy

    • Sewer: Public Sewer
    • Water: Public
    • Utilities for property: Dominion Energy, Mt. P. W/S Comm

    Community & HOA

    Community
    • Features: Pool, RV / Boat Storage, Tennis Court(s), Trash
    • Subdivision: Heritage Village
    Location
    • Region: Mount Pleasant

    Financial & listing details

    • Price per square foot: $357/sqft
    • Date on market: 2/4/2026
    • Listing terms: Cash,Conventional

    Price history

    DateEventPrice
    3/20/2026Sold$480,000$357/sqft
    Source: CTMLS #26003246 Report a problem
    2/4/2026Listed for sale$480,000+1.1%$357/sqft
    Source: CTMLS #26003246 Report a problem
    1/1/2026Listing removed$475,000$353/sqft
    Source: CTMLS #25021842 Report a problem
    11/14/2025Price change$475,000-0.4%$353/sqft
    Source: CTMLS #25021842 Report a problem
    11/6/2025Price change$477,000-0.4%$355/sqft
    Source: CTMLS #25021842 Report a problem
    10/13/2025Price change$479,000-0.6%$356/sqft
    Source: CTMLS #25021842 Report a problem
    9/25/2025Price change$482,000-0.6%$359/sqft
    Source: CTMLS #25021842 Report a problem
    8/21/2025Price change$485,000-1%$361/sqft
    Source: CTMLS #25021842 Report a problem
    8/8/2025Listed for sale$490,000$365/sqft
    Source: CTMLS #25021842 Report a problem

    Public tax history

    Tax history is unavailable.

    Neighborhood: 29464

    Nearby schools

    GreatSchools rating
    Schools provided by the listing agent
    • Elementary: James B Edwards
    • Middle: Moultrie
    • High: Lucy Beckham

    Source: CTMLS. This data may not be complete. We recommend contacting the local school district to confirm school assignments for this home.

    Get a cash offer in 3 minutes
    Find out how much your home could sell for in as little as 3 minutes with a no-obligation cash offer.
    Estimated market value
    $482,200
    Get a cash offer in 3 minutes
    Find out how much your home could sell for in as little as 3 minutes with a no-obligation cash offer.
    Estimated market value
    $482,200