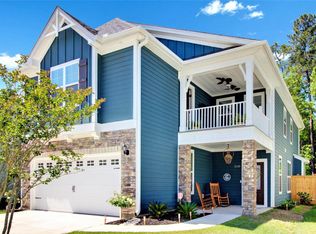
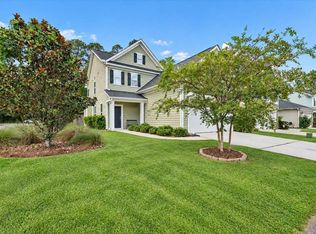
This is the Downey B Floor Plan Immediately inside the entrance to this 3 bedroom, 2.5 bathroom home is the family room, which flows into an eat-in and open kitchen equipped with a large island and walk-in pantry. Just off the kitchen and across the hall from the laundry room, the master bedroom connects to a spacious master bathroom and walk-in closet with back porch with a private door to the master bedroom. Upstairs you will find 2 Guest Bedrooms and a Loft. Just outside your front door is the community open-air pavilion with large fireplace. HOME IS UNDER CONSTRUCTION AND COMPLETION SCHEDULED FOR JUNE 2019. PHOTOS ARE NOT ACTUAL HOME. IT IS A REPRESENTATION OF COMPLETED HOME.
This property is not currently displayed as for sale or rent on Zillow. This may be different from what's on other websites or public sources.