This beautifully upgraded home features a highly desirable main-level primary suite and is packed with premium features throughout its spacious, open layout. Boasting 4 bedrooms, a versatile loft, 2.5 bathrooms, and a 2-car garage, this floor plan maximizes every square inch of space with zero wasted room. Stunning hardwoods flow seamlessly across the entire first floor, complemented by airy 9-foot ceilings, a deluxe trim and molding package, and designer lighting and ceiling fans that enhance every room.The kitchen is a chef's delight, equipped with 42-inch maple cabinetry, elegant custom granite countertops, and premium GE appliances. Tucked away on the main level, the spacious primary suite serves as a true sanctuary, featuring a generous walk-in closet and a spa-like bathroomcomplete with dual granite-topped vanities, porcelain sinks, beautiful Italian tile flooring, and a large soaking bathtub perfect for relaxing. Upstairs, the home offers fantastic flexibility with two remarkably large secondary bedrooms and a spacious, central loft area. Just a few steps down, a massive bonus/4th bedroom with abundant storage space. The uniquely placed offset staircase adds a distinct architectural touch to the home's transition spaces. The exterior features a large patio ideal for entertaining. Situated entirely outside of a flood zone, this property also benefits from lower area property taxes. The location offers an unbeatable lifestyle East of the Cooper, providing an easy commute to Mt. Pleasant, I-526, and I-26. Outdoor enthusiasts will love being just a short drive from the Quimby Creek boat landing, and the community neighborhood amenities include a clubhouse and resident pool access.
Active
Price cut: $15K (7/16)
$415,000
145 Brightwood Dr, Huger, SC 29450
4beds
2,238sqft
:
Get pre-qualified$2,449/mo
Single Family Residence
Built in 2012
-- sqft lot
$410,900 Zestimate®
$185/sqft
$-- HOA
What's special
Versatile loftSpacious central loft areaPremium ge appliancesElegant custom granite countertopsSpacious open layoutBeautiful italian tile flooringDual granite-topped vanities
- 39 days |
- 345 |
- 24 |
Zillow last checked:
Listing updated:
Listed by:
Keller Williams Realty Charleston
Source: CTMLS,MLS#: 26017337
Facts & features
Interior
Bedrooms & bathrooms
- Bedrooms: 4
- Bathrooms: 3
- Full bathrooms: 2
- 1/2 bathrooms: 1
Rooms
- Room types: Family Room, Loft, Eat-In-Kitchen, Family, Laundry
Heating
- Heat Pump
Cooling
- Central Air
Appliances
- Laundry: Electric Dryer Hookup, Washer Hookup, Laundry Room
Features
- Ceiling - Cathedral/Vaulted, Ceiling - Smooth, Garden Tub/Shower, Walk-In Closet(s), Ceiling Fan(s), Eat-in Kitchen
- Flooring: Carpet, Ceramic Tile, Wood
- Has fireplace: No
Interior area
- Total structure area: 2,238
- Total interior livable area: 2,238 sqft
Property
Parking
- Total spaces: 2
- Parking features: Garage, Attached
- Attached garage spaces: 2
Features
- Levels: Two
- Stories: 2
- Patio & porch: Patio
- Exterior features: Garden
- Fencing: Privacy,Wood
Lot
- Features: Interior Lot, Level
Details
- Additional structures: Shed(s)
- Parcel number: 2281301057
Construction
Type & style
- Home type: SingleFamily
- Architectural style: Traditional
- Property subtype: Single Family Residence
Materials
- Vinyl Siding
- Foundation: Raised
- Roof: Architectural
Condition
- New construction: No
- Year built: 2012
Utilities & green energy
- Sewer: Public Sewer
- Water: Public
- Utilities for property: Berkeley Elect Co-Op
Community & HOA
Community
- Features: Pool, Trash
- Subdivision: Brightwood
Location
- Region: Huger
Financial & listing details
- Price per square foot: $185/sqft
- Tax assessed value: $399,700
- Annual tax amount: $1,046
- Date on market: 6/15/2026
- Listing terms: Any,Cash,Conventional,FHA,VA Loan
Estimated market value
$410,900
$390,000 - $431,000
$2,912/mo
Price history
| Date | Event | Price |
|---|---|---|
| 7/16/2026 | Price change | $415,000-3.5%$185/sqft |
Source:  CTMLS #26017337 Report a problem CTMLS #26017337 Report a problem | ||
| 6/30/2026 | Price change | $430,000-2.3%$192/sqft |
Source: CTMLS #26017337 Report a problem | ||
| 6/15/2026 | Listed for sale | $440,000+11.4%$197/sqft |
Source: CTMLS #26017337 Report a problem | ||
| 2/16/2024 | Sold | $395,000+0%$176/sqft |
Source:  Pee Dee Realtor Association #20233885 Report a problem Pee Dee Realtor Association #20233885 Report a problem | ||
| 1/15/2024 | Pending sale | $394,999$176/sqft |
Source: Pee Dee Realtor Association #20233885 Report a problem | ||
| 1/10/2024 | Price change | $394,9990%$176/sqft |
Source: Pee Dee Realtor Association #20233885 Report a problem | ||
| 12/12/2023 | Price change | $395,000-2.5%$176/sqft |
Source: Pee Dee Realtor Association #20233885 Report a problem | ||
| 11/18/2023 | Listed for sale | $405,000+138.9%$181/sqft |
Source: Pee Dee Realtor Association #20233885 Report a problem | ||
| 8/14/2012 | Sold | $169,500+1514.3%$76/sqft |
Source: CTMLS #1210269 Report a problem | ||
| 1/3/2012 | Sold | $10,500$5/sqft |
Source: Public Record Report a problem | ||
Public tax history
| Year | Property taxes | Tax assessment |
|---|---|---|
| 2024 | $1,046 +10.3% | $9,050 +15.1% |
| 2023 | $948 -9.2% | $7,860 |
| 2022 | $1,044 -51.5% | $7,860 |
| 2021 | $2,151 +98.8% | $7,860 |
| 2020 | $1,082 +7.9% | $7,860 +14.9% |
| 2018 | $1,002 | $6,840 |
| 2017 | $1,002 +17.4% | $6,840 |
| 2016 | $854 | $6,840 |
| 2015 | $854 | $6,840 |
| 2014 | $854 | $6,840 +10.9% |
| 2012 | -- | $6,170 |
Find assessor info on the county website
Monthly payment
Est. payment
Payment breakdown
Explore the cost of this home by adjusting the details. Changes won't be saved.Climate risks
Neighborhood: 29450
Nearby schools
GreatSchools rating
- 5/10Cainhoy Elementary/Middle SchoolGrades: PK-5Distance: 1.6 mi
- 8/10Philip Simmons MiddleGrades: 5-8Distance: 9.1 mi
- 7/10Philip Simmons HighGrades: 9-12Distance: 8.6 mi
Schools provided by the listing agent
- Elementary: Cainhoy
- Middle: Philip Simmons
- High: Philip Simmons
Source: CTMLS. This data may not be complete. We recommend contacting the local school district to confirm school assignments for this home.
- $369,400-- bd-- ba1.7k sqft147 Brightwood Dr, Huger, SC 29450Off Market
- $425,0004 bd4 ba2.2k sqft143 Brightwood Dr, Huger, SC 29450Sold

- $415,0003 bd3 ba1.7k sqft141 Brightwood Dr, Huger, SC 29450Sold
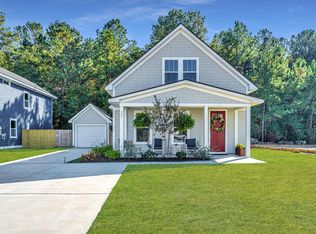
- $379,8003 bd3 ba1.7k sqft146 Brightwood Dr, Huger, SC 29450Off Market
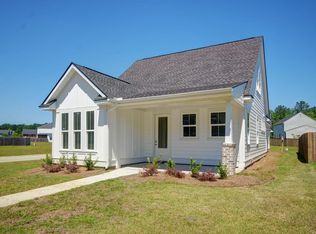
- $367,8003 bd2 ba1.6k sqft151 Brightwood Dr, Huger, SC 29450Off Market
- $425,0003 bd3 ba1.8k sqft149 Brightwood Dr, Huger, SC 29450Sold
- $410,1003 bd3 ba1.8k sqft139 Brightwood Dr, Huger, SC 29450Sold
- $351,3004 bd3 ba1.8k sqft148 Brightwood Dr, Huger, SC 29450Off Market
A local agent can set up tours, give advice and negotiate with sellers.
Similar homes
- $389,0004 bd3 ba2k sqft135 Full Moon Ct, Ladson, SC 29456For Sale
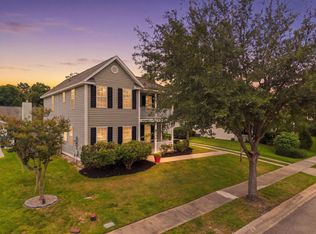
 MLS ID #26020892, Chelsea Mckenna Peele. CTMLS
 - $410,0004 bd3 ba2.3k sqft557 Abigail St, Moncks Corner, SC 29461For Sale
 MLS ID #26018252, Hailey Kislinger. CTMLS
 - $399,9994 bd4 ba2.4k sqft117 Old Jackson Rd, Goose Creek, SC 29445For Sale
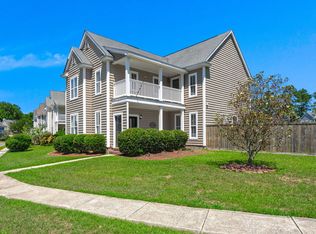 MLS ID #26014854, Rene Williams. CTMLS
 - $424,9004 bd3 ba2.8k sqft303 Clayburne Dr, Goose Creek, SC 29445For Sale
 MLS ID #26016707, Lexi Gladman. CTMLS
 - $400,0004 bd3 ba1.8k sqft110 Vango Dr, Goose Creek, SC 29445For SaleMLS ID #26015432, Sarah Schlecht. CTMLS
- $414,9904 bd3 ba2.8k sqft349 Decatur Dr, Summerville, SC 29486For SaleMLS ID #26019409, Lauren Gasperic. CTMLS
- $415,0004 bd3 ba2.2k sqft159 Greenwich Dr, Summerville, SC 29486For SaleMLS ID #26020316, Holli Reese. CTMLS
- $385,9004 bd3 ba1.9k sqft625 Silver Spruce St, Summerville, SC 29486For SaleMLS ID #26020842, Marie Mckillop. CTMLS
- $419,9995 bd4 ba3.2k sqft1005 Bald Cypress Dr, Moncks Corner, SC 29461For SaleMLS ID #26018000, Rochelle Rennert. CTMLS
- $380,0004 bd4 ba2.1k sqft1311 Hermitage Ln, Ladson, SC 29456For SaleMLS ID #26016159, Laurel White. CTMLS
- $424,9004 bd3 ba2.5k sqft271 Decatur Dr, Summerville, SC 29486For SaleMLS ID #26018381, Dede Kennedy. CTMLS
- $399,9995 bd3 ba2.4k sqft9810 Seed St, Ladson, SC 29456For SaleMLS ID #26020480, Chris Maddox. CTMLS
- $400,0004 bd3 ba2.1k sqft5046 White Cedar Rd, Ladson, SC 29456For SaleMLS ID #26018029, Cristy Britton. CTMLS
- $375,0004 bd3 ba1.8k sqft705 McRoy St, Moncks Corner, SC 29461For SaleMLS ID #26019841, Julia Donovan. CTMLS
- $427,5004 bd3 ba2.6k sqft218 Camellia Bloom Dr, Moncks Corner, SC 29461For SaleMLS ID #26018538, Heather Smith. CTMLS
- $388,0004 bd3 ba2.4k sqft9665 Godwin St, Ladson, SC 29456For SaleMLS ID #26015966, Danielle Mongrain. CTMLS
- $430,0003 bd3 ba2.3k sqft8560 Sentry Cir, North Charleston, SC 29420For SaleMLS ID #26019566, Stefanie O'neal. CTMLS
- $400,0003 bd3 ba2.3k sqft116 Old Jackson Rd, Goose Creek, SC 29445For SaleMLS ID #26012895, Chris Facello. CTMLS
- $398,0005 bd3 ba2.2k sqft4069 Exploration Rd, Ladson, SC 29456For SaleMLS ID #26007304, Lasaine Johnson. CTMLS
- $375,0004 bd3 ba1.8k sqft104 Equinox Cir, Ladson, SC 29456For SaleMLS ID #26013901, Colleen Loonan. CTMLS
