Stunning two-year-old open concept home located in Brightwood neighborhood. This three bedroom two and a half bath home built by AJ Construction is bright and open with 9' ceilings, shiplap wall, fireplace, and first floor primary bedroom for true easy living.Gorgeous upgraded kitchen is complete with stainless steel appliances, gas range with airfry oven, granite countertops and a beautifully polished glass mosaic backsplash. The downstairs primary bedroom is a true retreat, featuring a spacious walk-in closet and elegant crown molding. Ensuite has a wonderful frameless glass door enclosing the upgraded tiled shower wall and floor.Beautiful oak stairs lead to two bedrooms each with walk-in closets. Upstairs second full bathroom boasts dual sinks and a tastefully appointed tile floor. Outdoor living is a delight, with a large front porch, rear covered porch, and 10x10 slab with gazebo, perfect for dining and entertaining. The Gullah blue rear side fences offer both privacy and a picturesque open forest view in the backyard. Home is complete with a one-car detached garage with epoxy floors. This wonderful community offers a fantastic neighborhood pool, perfect for cooling off on hot summer days. This is a great opportunity to live in new home and enjoy modern, comfortable living in a thriving community conveniently located to everything the Lowcountry has to offer.
Closed
$415,000
141 Brightwood Dr, Huger, SC 29450
3beds
1,772sqft
Single Family Residence
Built in 2021
6,098 Square Feet Lot
$410,200 Zestimate®
$234/sqft
$2,597 Estimated rent
Home value
$410,200
$390,000 - $431,000
$2,597/mo
Zestimate® history
Owner options
List your home for rent
$2,597/mo
Rent Zestimate®
Find your next renter with Zillow Rental Manager. Plus, with online applications, you can quickly screen prospective tenants – for free.
$2,597/mo
Rent Zestimate®
Refinance and save
$2,436/mo
Est. payment
Refinancing to a lower rate could help reduce your monthly payments and save thousands over the life of the loan.
$2,436/mo
Est. payment
Explore your selling options
Work with a Zillow partner agent
Leverage their expertise and Zillow's premium Showcase listings to get your home seen by more buyers.
Get startedList with your own agent
Get your home in front of millions of buyers by listing it on Zillow.
Learn how to do itSell it yourself
Take full control of how buyers see your home on Zillow by listing For Sale by Owner (FSBO).
List your homeWhat's special
One-car detached garageLarge front porchFantastic neighborhood poolSpacious walk-in closetRear covered porchGranite countertopsBeautiful oak stairs
Zillow last checked:
Listing updated:
Listed by:
Carolina One Real Estate 843-779-8660
Bought with:
The Boulevard Company
Source: CTMLS,MLS#: 23025585
Facts & features
Interior
Bedrooms & bathrooms
- Bedrooms: 3
- Bathrooms: 3
- Full bathrooms: 2
- 1/2 bathrooms: 1
Rooms
- Room types: Family Room, Living/Dining Combo, Utility Room, Eat-In-Kitchen, Family, Laundry, Pantry, Utility
Heating
- Electric
Cooling
- Central Air
Appliances
- Laundry: Electric Dryer Hookup, Washer Hookup, Laundry Room
Features
- Ceiling - Smooth, Walk-In Closet(s), Ceiling Fan(s), Eat-in Kitchen, Pantry
- Flooring: Luxury Vinyl, Stone
- Number of fireplaces: 1
- Fireplace features: Living Room, One
Interior area
- Total structure area: 1,772
- Total interior livable area: 1,772 sqft
Property
Parking
- Total spaces: 1
- Parking features: Garage, Detached, Garage Door Opener
- Garage spaces: 1
Features
- Levels: Two
- Stories: 2
- Entry location: Ground Level
- Patio & porch: Covered, Front Porch
- Fencing: Partial,Privacy
Lot
- Size: 6,098 Square Feet
- Features: 0 - .5 Acre
Details
- Parcel number: 2281301059
Construction
Type & style
- Home type: SingleFamily
- Architectural style: Cottage,Traditional
- Property subtype: Single Family Residence
Materials
- Cement Siding
- Foundation: Slab
- Roof: Architectural
Condition
- New construction: No
- Year built: 2021
Utilities & green energy
- Sewer: Public Sewer
- Water: Public
- Utilities for property: BCW & SA, Berkeley Elect Co-Op
Community & HOA
Community
- Features: Pool
- Subdivision: Brightwood
Location
- Region: Huger
Financial & listing details
- Price per square foot: $234/sqft
- Tax assessed value: $344,800
- Annual tax amount: $1,422
- Date on market: 11/9/2023
- Listing terms: Cash,Conventional,FHA,VA Loan
Price history
| Date | Event | Price |
|---|---|---|
| 1/19/2024 | Sold | $415,000$234/sqft |
Source:  CTMLS #23025585 Report a problem CTMLS #23025585 Report a problem | ||
| 12/17/2023 | Contingent | $415,000$234/sqft |
Source: CTMLS #23025585 Report a problem | ||
| 11/9/2023 | Listed for sale | $415,000+30.1%$234/sqft |
Source: CTMLS #23025585 Report a problem | ||
| 12/6/2021 | Sold | $319,000$180/sqft |
Source: CTMLS #21027439 Report a problem | ||
| 11/4/2021 | Contingent | $319,000$180/sqft |
Source: CTMLS #21027439 Report a problem | ||
| 10/11/2021 | Listed for sale | $319,000+697.5%$180/sqft |
Source: CTMLS #21027439 Report a problem | ||
| 6/28/2019 | Sold | $40,000-10.9%$23/sqft |
Source: CTMLS #17009531 Report a problem | ||
| 6/5/2019 | Pending sale | $44,900$25/sqft |
Source: Agent Group Realty #17009531 Report a problem | ||
| 1/17/2019 | Listed for sale | $44,900$25/sqft |
Source: The Carolina Agent Group - Lowcountry #17009531 Report a problem | ||
Public tax history
| Year | Property taxes | Tax assessment |
|---|---|---|
| 2024 | $1,422 +8.5% | $13,790 +11% |
| 2023 | $1,310 -10.9% | $12,420 |
| 2022 | $1,470 +205.2% | $12,420 +605.7% |
| 2021 | $482 +2.7% | $1,760 |
| 2020 | $469 +81.5% | $1,760 +95.6% |
| 2018 | $258 | $900 |
| 2017 | $258 +4.1% | $900 |
| 2016 | $248 | $900 |
| 2015 | $248 | $900 |
| 2014 | $248 | $900 |
Find assessor info on the county website
Neighborhood: 29450
Nearby homes
- $410,1003 bd3 ba1.8k sqft139 Brightwood Dr, Huger, SC 29450Sold
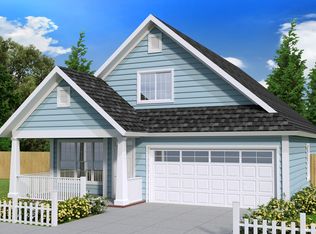
- $425,0004 bd4 ba2.2k sqft143 Brightwood Dr, Huger, SC 29450Sold

- $413,2003 bd3 ba2k sqft137 Brightwood Dr, Huger, SC 29450Off Market

- $415,0004 bd3 ba2.2k sqft145 Brightwood Dr, Huger, SC 29450For Sale

- $380,600-- bd-- ba2.1k sqft140 Brightwood Dr, Huger, SC 29450Off Market
- $369,500-- bd-- ba-- sqft142 Brightwood Dr, Huger, SC 29450Off Market
- $358,4003 bd3 ba1.7k sqft136 Brightwood Dr, Huger, SC 29450Off Market
- $364,400-- bd-- ba1.7k sqft147 Brightwood Dr, Huger, SC 29450Off Market
Nearby schools
GreatSchools rating
- 5/10Cainhoy Elementary/Middle SchoolGrades: PK-5Distance: 1.6 mi
- 8/10Philip Simmons MiddleGrades: 5-8Distance: 9.1 mi
- 7/10Philip Simmons HighGrades: 9-12Distance: 8.6 mi
Schools provided by the listing agent
- Elementary: Cainhoy
- Middle: Philip Simmons
- High: Philip Simmons
Source: CTMLS. This data may not be complete. We recommend contacting the local school district to confirm school assignments for this home.
Get a cash offer in 3 minutes
Find out how much your home could sell for in as little as 3 minutes with a no-obligation cash offer.
Estimated market value
$410,200
Get a cash offer in 3 minutes
Find out how much your home could sell for in as little as 3 minutes with a no-obligation cash offer.
Estimated market value
$410,200
- South Carolina
- Berkeley County
- Huger
- 29450
- 141 Brightwood Dr
Nearby cities
Nearby zip codes
Other Huger Topics
