The Eastland 3-story floor plan by Lennar is a beautiful plan with lots of curb appeal with the brick front, large front porch and windows. Upon entering the home, to your left is an office or flex space with french doors for privacy. Wood floors throughout the first floor give the home an elegant and cohesive feel. The dining room while having clearly defined space is also open to the family room and foyer making the space wonderful for entertaining. The family room features a gas fireplace and is open to the kitchen . Lots of windows allow for natural light throughout the space. The kitchen has plenty of storage with a pantry you have to see to believe. Lots of cabinets, granite countertops , center island with space for stools, gas range and stainless steel appliances round out thespace. The downstairs powder room is nestled in the back near the garage, where there is also a large storage space. Upstairs on the second floor you are greeted by a generously sized laundry room and a loft. 3 secondary bedrooms that share a guest bath with dual sinks. The over sized master suite will excite you with its "hard to fill" walk in closet space, the garden tub and separate shower, with dual sinks and raised vanity. The third floor features a very large flex space, ideal for whatever you can imagine, another bedroom and full bath with shower. If you are looking for a home with lots of space and flexibility, this is the one. New carpet throughout the 2nd and 3rd floors. Natural gas home. Close to the amenity center for the playground and pool.
Active contingent
$419,999
1005 Bald Cypress Dr, Moncks Corner, SC 29461
5beds
3,257sqft
:
Get pre-qualified$2,479/mo
Single Family Residence
Built in 2015
8,276 Square Feet Lot
$415,700 Zestimate®
$129/sqft
$-- HOA
What's special
Large front porchBrick frontOversized master suiteGenerously sized laundry roomGranite countertopsLots of cabinets
- 33 days |
- 524 |
- 43 |
Likely to sell faster than
Zillow last checked:
Listing updated:
Listed by:
AgentOwned Realty 843-847-9694
Source: CTMLS,MLS#: 26018000
Facts & features
Interior
Bedrooms & bathrooms
- Bedrooms: 5
- Bathrooms: 4
- Full bathrooms: 3
- 1/2 bathrooms: 1
Rooms
- Room types: Family Room, Loft, Dining Room, Eat-In-Kitchen, Family, Laundry, Pantry, Separate Dining
Heating
- Natural Gas
Cooling
- Central Air
Appliances
- Laundry: Electric Dryer Hookup, Washer Hookup, Laundry Room
Features
- Ceiling - Smooth, Garden Tub/Shower, Kitchen Island, Eat-in Kitchen, Pantry
- Flooring: Carpet, Ceramic Tile, Wood
- Windows: Window Treatments, ENERGY STAR Qualified Windows
- Number of fireplaces: 1
- Fireplace features: Family Room, Gas Log, One
Interior area
- Total structure area: 3,257
- Total interior livable area: 3,257 sqft
Property
Parking
- Total spaces: 2
- Parking features: Garage, Attached, Off Street
- Attached garage spaces: 2
Features
- Levels: Three Or More
- Stories: 3
- Patio & porch: Patio
- Waterfront features: Pond
Lot
- Size: 8,276 Square Feet
- Features: Wooded
Details
- Parcel number: 2110601001
Construction
Type & style
- Home type: SingleFamily
- Architectural style: Traditional
- Property subtype: Single Family Residence
Materials
- Brick Veneer, Vinyl Siding
- Foundation: Slab
- Roof: Architectural
Condition
- New construction: No
- Year built: 2015
Utilities & green energy
- Sewer: Public Sewer
- Water: Public
- Utilities for property: BCW & SA, Berkeley Elect Co-Op, Dominion Energy
Green energy
- Green verification: HERS Index Score
- Energy efficient items: HVAC, Insulation, Roof
Community & HOA
Community
- Features: Park, Pool, Trash
- Subdivision: Fairmont South
Location
- Region: Moncks Corner
Financial & listing details
- Price per square foot: $129/sqft
- Tax assessed value: $435,400
- Annual tax amount: $1,468
- Date on market: 6/22/2026
- Listing terms: Cash,Conventional,FHA,USDA Loan,VA Loan
Estimated market value
$415,700
$395,000 - $436,000
$2,914/mo
Price history
| Date | Event | Price |
|---|---|---|
| 6/22/2026 | Listed for sale | $419,999+60.3%$129/sqft |
Source:  CTMLS #26018000 Report a problem CTMLS #26018000 Report a problem | ||
| 2/21/2019 | Listing removed | $1,950$1/sqft |
Source: AgentOwned Realty Premiere Group Report a problem | ||
| 2/7/2019 | Listed for rent | $1,950$1/sqft |
Source: AgentOwned Realty Premiere Group Report a problem | ||
| 9/22/2015 | Sold | $262,040$80/sqft |
Source: CTMLS #14030752 Report a problem | ||
Public tax history
| Year | Property taxes | Tax assessment |
|---|---|---|
| 2024 | $1,468 +10.4% | $13,010 +14.9% |
| 2023 | $1,330 -71.9% | $11,320 -33.3% |
| 2022 | $4,732 +52.7% | $16,970 |
| 2021 | $3,098 -35.3% | $16,970 |
| 2020 | $4,787 +234.9% | $16,970 +66.4% |
| 2018 | $1,429 | $10,200 |
| 2017 | $1,429 +205.5% | $10,200 |
| 2016 | $468 | $10,200 |
| 2015 | $468 | $10,200 +489.6% |
| 2014 | $468 | $1,730 |
Find assessor info on the county website
Monthly payment
Est. payment
Payment breakdown
Explore the cost of this home by adjusting the details. Changes won't be saved.Climate risks
Neighborhood: 29461
Nearby schools
GreatSchools rating
- 7/10Foxbank ElementaryGrades: PK-5Distance: 1.3 mi
- 4/10Berkeley Middle SchoolGrades: 6-8Distance: 8 mi
- 5/10Berkeley High SchoolGrades: 9-12Distance: 8.1 mi
Schools provided by the listing agent
- Elementary: Foxbank
- Middle: Berkeley
- High: Berkeley
Source: CTMLS. This data may not be complete. We recommend contacting the local school district to confirm school assignments for this home.
- $464,200-- bd-- ba3.6k sqft1007 Bald Cypress Dr, Moncks Corner, SC 29461Off Market
- $482,9006 bd5 ba3.6k sqft1007 Bald Cypress Ct, Moncks Corner, SC 29461Off Market

- $379,1004 bd3 ba2.5k sqft301 Bracken Fern Dr, Moncks Corner, SC 29461Off Market
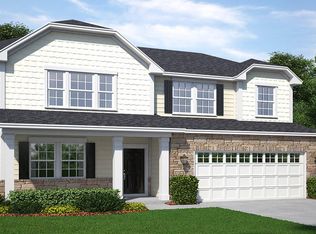
- $396,2004 bd3 ba2.5k sqft301 Bracken Fern Rd, Moncks Corner, SC 29461Off Market
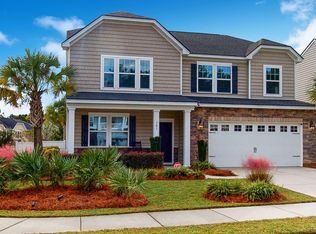
- $396,0004 bd3 ba2.6k sqft1009 Bald Cypress Dr, Moncks Corner, SC 29461Off Market
- $378,7004 bd3 ba2.5k sqft300 Bracken Fern Dr, Moncks Corner, SC 29461Off Market
- $372,7004 bd2 ba2.5k sqft1000 Bald Cypress Dr, Moncks Corner, SC 29461Off Market
- $2,4004 bd3 ba2.5k sqft300 Bracken Fern Rd, Moncks Corner, SC 29461For Rent
A local agent can set up tours, give advice and negotiate with sellers.
Similar homes
- $419,9004 bd3 ba2.6k sqft114 Vessey Dr, Moncks Corner, SC 29461For Sale

 MLS ID #26019053, Christen Mcconnell. CTMLS
 - $369,9004 bd3 ba1.8k sqft322 Bountiful Dr, Moncks Corner, SC 29461For Sale
 MLS ID #26021072, Ashley Kerr. CTMLS
 - $427,5004 bd3 ba2.6k sqft218 Camellia Bloom Dr, Moncks Corner, SC 29461For Sale
 MLS ID #26018538, Heather Smith. CTMLS
 - $410,0004 bd3 ba2.3k sqft557 Abigail St, Moncks Corner, SC 29461For Sale
 MLS ID #26018252, Hailey Kislinger. CTMLS
 - $375,0004 bd3 ba1.8k sqft705 McRoy St, Moncks Corner, SC 29461For SaleMLS ID #26019841, Julia Donovan. CTMLS
- $375,0004 bd3 ba2.7k sqft187 Charlesfort Way, Moncks Corner, SC 29461For SaleMLS ID #26004519, Kristen Jennings. CTMLS
- $359,9994 bd3 ba1.9k sqft559 Abigail St, Moncks Corner, SC 29461For SaleMLS ID #26016356, Enis Karaoglu. CTMLS
- $364,9184 bd3 ba2.6k sqft163 Emerald Isle Dr, Moncks Corner, SC 29461For SaleMLS ID #26018400, Drew Sineath. CTMLS
- $375,0004 bd3 ba2k sqft691 Silver Moss Dr, Moncks Corner, SC 29461For SaleMLS ID #26016999, Jay Law. CTMLS
- $429,0005 bd4 ba2.6k sqft147 Morning View Way, Moncks Corner, SC 29461For SaleMLS ID #26017145, Zach Hurst. CTMLS
- $449,9905 bd3 ba3.2k sqft716 Bluff Oak Dr, Moncks Corner, SC 29461New ConstructionCTMLS
- $349,9003 bd2 ba1.7k sqft532 Crossland Dr, Moncks Corner, SC 29461For SaleMLS ID #26012679, Eric Mcfadden. CTMLS
- $399,9994 bd4 ba2.4k sqft117 Old Jackson Rd, Goose Creek, SC 29445For SaleMLS ID #26014854, Rene Williams. CTMLS
- $399,9904 bd3 ba2.5k sqft410 Philbrick Dr, Goose Creek, SC 29445For SaleMLS ID #26011877, Chris Maddox. CTMLS
- $347,5004 bd3 ba2k sqft359 Bradley Bend Dr, Moncks Corner, SC 29461For SaleMLS ID #26016209, Bobby Sommers. CTMLS
- $349,0004 bd3 ba2.3k sqft315 Bradley Bend Dr, Moncks Corner, SC 29461For SaleMLS ID #26012636, Michelle Barnes. CTMLS
- $424,9004 bd3 ba2.5k sqft271 Decatur Dr, Summerville, SC 29486For SaleMLS ID #26018381, Dede Kennedy. CTMLS
- $400,0004 bd3 ba2.5k sqft238 Wathen Dr, Goose Creek, SC 29445For SaleMLS ID #25001081, Tre Manchester. CTMLS
- $399,9004 bd3 ba2.6k sqft121 Lindera Preserve Blvd, Summerville, SC 29486For SaleMLS ID #26017359, Jason Husted. CTMLS
- $389,0004 bd3 ba2k sqft135 Full Moon Ct, Ladson, SC 29456For SaleMLS ID #26020892, Chelsea Mckenna Peele. CTMLS
