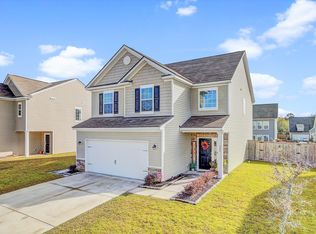
Owner is a licensed SC realtor. Tenants move out July 15th. Available as a primary-residence on July 16th.Step into this stunning brick-front residence that expertly combines traditional architecture with modern comfort. From the moment you enter, you'll appreciate the thoughtful design and attention to detail that defines this exceptional home.The welcoming entry introduces a private study, leading to a fluid layout that connects the formal dining room, family room, and gourmet kitchen. The chef's kitchen stands as a culinary showpiece, featuring a central island, premium stainless steel appliances, and elegant granite countertops.Modern touches include a stylish subway tile backsplash and contemporary brushed nickel hardware. A generous walk-in pantry provides abundant storage, while a convenient powder room and additional storage closet complement the main floor. Ascending to the second floor, a versatile loft space offers endless possibilities. The upper level hosts four well-appointed bedrooms and a full bathroom, along with a conveniently located laundry room. The owner's suite serves as a private sanctuary, generously proportioned to accommodate a king-size bed, furniture, and a cozy sitting area. The luxury continues in the en-suite bathroom, featuring dual vanities, an impressive walk-in shower with a built-in bench, and a relaxing soaking tub. This home offers a great opportunity for investors looking to supplement or build their portfolio. Currently grossing $2,760/month.
Active contingent
$400,000
238 Wathen Dr, Goose Creek, SC 29445
4beds
2,583sqft
Single Family Residence
Built in 2017
6,969 Square Feet Lot
$-- Zestimate®
$155/sqft
$-- HOA
What's special
Versatile loft spaceWalk-in pantryTraditional architectureCentral islandElegant granite countertopsEn-suite bathroomBrushed nickel hardware
- 643 days
- 159
- 29
Zillow last checked:
Listing updated:
Listed by:
Real Broker, LLC
Source: CTMLS,MLS#: 25001081
Facts & features
Interior
Bedrooms & bathrooms
- Bedrooms: 4
- Bathrooms: 3
- Full bathrooms: 2
- 1/2 bathrooms: 1
Rooms
- Room types: Family Room, Loft, Dining Room, Eat-In-Kitchen, Family, Formal Living, Foyer, Laundry, Pantry, Separate Dining
Heating
- Natural Gas
Cooling
- Central Air
Appliances
- Laundry: Electric Dryer Hookup, Washer Hookup, Laundry Room
Features
- Ceiling - Smooth, High Ceilings, Garden Tub/Shower, Kitchen Island, Walk-In Closet(s), Eat-in Kitchen, Formal Living, Entrance Foyer, Pantry
- Flooring: Carpet, Ceramic Tile, Laminate
- Windows: Thermal Windows/Doors
- Has fireplace: No
Interior area
- Total structure area: 2,583
- Total interior livable area: 2,583 sqft
Property
Parking
- Total spaces: 2
- Parking features: Garage, Garage Door Opener
- Garage spaces: 2
Features
- Levels: Two
- Stories: 2
- Patio & porch: Front Porch
- Fencing: Wood
Lot
- Size: 6,969 Square Feet
- Features: 0 - .5 Acre
Details
- Parcel number: 2350611120
Construction
Type & style
- Home type: SingleFamily
- Architectural style: Traditional
- Property subtype: Single Family Residence
Materials
- Stone Veneer, Vinyl Siding
- Foundation: Slab
Condition
- New construction: No
- Year built: 2017
Utilities & green energy
- Sewer: Public Sewer
- Water: Public
- Utilities for property: BCW & SA, Berkeley Elect Co-Op, Dominion Energy
Community & HOA
Community
- Features: Central TV Antenna, Walk/Jog Trails
- Subdivision: Medway Landing
Location
- Region: Goose Creek
Financial & listing details
- Price per square foot: $155/sqft
- Tax assessed value: $396,500
- Annual tax amount: $6,647
- Date on market: 1/14/2025
- Listing terms: Any
Estimated market value
Not available
Estimated sales range
Not available
$2,510/mo
Price history
| Date | Event | Price |
|---|---|---|
| 2/7/2025 | Listed for sale | $400,000$155/sqft |
Source:  CTMLS #25001081 Report a problem CTMLS #25001081 Report a problem | ||
| 1/30/2025 | Contingent | $400,000$155/sqft |
Source: CTMLS #25001081 Report a problem | ||
| 1/14/2025 | Listed for sale | $400,000+8.1%$155/sqft |
Source: CTMLS #25001081 Report a problem | ||
| 10/21/2022 | Listing removed | -- |
Source: Zillow Rental Network Premium Report a problem | ||
| 10/14/2022 | Listed for rent | $2,395$1/sqft |
Source: Zillow Rental Network Premium #22026421 Report a problem | ||
| 10/11/2022 | Listing removed | -- |
Source: CTMLS #22021401 Report a problem | ||
| 9/15/2022 | Price change | $369,900-2.6%$143/sqft |
Source: CTMLS #22021401 Report a problem | ||
| 8/28/2022 | Price change | $379,900-2.6%$147/sqft |
Source: CTMLS #22021401 Report a problem | ||
| 8/18/2022 | Price change | $389,900-2.5%$151/sqft |
Source: CTMLS #22021401 Report a problem | ||
| 8/11/2022 | Listed for sale | $399,900+11.1%$155/sqft |
Source: CTMLS #22021401 Report a problem | ||
| 5/24/2022 | Sold | $360,000+38.9%$139/sqft |
Source: Public Record Report a problem | ||
| 11/6/2017 | Sold | $259,091$100/sqft |
Source: CTMLS #17025328 Report a problem | ||
Public tax history
| Year | Property taxes | Tax assessment |
|---|---|---|
| 2025 | $6,647 +0.4% | $23,790 |
| 2024 | $6,622 -3.1% | $23,790 +3.3% |
| 2023 | $6,833 +340.3% | $23,030 +115% |
| 2022 | $1,552 -55.7% | $10,710 |
| 2021 | $3,503 +118.7% | $10,710 |
| 2020 | $1,602 | $10,710 +4.1% |
| 2018 | -- | $10,290 |
Find assessor info on the county website
Monthly payment
Est. payment
Payment breakdown
Explore the cost of this home by adjusting the details. Changes won't be saved.Climate risks
Neighborhood: 29445
Nearby schools
Schools provided by the listing agent
- Elementary: Boulder Bluff
- Middle: Sedgefield
- High: Goose Creek
Source: CTMLS. This data may not be complete. We recommend contacting the local school district to confirm school assignments for this home.
Similar homes
- $373,0004 bd3 ba2.1k sqft115 Lilly Grace Ln, Goose Creek, SC 29445For Sale

 MLS ID #26025304, Thomas Shoupe. CTMLS
 - $399,9953 bd3 ba1.9k sqft527 Adalina Dr, Goose Creek, SC 29445For Sale
 MLS ID #26024048, Boyd Owens. CTMLS
 - $385,0004 bd3 ba2k sqft178 Daniels Creek Cir, Goose Creek, SC 29445For Sale
 MLS ID #26027574, Wren Hutchinson. CTMLS
 - $389,9004 bd3 ba2.6k sqft114 Vessey Dr, Moncks Corner, SC 29461For Sale
 MLS ID #26019053, Christen Mcconnell. CTMLS
 - $399,9004 bd3 ba2.7k sqft214 Witch Hazel St, Summerville, SC 29486For SaleMLS ID #26024172, Kirk Miller. CTMLS
- $469,9004 bd4 ba3k sqft436 Eagleview Dr, Moncks Corner, SC 29461For SaleMLS ID #26028565, Tracy Songer. CTMLS
- $394,9904 bd3 ba2.5k sqft2114 Bridlewood Farms Pkwy, Ridgeville, SC 29472For SaleMLS ID #26026935, Rebekah Shaaban. CTMLS
- $390,0004 bd3 ba2.6k sqft416 Forest Hills Rd, Summerville, SC 29486For SaleMLS ID #26012514, Bo Gelber. CTMLS
- $425,0004 bd3 ba2.5k sqft158 Haverhill St, Summerville, SC 29486For SaleMLS ID #26024697, Matthew Cuchelo. CTMLS
- $309,9903 bd3 ba1.6k sqft398 Painted Lady Ln, Goose Creek, SC 29445For SaleMLS ID #25032270, Melissa Guggisberg. CTMLS
- $399,0005 bd3 ba2.5k sqft368 Lake Ridge Blvd, Summerville, SC 29486For SaleMLS ID #26022007, Chelsea Mckenna Peele. CTMLS
- $335,9903 bd3 ba1.7k sqft407 Painted Lady Ln, Goose Creek, SC 29445New ConstructionCTMLS
- $379,0004 bd3 ba2k sqft9674 Roseberry St, Ladson, SC 29456For SaleMLS ID #26026010, Kathy Cannavaro. CTMLS
- $370,0004 bd3 ba2.2k sqft415 Flat Rock Ln, Summerville, SC 29486For SaleMLS ID #26011332, Tammy Reghay. CTMLS
- $375,0004 bd3 ba2k sqft691 Silver Moss Dr, Moncks Corner, SC 29461For SaleMLS ID #26016999, Jay Law. CTMLS
- $360,5003 bd3 ba2.1k sqft411 Ridgedale Rd, Summerville, SC 29486For SaleMLS ID #26027154, Jason Blanthorn. CTMLS
- $430,0005 bd3 ba2.3k sqft203 Mica Ct, Ladson, SC 29456For SaleMLS ID #26024181, Debra Wright. CTMLS
- $435,0005 bd3 ba3.5k sqft110 Swiftwater Way, Summerville, SC 29486For SaleMLS ID #26027489, Tammy Reghay. CTMLS
- $379,9994 bd3 ba2.1k sqft509 Purple Finch Rd, Summerville, SC 29486For SaleMLS ID #26022617, Jason Husted. CTMLS
- $312,9903 bd3 ba1.7k sqft405 Painted Lady Ln, Goose Creek, SC 29445New ConstructionCTMLS
