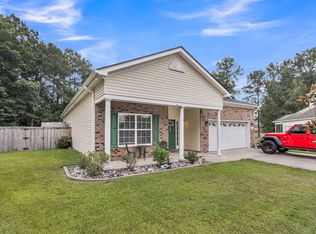
NEW IMPROVED PRICE!! All of this for under $400K! Comfort, character and convenience-all in one place!! Step inside to discover a bright, open-concept floor plan featuring spacious living areas, abundant natural light, and a seamless flow that's ideal for both everyday living and entertaining. The well-appointed kitchen boasts ample cabinetry, generous counter space, and overlooks the main living area, making it easy to stay connected while preparing meals. The spacious primary suite provides a relaxing retreat with a private bath and generous closet space, while the additional bedrooms offer flexibility for family, guests, or a home office. Outside, enjoy a private backyard with plenty of room for children, pets, gardening, or weekend gatherings.Whether you're sipping your morning coffee on the patio or hosting friends for a barbecue, this outdoor space is ready to enjoy. Conveniently located near schools, shopping, dining, and everyday conveniences, with easy access to Charleston, Goose Creek, and nearby lakes and recreation, this home combines small-town charm with modern convenience. Don't miss your opportunity to own this move-in-ready home in one of Moncks Corner's desirable communities--schedule your private showing today!
Active
Price cut: $10K (9/23)
$389,900
114 Vessey Dr, Moncks Corner, SC 29461
4beds
2,623sqft
Single Family Residence
Built in 2015
8,712 Square Feet Lot
$389,300 Zestimate®
$149/sqft
$-- HOA
What's special
Generous counter spaceWell-appointed kitchenBright open-concept floor planSpacious primary suiteAbundant natural lightAmple cabinetry
- 104 days
- 297
- 36
Zillow last checked:
Listing updated:
Listed by:
Keller Williams Key
Source: CTMLS,MLS#: 26019053
Facts & features
Interior
Bedrooms & bathrooms
- Bedrooms: 4
- Bathrooms: 3
- Full bathrooms: 2
- 1/2 bathrooms: 1
Rooms
- Room types: Bonus Room, Family Room, Living/Dining Combo, Office, Dining Room, Sun Room, Bonus, Family, Foyer, Separate Dining, Sun
Heating
- Forced Air, Natural Gas
Cooling
- Central Air
Appliances
- Laundry: Washer Hookup
Features
- High Ceilings, Garden Tub/Shower, Ceiling - Smooth, Tray Ceiling(s), Ceiling Fan(s), Entrance Foyer
- Flooring: Ceramic Tile, Carpet, Wood
- Doors: Storm Door(s)
- Number of fireplaces: 1
- Fireplace features: Gas Log, Living Room, One
Interior area
- Total structure area: 2,623
- Total interior livable area: 2,623 sqft
Property
Parking
- Total spaces: 2
- Parking features: Attached, Garage, Garage Door Opener
- Attached garage spaces: 2
Features
- Levels: Two
- Stories: 2
- Patio & porch: Patio
- Exterior features: Rain Gutters
- Fencing: Wood
Lot
- Size: 8,712 Square Feet
- Features: High, 0 - .5 Acre
Details
- Parcel number: 2111104019
Construction
Type & style
- Home type: SingleFamily
- Architectural style: Craftsman
- Property subtype: Single Family Residence
Materials
- Vinyl Siding
- Foundation: Slab
- Roof: Fiberglass
Condition
- New construction: No
- Year built: 2015
Utilities & green energy
- Sewer: Public Sewer
- Water: Public
- Utilities for property: BCW & SA, Berkeley Elect Co-Op, Dominion Energy
Community & HOA
Community
- Features: RV / Boat Storage, Park, Trash, Walk/Jog Trails, Dog Park
- Subdivision: Spring Grove Plantation
Location
- Region: Moncks Corner
Financial & listing details
- Price per square foot: $149/sqft
- Tax assessed value: $394,200
- Annual tax amount: $5,206
- Date on market: 7/2/2026
- Listing terms: Cash,Conventional,FHA,VA Loan
Estimated market value
$389,300
$370,000 - $409,000
$2,589/mo
Price history
| Date | Event | Price |
|---|---|---|
| 9/23/2026 | Price change | $389,900-2.5%$149/sqft |
Source:  CTMLS #26019053 Report a problem CTMLS #26019053 Report a problem | ||
| 8/4/2026 | Price change | $399,900-4.8%$152/sqft |
Source: CTMLS #26019053 Report a problem | ||
| 7/17/2026 | Price change | $419,900-2.8%$160/sqft |
Source: CTMLS #26019053 Report a problem | ||
| 7/2/2026 | Listed for sale | $432,000+32.9%$165/sqft |
Source: CTMLS #26019053 Report a problem | ||
| 6/6/2025 | Listing removed | $2,500$1/sqft |
Source: Zillow Rentals Report a problem | ||
| 4/30/2025 | Price change | $2,500-10.7%$1/sqft |
Source: Zillow Rentals Report a problem | ||
| 4/5/2025 | Listed for rent | $2,800$1/sqft |
Source: Zillow Rentals Report a problem | ||
| 12/10/2020 | Sold | $325,000+2.2%$124/sqft |
Source: CTMLS #20028399 Report a problem | ||
| 11/1/2020 | Pending sale | $318,000$121/sqft |
Source: Carolina One Real Estate - Charleston Central #20028399 Report a problem | ||
| 10/27/2020 | Price change | $318,000-2.2%$121/sqft |
Source: Carolina One Real Estate - Charleston Central #20028399 Report a problem | ||
| 10/15/2020 | Listed for sale | $325,000+38.6%$124/sqft |
Source: Carolina One Real Estate #20028399 Report a problem | ||
| 2/25/2015 | Sold | $234,523$89/sqft |
Source: CTMLS #14031303 Report a problem | ||
Public tax history
| Year | Property taxes | Tax assessment |
|---|---|---|
| 2025 | $5,206 +246% | $20,640 +50% |
| 2024 | $1,505 +10.9% | $13,760 +15.1% |
| 2023 | $1,357 -9.9% | $11,960 |
| 2022 | $1,505 -57.1% | $11,960 +9.6% |
| 2021 | $3,506 +140.8% | $10,910 |
| 2020 | $1,456 +9.5% | $10,910 +15% |
| 2018 | $1,330 | $9,490 0% |
| 2017 | $1,330 +563.2% | $9,492 +0% |
| 2016 | $201 | $9,490 +11.1% |
| 2015 | $201 | $8,540 +1086.1% |
| 2014 | $201 | $720 |
Find assessor info on the county website
Monthly payment
Est. payment
Payment breakdown
Explore the cost of this home by adjusting the details. Changes won't be saved.Climate risks
Neighborhood: 29461
Nearby schools
Schools provided by the listing agent
- Elementary: Foxbank
- Middle: Berkeley
- High: Berkeley
Source: CTMLS. This data may not be complete. We recommend contacting the local school district to confirm school assignments for this home.
- $456,1004 bd3 ba2.5k sqft116 Vessey Dr, Moncks Corner, SC 29461Off Market
- $497,3006 bd4 ba4.3k sqft112 Vessey Dr, Moncks Corner, SC 29461Off Market
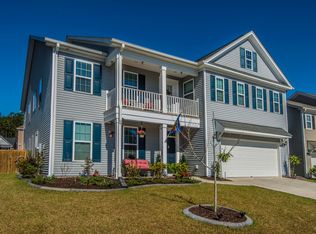
- $391,4005 bd4 ba2.5k sqft419 Allamby Ridge Rd, Moncks Corner, SC 29461Off Market
- $505,8006 bd4 ba4.1k sqft417 Allamby Ridge Rd, Moncks Corner, SC 29461Off Market
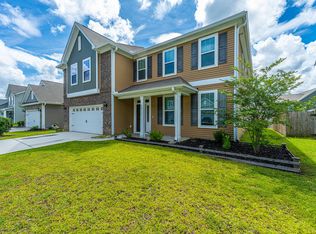
Similar homes
- $399,0004 bd3 ba2.3k sqft808 Neosho Ct, Moncks Corner, SC 29461For Sale
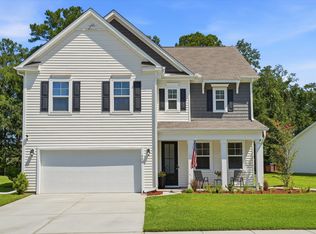
 MLS ID #26023008, Adam Perrella. CTMLS
 - $375,0004 bd3 ba2.7k sqft187 Charlesfort Way, Moncks Corner, SC 29461For Sale
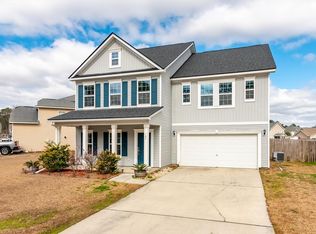 MLS ID #26004519, Kristen Jennings. CTMLS
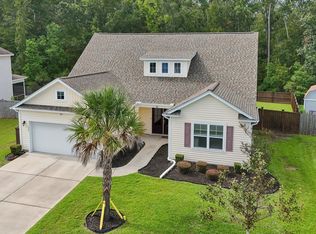
 - $410,0004 bd3 ba2k sqft111 Hidden Forest Ct, Moncks Corner, SC 29461For Sale
 MLS ID #26021263, Billy Simons. CTMLS
 - $467,5345 bd4 ba2.9k sqft622 Woolum Dr, Moncks Corner, SC 29461For Sale
 MLS ID #26025598, Morgan Brinson Fann. CTMLS
 - $390,0004 bd3 ba2.5k sqft411 Glenmore Dr, Moncks Corner, SC 29461For SaleMLS ID #26025642, Kristina Bolling Owen. CTMLS
- $339,0004 bd3 ba1.9k sqft222 Oglethorpe Cir, Moncks Corner, SC 29461For SaleMLS ID #26023374, Tonique Grant. CTMLS
- $362,5004 bd3 ba2.6k sqft163 Emerald Isle Dr, Moncks Corner, SC 29461For SaleMLS ID #26018400, Drew Sineath. CTMLS
- $429,9995 bd3 ba2.5k sqft224 Devonshire Dr, Moncks Corner, SC 29461For SaleMLS ID #26025694, Paul Savage. CTMLS
- $385,0004 bd3 ba2k sqft178 Daniels Creek Cir, Goose Creek, SC 29445For SaleMLS ID #26027574, Wren Hutchinson. CTMLS
- $399,9004 bd3 ba2.7k sqft613 Zinnia Dr, Goose Creek, SC 29445For SaleMLS ID #26022914, Stephen Kohn. CTMLS
- $339,0004 bd3 ba1.9k sqft141 Sugeree Dr, Moncks Corner, SC 29461For SaleMLS ID #26022582, Frances Johnson. CTMLS
- $359,9003 bd2 ba1.9k sqft345 Fox Ridge Ln, Moncks Corner, SC 29461For SaleMLS ID #26023204, Lauren Abercrombie. CTMLS
- $384,9994 bd3 ba2.1k sqft404 Watershed Dr, Goose Creek, SC 29445For SaleMLS ID #26022441, Theresa Halverson. CTMLS
- $300,0003 bd3 ba1.3k sqft256 Oglethorpe Cir, Moncks Corner, SC 29461For SaleMLS ID #26012255, Scott Kafka. CTMLS
- $400,0004 bd3 ba2.5k sqft238 Wathen Dr, Goose Creek, SC 29445For SaleMLS ID #25001081, Tre Manchester. CTMLS
- $335,0003 bd2 ba1.4k sqft477 Foxbank Plantation Blvd, Moncks Corner, SC 29461For SaleMLS ID #26021477, Brenda Artis. CTMLS
- $345,0003 bd3 ba1.6k sqft111 Guinness Ln, Moncks Corner, SC 29461For SaleMLS ID #26027338, Reba Cole. CTMLS
- $390,0004 bd3 ba2.6k sqft416 Forest Hills Rd, Summerville, SC 29486For SaleMLS ID #26012514, Bo Gelber. CTMLS
- $400,0004 bd3 ba2.4k sqft4011 Exploration Rd, Ladson, SC 29456For SaleMLS ID #26023109, Megan Duncan. CTMLS
- $449,8005 bd4 ba3.3k sqft128 Carolina Wren Ave, Moncks Corner, SC 29461For SaleMLS ID #26024992, Sean Williams. CTMLS
