**Refrigerator, washer, and dryer to convey with an acceptable offer. Priced to sell!**This well-designed home offers a functional layout with modern finishes and flexible living space throughout. The main level features durable flooring, a dedicated office or flex room near the entry, and an open-concept living area that connects seamlessly to the kitchen and dining space.The kitchen includes granite countertops, a center island, stainless steel appliances, and ample cabinet storage, making it ideal for both everyday living and entertaining. The dining area overlooks the backyard and provides easy access for indoor-outdoor use.Upstairs, you'll find a spacious loft that works well as a second living area, along with multiple bedrooms and a full bathroom. The primary suite is positioned for privacy and includes a walk-in closet and a large bathroom with dual sinks, a garden tub, and a separate shower. The backyard offers a usable outdoor space with room to relax, play, or customize to your needs. Located in the Medway Landing community, this home provides convenient access to shopping, dining, and major roadways, making daily commutes and errands simple.
Active contingent
$399,990
410 Philbrick Dr, Goose Creek, SC 29445
4beds
2,545sqft
:
Get pre-qualified$2,335/mo
Single Family Residence
Built in 2017
6,534 Square Feet Lot
$395,800 Zestimate®
$157/sqft
$-- HOA
What's special
Modern finishesGarden tubAmple cabinet storageCenter islandStainless steel appliancesFunctional layoutFlexible living space
- 97 days |
- 346 |
- 29 |
Zillow last checked:
Listing updated:
Listed by:
The Boulevard Company
Source: CTMLS,MLS#: 26011877
Facts & features
Interior
Bedrooms & bathrooms
- Bedrooms: 4
- Bathrooms: 3
- Full bathrooms: 2
- 1/2 bathrooms: 1
Rooms
- Room types: Family Room, Loft, Office, Dining Room, Breakfast Room, Eat-In-Kitchen, Family, Foyer, Laundry, Pantry, Separate Dining
Heating
- Natural Gas
Cooling
- Central Air
Appliances
- Laundry: Washer Hookup, Laundry Room
Features
- Ceiling - Smooth, High Ceilings, Garden Tub/Shower, Kitchen Island, Walk-In Closet(s), Eat-in Kitchen, Entrance Foyer, Pantry
- Flooring: Carpet, Ceramic Tile, Laminate
- Windows: Thermal Windows/Doors, ENERGY STAR Qualified Windows
- Has fireplace: No
Interior area
- Total structure area: 2,545
- Total interior livable area: 2,545 sqft
Property
Parking
- Total spaces: 2
- Parking features: Garage, Attached, Garage Door Opener
- Attached garage spaces: 2
Features
- Levels: Two
- Stories: 2
- Patio & porch: Patio, Front Porch
- Exterior features: Balcony
- Fencing: Back Yard,Wood
Lot
- Size: 6,534 Square Feet
- Features: 0 - .5 Acre
Details
- Parcel number: 2350611126
Construction
Type & style
- Home type: SingleFamily
- Architectural style: Traditional
- Property subtype: Single Family Residence
Materials
- Vinyl Siding
- Foundation: Slab
- Roof: Architectural,Asphalt
Condition
- New construction: No
- Year built: 2017
Utilities & green energy
- Sewer: Public Sewer
- Water: Public
- Utilities for property: BCW & SA, Berkeley Elect Co-Op, City of Goose Creek
Green energy
- Green verification: HERS Index Score
- Energy efficient items: HVAC, Insulation, Roof
- Indoor air quality: Ventilation
Community & HOA
Community
- Features: Trash, Walk/Jog Trails
- Subdivision: Medway Plantation
Location
- Region: Goose Creek
Financial & listing details
- Price per square foot: $157/sqft
- Tax assessed value: $389,400
- Annual tax amount: $1,578
- Date on market: 4/25/2026
- Listing terms: Any,Buy Down,Cash,Conventional,FHA,VA Loan
Estimated market value
$395,800
$376,000 - $416,000
$2,829/mo
Price history
| Date | Event | Price |
|---|---|---|
| 4/25/2026 | Listed for sale | $399,990+52.2%$157/sqft |
Source:  CTMLS #26011877 Report a problem CTMLS #26011877 Report a problem | ||
| 12/22/2017 | Sold | $262,731$103/sqft |
Source: CTMLS #17028012 Report a problem | ||
Public tax history
| Year | Property taxes | Tax assessment |
|---|---|---|
| 2024 | $1,578 +3.4% | $12,360 +15.1% |
| 2023 | $1,527 -1.8% | $10,740 |
| 2022 | $1,555 -55.7% | $10,740 |
| 2021 | $3,513 +118.8% | $10,740 |
| 2020 | $1,605 | $10,740 -30.6% |
| 2018 | -- | $15,470 |
Find assessor info on the county website
Monthly payment
Est. payment
Payment breakdown
Explore the cost of this home by adjusting the details. Changes won't be saved.Climate risks
Neighborhood: 29445
Nearby schools
GreatSchools rating
- 6/10Boulder Bluff Elementary SchoolGrades: PK-5Distance: 1 mi
- 3/10Sedgefield Middle SchoolGrades: 6-8Distance: 4.1 mi
- 3/10Goose Creek High SchoolGrades: 9-12Distance: 4.3 mi
Schools provided by the listing agent
- Elementary: Boulder Bluff
- Middle: Sedgefield
- High: Goose Creek
Source: CTMLS. This data may not be complete. We recommend contacting the local school district to confirm school assignments for this home.
- $404,7004 bd3 ba2.6k sqft412 Philbrick Dr, Goose Creek, SC 29445Off Market

- $378,800-- bd-- ba2.1k sqft408 Philbrick Dr, Goose Creek, SC 29445Off Market
- $389,0005 bd4 ba2.6k sqft256 Hyrne Dr, Goose Creek, SC 29445Sold
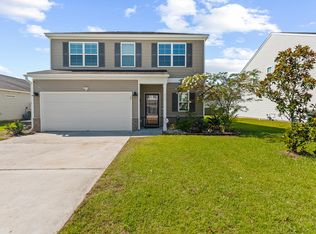
- $363,0003 bd3 ba2k sqft414 Philbrick Dr, Goose Creek, SC 29445For Sale
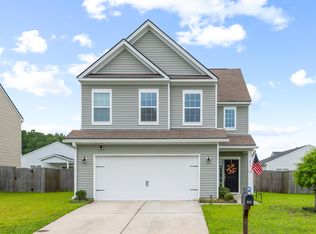
- $418,0004 bd3 ba2.5k sqft406 Philbrick Dr, Goose Creek, SC 29445Sold
- $379,5004 bd3 ba2.3k sqft258 Hyrne Dr, Goose Creek, SC 29445Off Market
- $335,4003 bd2 ba1.6k sqft254 Hyrne Dr, Goose Creek, SC 29445Off Market
- $369,700-- bd-- ba2k sqft244 Wathen Dr, Goose Creek, SC 29445Off Market
A local agent can set up tours, give advice and negotiate with sellers.
Similar homes
- $360,0003 bd3 ba2k sqft129 Hyrne Dr, Goose Creek, SC 29445For Sale

 MLS ID #26014675, Allie Khayat. CTMLS
 - $363,0003 bd3 ba2k sqft414 Philbrick Dr, Goose Creek, SC 29445For SaleMLS ID #26017668, Jenny Siggelkow. CTMLS
- $399,9994 bd4 ba2.4k sqft117 Old Jackson Rd, Goose Creek, SC 29445For Sale
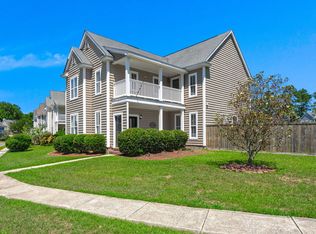 MLS ID #26014854, Rene Williams. CTMLS
 - $367,9003 bd3 ba1.8k sqft137 Hawthorne Landing Dr, Goose Creek, SC 29445For Sale
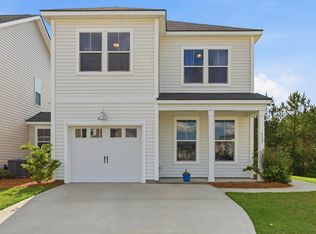 MLS ID #26011794, Steve Haycox. CTMLS
 - $407,5004 bd3 ba2.3k sqft557 Abigail St, Moncks Corner, SC 29461For SaleMLS ID #26018252, Hailey Kislinger. CTMLS
- $410,0004 bd3 ba2.6k sqft144 Weeping Cypress Dr, Moncks Corner, SC 29461For SaleMLS ID #26014145, Jennifer Dane. CTMLS
- $375,0004 bd3 ba1.8k sqft705 McRoy St, Moncks Corner, SC 29461For SaleMLS ID #26019841, Julia Donovan. CTMLS
- $375,0004 bd3 ba2.2k sqft126 Sunray Ln, Summerville, SC 29486For SaleMLS ID #26014358, Lexton Hunt. CTMLS
- $399,9995 bd3 ba2.4k sqft9810 Seed St, Ladson, SC 29456For SaleMLS ID #26020480, Chris Maddox. CTMLS
- $427,5004 bd3 ba2.6k sqft218 Camellia Bloom Dr, Moncks Corner, SC 29461For SaleMLS ID #26018538, Heather Smith. CTMLS
- $375,0003 bd3 ba2.1k sqft1422 Hermitage Ln, Ladson, SC 29456For SaleMLS ID #26014934, Yaser Perez. CTMLS
- $399,9004 bd3 ba2.6k sqft300 Blue Shadows Ct, Summerville, SC 29486For SaleMLS ID #26018330, Parker Leclaire. CTMLS
- $388,0004 bd3 ba2.4k sqft9665 Godwin St, Ladson, SC 29456For SaleMLS ID #26015966, Danielle Mongrain. CTMLS
- $390,0004 bd3 ba2.6k sqft416 Forest Hills Rd, Summerville, SC 29486For SaleMLS ID #26012514, Bo Gelber. CTMLS
- $369,0004 bd3 ba1.9k sqft306 Blue Mountain Dr, Moncks Corner, SC 29461For SaleMLS ID #26015972, Kandi Mangual. CTMLS
- $385,9004 bd3 ba1.9k sqft625 Silver Spruce St, Summerville, SC 29486For SaleMLS ID #26020842, Marie Mckillop. CTMLS
- $380,0004 bd3 ba2.1k sqft1033 Peridote Way, Ladson, SC 29456For SaleMLS ID #26018427, Karena Sturgis. CTMLS
- $425,0004 bd3 ba2.2k sqft142 Lucca Dr, Summerville, SC 29486For SaleMLS ID #26020261, Thomas Shoupe. CTMLS
- $399,2003 bd3 ba1.9k sqft8650 Sentry Cir, North Charleston, SC 29420For SaleMLS ID #26017814, Matthew Kleinman. CTMLS
- $385,0004 bd3 ba2.4k sqft301 Torslanda Ln, Summerville, SC 29486For SaleMLS ID #26021229, Tori Cunningham. CTMLS
