Situated in the desirable community of Goose Creek, Hawthorne Landing offers an idyllic setting filled with charming small-town character while bringing luxury living comfortably within reach. This exceptional end-unit home enjoys added privacy, backing up to a serene tree line--creating a peaceful retreat you'll love coming home to.The Mae floor plan showcases a distinctive design, highlighted by a convenient first-floor primary bedroom suite and a private side entry. Step inside to a welcoming foyer that flows seamlessly into a spacious great room and casual dining area--perfect for both everyday living and entertaining. The well-appointed kitchen is the heart of the home, featuring a large center island with a breakfast bar, ideal for gathering with family and friends.Just off the main living area, enjoy a screened-in porch overlooking the forest with western exposure--perfect for relaxing evenings and taking in peaceful sunset views. The beautiful primary suite provides a relaxing escape, complete with a generous walk-in closet and a stunning en-suite bath boasting a large, luxurious shower and a private water closet. Upstairs, a sizable loft offers flexible living space, while the secondary bedrooms include ample closet storage and share a well-designed hall bath. Additional features include dual thermostats for enhanced comfort and efficiency, as well as a dedicated storage unit equipped with hurricane shutters. With its desirable location, thoughtful layout, and added privacy, this home truly stands out. Don't miss your chance--add it to your favorites list today, because it won't last long!
Active
Price cut: $1.6K (6/30)
$367,900
137 Hawthorne Landing Dr, Goose Creek, SC 29445
3beds
1,893sqft
:
Get pre-qualified$2,149/mo
Single Family Residence
Built in 2023
6,969 Square Feet Lot
$366,600 Zestimate®
$194/sqft
$-- HOA
What's special
Welcoming foyerSpacious great roomCasual dining areaWell-appointed kitchenBeautiful primary suitePrivate water closetGenerous walk-in closet
- 102 days |
- 102 |
- 10 |
Zillow last checked:
Listing updated:
Listed by:
Redfin Corporation
Source: CTMLS,MLS#: 26011794
Facts & features
Interior
Bedrooms & bathrooms
- Bedrooms: 3
- Bathrooms: 3
- Full bathrooms: 2
- 1/2 bathrooms: 1
Rooms
- Room types: Loft, Laundry, Pantry
Heating
- Central, Natural Gas
Cooling
- Central Air
Appliances
- Laundry: Electric Dryer Hookup, Washer Hookup, Laundry Room
Features
- Ceiling - Blown, Tray Ceiling(s), High Ceilings, Kitchen Island, Walk-In Closet(s), Pantry
- Flooring: Carpet, Ceramic Tile, Luxury Vinyl
- Has fireplace: No
Interior area
- Total structure area: 1,893
- Total interior livable area: 1,893 sqft
Property
Parking
- Total spaces: 1
- Parking features: Garage
- Garage spaces: 1
Features
- Levels: Two
- Stories: 2
- Patio & porch: Front Porch, Screened
- Exterior features: Lawn Irrigation
Lot
- Size: 6,969 Square Feet
- Features: 0 - .5 Acre, Wooded
Details
- Additional structures: Storage
- Parcel number: 2351602016
Construction
Type & style
- Home type: SingleFamily
- Architectural style: Traditional
- Property subtype: Single Family Residence
Materials
- Vinyl Siding
- Foundation: Slab
- Roof: Architectural
Condition
- New construction: No
- Year built: 2023
Utilities & green energy
- Sewer: Public Sewer
- Water: Public
- Utilities for property: Berkeley Elect Co-Op, Dominion Energy
Community & HOA
Community
- Features: Lawn Maint Incl, Trash
- Subdivision: Hawthorne Landing
Location
- Region: Goose Creek
Financial & listing details
- Price per square foot: $194/sqft
- Tax assessed value: $350,700
- Annual tax amount: $1,751
- Date on market: 4/24/2026
- Listing terms: Cash,Conventional,FHA,VA Loan
Estimated market value
$366,600
$348,000 - $385,000
$2,489/mo
Price history
| Date | Event | Price |
|---|---|---|
| 6/30/2026 | Price change | $367,900-0.4%$194/sqft |
Source:  CTMLS #26011794 Report a problem CTMLS #26011794 Report a problem | ||
| 4/24/2026 | Listed for sale | $369,500+1.5%$195/sqft |
Source: CTMLS #26011794 Report a problem | ||
| 2/28/2023 | Sold | $364,095-7.6%$192/sqft |
Source: CTMLS #22012280 Report a problem | ||
| 9/22/2022 | Pending sale | $394,095$208/sqft |
Source: CTMLS #22012280 Report a problem | ||
| 9/6/2022 | Price change | $394,095+1.3%$208/sqft |
Source: CTMLS #22012280 Report a problem | ||
| 9/1/2022 | Price change | $389,095-1.3%$206/sqft |
Source:  Toll Brothers Inc. Report a problem Toll Brothers Inc. Report a problem | ||
| 6/20/2022 | Pending sale | $394,095$208/sqft |
Source: CTMLS #22012280 Report a problem | ||
| 5/13/2022 | Listed for sale | $394,095$208/sqft |
Source: CTMLS #22012280 Report a problem | ||
Public tax history
| Year | Property taxes | Tax assessment |
|---|---|---|
| 2024 | $1,751 +71.4% | $14,030 +289.7% |
| 2023 | $1,022 -2% | $3,600 |
| 2022 | $1,043 | $3,600 |
Find assessor info on the county website
Monthly payment
Est. payment
Payment breakdown
Explore the cost of this home by adjusting the details. Changes won't be saved.Climate risks
Neighborhood: 29445
Nearby schools
GreatSchools rating
- 6/10Boulder Bluff Elementary SchoolGrades: PK-5Distance: 1.4 mi
- 3/10Sedgefield Middle SchoolGrades: 6-8Distance: 2.8 mi
- 3/10Goose Creek High SchoolGrades: 9-12Distance: 3.1 mi
Schools provided by the listing agent
- Elementary: Boulder Bluff
- Middle: Sedgefield
- High: Goose Creek
Source: CTMLS. This data may not be complete. We recommend contacting the local school district to confirm school assignments for this home.
- $344,9993 bd3 ba1.5k sqft127 Hawthorne Landing Dr, Goose Creek, SC 29445For Sale

- $365,0003 bd3 ba1.5k sqft108 Patterson Ave, Goose Creek, SC 29445Sold
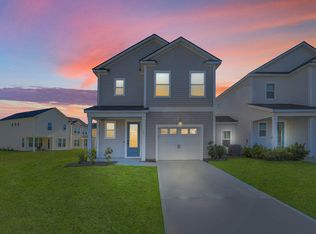
- $296,065-- bd-- ba1.5k sqft167 Hawthorne Landing Dr, Goose Creek, SC 29445Sold
- $325,0003 bd3 ba1.5k sqft153 Hawthorne Landing Dr, Goose Creek, SC 29445Sold
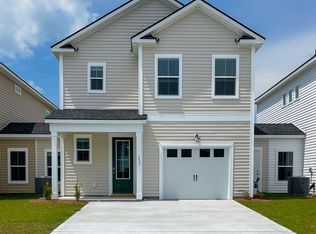
- $340,9003 bd3 ba1.7k sqft146 Hawthorne Landing Dr, Goose Creek, SC 29445Sold
- $352,8003 bd2 ba2k sqft102 Patterson Ave, Goose Creek, SC 29445Off Market
- $385,900-- bd-- ba2k sqft104 Patterson Ave, Goose Creek, SC 29445Off Market
- $325,100-- bd-- ba1.8k sqft103 Patterson Ave, Goose Creek, SC 29445Off Market
A local agent can set up tours, give advice and negotiate with sellers.
A local lender can help you make sure your offer is ready when you are.
Similar homes
- $363,0003 bd3 ba2k sqft414 Philbrick Dr, Goose Creek, SC 29445For Sale
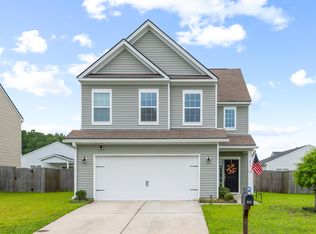
 MLS ID #26017668, Jenny Siggelkow. CTMLS
 - $360,0003 bd3 ba2k sqft129 Hyrne Dr, Goose Creek, SC 29445For Sale
 MLS ID #26014675, Allie Khayat. CTMLS
 - $400,0004 bd3 ba1.8k sqft110 Vango Dr, Goose Creek, SC 29445For Sale
 MLS ID #26015432, Sarah Schlecht. CTMLS
 - $372,0004 bd3 ba1.8k sqft705 McRoy St, Moncks Corner, SC 29461For Sale
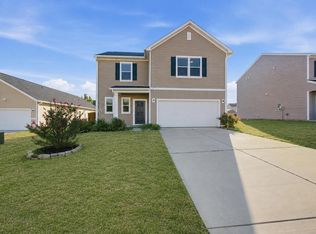 MLS ID #26019841, Julia Donovan. CTMLS
 - $359,9994 bd3 ba1.9k sqft559 Abigail St, Moncks Corner, SC 29461For SaleMLS ID #26016356, Enis Karaoglu. CTMLS
- $382,6003 bd2 ba1.8k sqft276 Whirlaway Dr, Moncks Corner, SC 29461For SaleMLS ID #26018091, Allen Owens. CTMLS
- $350,0003 bd3 ba2.2k sqft1015 Turtle Dove Ln, Ladson, SC 29456For SaleMLS ID #26017545, Craig Mosqueda. CTMLS
- $407,5004 bd3 ba2.3k sqft557 Abigail St, Moncks Corner, SC 29461For SaleMLS ID #26018252, Hailey Kislinger. CTMLS
- $380,0004 bd3 ba2.1k sqft1033 Peridote Way, Ladson, SC 29456For SaleMLS ID #26018427, Karena Sturgis. CTMLS
- $415,0004 bd3 ba2.6k sqft159 Cypress Preserve Blvd, Moncks Corner, SC 29461For SaleMLS ID #26021962, Alanese Champaigne. CTMLS
- $395,0003 bd3 ba1.8k sqft425 Ribbon Rd, Summerville, SC 29483For SaleMLS ID #26021940, Chris Phillips. CTMLS
- $329,0003 bd2 ba1.5k sqft291 Firewheel Ct, Summerville, SC 29486For SaleMLS ID #26021917, Michael Fox. CTMLS
- $355,0003 bd2 ba1.6k sqft428 White Scallop Way, Summerville, SC 29486For SaleMLS ID #26017622, Eric Brown. CTMLS
- $375,0003 bd3 ba2.1k sqft504 Purple Finch Rd, Summerville, SC 29486For SaleMLS ID #26021012, Ben Bolton. CTMLS
- $389,9995 bd4 ba2.5k sqft240 Sweet Cherry Ln, Summerville, SC 29486For SaleMLS ID #26020638, Liliana Lezotte. CTMLS
- $350,0003 bd2 ba1.6k sqft226 Clydesdale Cir, Summerville, SC 29486For SaleMLS ID #26010250, Michael Fox. CTMLS
- $390,9503 bd3 ba1.7k sqft119 Petrell Rd, Summerville, SC 29483For SaleMLS ID #26021775, Sherry Swift. CTMLS
- $369,0004 bd3 ba2.2k sqft301 Bear Paw Ln, Summerville, SC 29486For SaleMLS ID #26014341, Jason Husted. CTMLS
- $387,5004 bd3 ba2.2k sqft9798 Seed St, Summerville, SC 29485For SaleMLS ID #26018618, John Foscolos. CTMLS
- $384,9904 bd3 ba1.9k sqft220 Silk Oak Dr, Moncks Corner, SC 29461New ConstructionCTMLS
