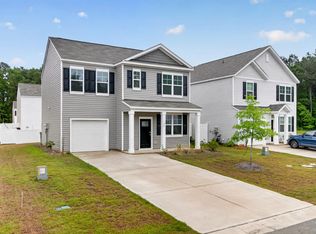
Welcome to 127 Hawthorne Landing Drive, a beautifully maintained single-family detached home offering the perfect blend of modern design, comfort, and convenience. Built just three years ago, this 3-bedroom, 2.5-bath home features an open-concept floor plan designed for today's lifestyle. The spacious main level seamlessly connects the living, dining, and kitchen areas, creating a bright and inviting space for everyday living and entertaining. Upstairs, you'll find all three bedrooms, including a generous primary suite with a private bath and ample closet space.Enjoy outdoor living year-round from the screened porch overlooking the fully fenced backyard--perfect for pets, play, gardening, or simply relaxing after a long day. As a detached single-family home, you'll appreciate the addedprivacy, while the attached storage room provides valuable space for tools, bikes, seasonal décor, and outdoor equipment. With newer construction, low-maintenance living, and a functional layout, this move-in-ready home offers everything today's buyers are looking for. Conveniently located near shopping, dining, schools, and major commuter routes, 127 Hawthorne Landing Drive is ready to welcome you home. HOA includes landscaping and irrigation.
Active
$344,999
127 Hawthorne Landing Dr, Goose Creek, SC 29445
3beds
1,539sqft
:
Get pre-qualified$2,036/mo
Single Family Residence
Built in 2023
5,227 Square Feet Lot
$344,300 Zestimate®
$224/sqft
$-- HOA
What's special
Open-concept floor planFunctional layoutBright and inviting spaceAmple closet spaceSpacious main levelFully fenced backyardAttached storage room
- 50 days |
- 288 |
- 15 |
Likely to sell faster than
Zillow last checked:
Listing updated:
Listed by:
Tabby Realty LLC
Source: CTMLS,MLS#: 26017114
Facts & features
Interior
Bedrooms & bathrooms
- Bedrooms: 3
- Bathrooms: 3
- Full bathrooms: 2
- 1/2 bathrooms: 1
Rooms
- Room types: Family Room, Family, Foyer, Laundry, Pantry
Heating
- Forced Air, Natural Gas
Cooling
- Central Air
Appliances
- Laundry: Laundry Room
Features
- Ceiling - Smooth, High Ceilings, Kitchen Island, Walk-In Closet(s), Entrance Foyer, Pantry
- Flooring: Carpet, Luxury Vinyl
- Has fireplace: No
Interior area
- Total structure area: 1,539
- Total interior livable area: 1,539 sqft
Video & virtual tour
Property
Parking
- Total spaces: 1
- Parking features: Garage, Garage Door Opener
- Garage spaces: 1
Features
- Levels: Two
- Stories: 2
- Entry location: Ground Level
- Patio & porch: Front Porch, Screened
- Exterior features: Lawn Irrigation
- Fencing: Vinyl
Lot
- Size: 5,227 Square Feet
- Features: 0 - .5 Acre, Interior Lot, Wooded
Details
- Parcel number: 2351602011
Construction
Type & style
- Home type: SingleFamily
- Architectural style: Charleston Single
- Property subtype: Single Family Residence
Materials
- Vinyl Siding
- Foundation: Slab
- Roof: Architectural,Asphalt
Condition
- New construction: No
- Year built: 2023
Utilities & green energy
- Sewer: Public Sewer
- Water: Public
- Utilities for property: BCW & SA, Berkeley Elect Co-Op, Dominion Energy
Green energy
- Green verification: HERS Index Score
Community & HOA
Community
- Subdivision: Hawthorne Landing
Location
- Region: Goose Creek
Financial & listing details
- Price per square foot: $224/sqft
- Tax assessed value: $324,100
- Annual tax amount: $1,640
- Date on market: 6/12/2026
- Listing terms: Cash,Conventional,FHA,VA Loan
Estimated market value
$344,300
$327,000 - $362,000
$2,311/mo
Price history
| Date | Event | Price |
|---|---|---|
| 7/29/2026 | Price change | $344,9990%$224/sqft |
Source:  CTMLS #26017114 Report a problem CTMLS #26017114 Report a problem | ||
| 7/25/2026 | Price change | $345,000-1.4%$224/sqft |
Source: CTMLS #26017114 Report a problem | ||
| 7/16/2026 | Price change | $349,8990%$227/sqft |
Source: CTMLS #26017114 Report a problem | ||
| 6/12/2026 | Listed for sale | $349,999+2.8%$227/sqft |
Source: CTMLS #26017114 Report a problem | ||
| 6/20/2023 | Sold | $340,550-0.1%$221/sqft |
Source: CTMLS #23002747 Report a problem | ||
| 3/26/2023 | Pending sale | $340,995$222/sqft |
Source: CTMLS #23002747 Report a problem | ||
| 3/2/2023 | Price change | $340,995+1.9%$222/sqft |
Source: CTMLS #23002747 Report a problem | ||
| 2/9/2023 | Price change | $334,550-1%$217/sqft |
Source:  Toll Brothers Inc. Report a problem Toll Brothers Inc. Report a problem | ||
| 2/7/2023 | Listed for sale | $338,050+7.6%$220/sqft |
Source: CTMLS #23002747 Report a problem | ||
| 1/28/2022 | Listing removed | -- |
Source: CTMLS #22000880 Report a problem | ||
| 1/21/2022 | Price change | $314,240+0%$204/sqft |
Source: CTMLS #22000880 Report a problem | ||
| 1/13/2022 | Listed for sale | $314,220$204/sqft |
Source: CTMLS #22000880 Report a problem | ||
Public tax history
| Year | Property taxes | Tax assessment |
|---|---|---|
| 2024 | $1,640 +60.5% | $12,960 +260% |
| 2023 | $1,022 -2% | $3,600 |
| 2022 | $1,043 | $3,600 |
Find assessor info on the county website
Monthly payment
Est. payment
Payment breakdown
Explore the cost of this home by adjusting the details. Changes won't be saved.Climate risks
Neighborhood: 29445
Nearby schools
GreatSchools rating
- 6/10Boulder Bluff Elementary SchoolGrades: PK-5Distance: 1.4 mi
- 3/10Sedgefield Middle SchoolGrades: 6-8Distance: 2.8 mi
- 3/10Goose Creek High SchoolGrades: 9-12Distance: 3.1 mi
Schools provided by the listing agent
- Elementary: Boulder Bluff
- Middle: Sedgefield
- High: Goose Creek
Source: CTMLS. This data may not be complete. We recommend contacting the local school district to confirm school assignments for this home.
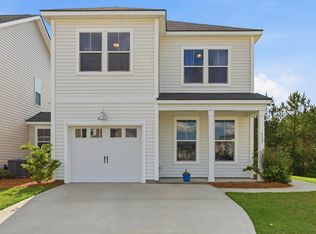
- $367,9003 bd3 ba1.8k sqft137 Hawthorne Landing Dr, Goose Creek, SC 29445For Sale
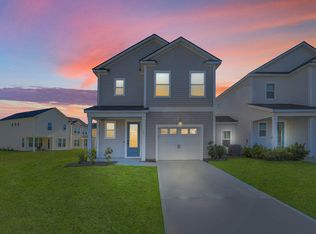
- $365,0003 bd3 ba1.5k sqft108 Patterson Ave, Goose Creek, SC 29445Sold
- $296,065-- bd-- ba1.5k sqft167 Hawthorne Landing Dr, Goose Creek, SC 29445Sold
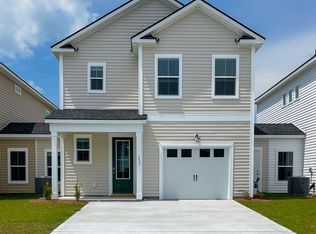
- $325,0003 bd3 ba1.5k sqft153 Hawthorne Landing Dr, Goose Creek, SC 29445Sold
- $340,9003 bd3 ba1.7k sqft146 Hawthorne Landing Dr, Goose Creek, SC 29445Sold
- $357,8003 bd2 ba2k sqft102 Patterson Ave, Goose Creek, SC 29445Off Market
- $400,100-- bd-- ba2k sqft104 Patterson Ave, Goose Creek, SC 29445Off Market
- $334,600-- bd-- ba1.8k sqft103 Patterson Ave, Goose Creek, SC 29445Off Market
A local agent can set up tours, give advice and negotiate with sellers.
Similar homes
- $367,9003 bd3 ba1.8k sqft137 Hawthorne Landing Dr, Goose Creek, SC 29445For Sale
 MLS ID #26011794, Steve Haycox. CTMLS
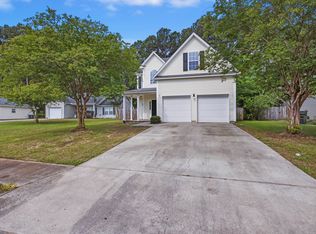
 - $368,5004 bd3 ba1.8k sqft133 Pointer Dr, Goose Creek, SC 29445For Sale
 MLS ID #26013435, Marina Brodetsky. CTMLS
 - $335,9903 bd3 ba1.7k sqft401 Painted Lady Ln, Goose Creek, SC 29445New Construction
 CTMLS
CTMLS - $344,0003 bd3 ba1.3k sqft132 River Hill Rd, Goose Creek, SC 29445For Sale
 MLS ID #26012769, Taylor Wills. CTMLS
 - $321,9903 bd3 ba1.6k sqft398 Painted Lady Ln, Goose Creek, SC 29445For SaleMLS ID #25032270, Melissa Guggisberg. CTMLS
- $314,9903 bd3 ba1.7k sqft432 Duskywing Dr, Goose Creek, SC 29445New ConstructionCTMLS
- $385,9034 bd3 ba2k sqft206 Lynton Ct, Goose Creek, SC 29445For SaleMLS ID #25026920, Cassandra Littrell. CTMLS
- $372,0004 bd3 ba1.8k sqft705 McRoy St, Moncks Corner, SC 29461For SaleMLS ID #26019841, Julia Donovan. CTMLS
- $355,0003 bd3 ba1.5k sqft704 Sportsman Rd, Moncks Corner, SC 29461For SaleMLS ID #26015671, Thomas Shoupe. CTMLS
- $375,0004 bd2 ba1.8k sqft5012 Paddy Field Way, Ladson, SC 29456For SaleMLS ID #26021665, Marling Diaz. CTMLS
- $422,5003 bd3 ba1.8k sqft111 Old Creek Ct, Goose Creek, SC 29445New ConstructionMLS ID #26012927, Lauren Popson. CTMLS
- $385,0003 bd2 ba1.8k sqft276 Whirlaway Dr, Moncks Corner, SC 29461For SaleMLS ID #26018091, Allen Owens. CTMLS
- $412,9004 bd3 ba1.8k sqft231 Central Creek Dr, Goose Creek, SC 29445New ConstructionCTMLS
- $425,0003 bd3 ba2k sqft112 Turner Field Way, Summerville, SC 29485For SaleMLS ID #26021898, Stephen Mcmanus. CTMLS
- $286,9903 bd3 ba1.7k sqft235 Harding Ln, Goose Creek, SC 29445New ConstructionCTMLS
- $290,6763 bd3 ba1.7k sqft221 Harding Ln, Goose Creek, SC 29445New ConstructionMLS ID #26005649, Misty Elles. CTMLS
- $369,0004 bd3 ba1.9k sqft306 Blue Mountain Dr, Moncks Corner, SC 29461For SaleMLS ID #26015972, Kandi Mangual. CTMLS
- $360,0004 bd3 ba2k sqft111 Cardinal Flower Ct, Moncks Corner, SC 29461For SaleMLS ID #26014872, Mandi Thomas. CTMLS
- $359,9903 bd3 ba1.7k sqft441 Whispering Breeze Ln, Summerville, SC 29486For SaleMLS ID #26017915, Janelle Collins. CTMLS
- $309,9504 bd4 ba1.5k sqft1056 Berry Patch Way, Summerville, SC 29485For SaleMLS ID #26016844, Ellen Bonner. CTMLS
