From the moment you step through the front door, this home just feels right. The two-story foyer opens into a soaring living room with dramatic ceiling height, rich LVP flooring, and a staircase that makes a statement without trying too hard. Natural light pours in from every direction, and the open layout means you can move from the kitchen to the dining area to the living room without ever feeling cut off from the action.The kitchen is the kind of space that actually makes you want to cook -- dark espresso cabinetry, granite countertops, a gas range, stainless appliances, and a subway tile backsplash that ties it all together. The shiplap peninsula gives you extra prep space and a natural gathering spot, and the pantry keeps everything organized without sacrificing counter space.The dining area sits just off the kitchen with a designer light fixture overhead and a view to the backyard, making everyday meals feel a little more intentional. Upstairs, the primary suite is your retreat. A tray ceiling, ceiling fan, and generous windows give the room an airy, settled-in feel, while the en suite delivers a dual vanity with dark cabinetry and a walk-in glass shower. The walk-in closet has real storage capacity -- no creative stacking required. Two additional bedrooms share a full bath, and there's a half bath on the main level for guests. Step outside and the backyard truly delivers. A paver patio extends off the back of the home, and a wood deck with a hardtop gazebo gives you a covered outdoor living space that's ready for everything from morning coffee to weekend cookouts. The fully fenced yard offers privacy and room to spread out. Built in 2018 and situated in Medway Landing, this home is move-in ready with new cordless blinds throughout. Walk and jog paths wind through the neighborhood, and with a VA loan currently in place, this one is worth a close look for eligible buyers.
Active
Price cut: $15K (6/24)
$360,000
129 Hyrne Dr, Goose Creek, SC 29445
3beds
2,003sqft
:
Get pre-qualified$2,125/mo
Single Family Residence
Built in 2018
6,969 Square Feet Lot
$358,000 Zestimate®
$180/sqft
$-- HOA
What's special
New cordless blinds throughoutTwo-story foyerRich lvp flooringStainless appliancesGas rangeOpen layoutGranite countertops
- 72 days |
- 408 |
- 40 |
Zillow last checked:
Listing updated:
Listed by:
IndigoOak - Christie's International Real Estate
Source: CTMLS,MLS#: 26014675
Facts & features
Interior
Bedrooms & bathrooms
- Bedrooms: 3
- Bathrooms: 3
- Full bathrooms: 2
- 1/2 bathrooms: 1
Rooms
- Room types: Living/Dining Combo, Dining Room, Foyer, Laundry, Pantry, Separate Dining
Heating
- Natural Gas
Cooling
- Central Air
Appliances
- Laundry: Washer Hookup, Laundry Room
Features
- Ceiling - Smooth, Tray Ceiling(s), High Ceilings, Walk-In Closet(s), Ceiling Fan(s), Entrance Foyer, Pantry
- Flooring: Carpet, Ceramic Tile, Luxury Vinyl
- Windows: Window Treatments
- Has fireplace: No
Interior area
- Total structure area: 2,003
- Total interior livable area: 2,003 sqft
Property
Parking
- Total spaces: 2
- Parking features: Garage, Attached
- Attached garage spaces: 2
Features
- Levels: Two
- Stories: 2
- Entry location: Ground Level
- Patio & porch: Deck, Patio
- Fencing: Privacy,Wood
Lot
- Size: 6,969 Square Feet
- Features: 0 - .5 Acre, High, Interior Lot
Details
- Additional structures: Gazebo
- Parcel number: 2350611095
Construction
Type & style
- Home type: SingleFamily
- Architectural style: Craftsman
- Property subtype: Single Family Residence
Materials
- Stone Veneer, Vinyl Siding
- Foundation: Slab
- Roof: Asphalt
Condition
- New construction: No
- Year built: 2018
Utilities & green energy
- Sewer: Public Sewer
- Water: Public
- Utilities for property: BCW & SA, Berkeley Elect Co-Op, City of Goose Creek, Dominion Energy
Community & HOA
Community
- Subdivision: Medway Landing
Location
- Region: Goose Creek
Financial & listing details
- Price per square foot: $180/sqft
- Tax assessed value: $335,400
- Annual tax amount: $1,396
- Date on market: 5/21/2026
- Listing terms: Cash,Conventional,FHA,VA Loan
Estimated market value
$358,000
$340,000 - $376,000
$2,459/mo
Price history
| Date | Event | Price |
|---|---|---|
| 6/24/2026 | Price change | $360,000-4%$180/sqft |
Source:  CTMLS #26014675 Report a problem CTMLS #26014675 Report a problem | ||
| 5/21/2026 | Listed for sale | $375,000+7.1%$187/sqft |
Source: CTMLS #26014675 Report a problem | ||
| 6/18/2024 | Sold | $350,000-2.8%$175/sqft |
Source: CTMLS #24008382 Report a problem | ||
| 5/19/2024 | Contingent | $360,000$180/sqft |
Source: CTMLS #24008382 Report a problem | ||
| 4/4/2024 | Listed for sale | $360,000+54.2%$180/sqft |
Source: CTMLS #24008382 Report a problem | ||
| 5/3/2018 | Sold | $233,391$117/sqft |
Source: CTMLS #17033582 Report a problem | ||
Public tax history
| Year | Property taxes | Tax assessment |
|---|---|---|
| 2024 | $1,396 +3.1% | $10,610 +15% |
| 2023 | $1,354 -1.6% | $9,230 |
| 2022 | $1,376 -54.4% | $9,230 |
| 2021 | $3,019 +112.8% | $9,230 |
| 2020 | $1,419 | $9,230 +206.6% |
| 2018 | -- | $3,010 |
Find assessor info on the county website
Monthly payment
Est. payment
Payment breakdown
Explore the cost of this home by adjusting the details. Changes won't be saved.Climate risks
Neighborhood: 29445
Nearby schools
GreatSchools rating
- 6/10Boulder Bluff Elementary SchoolGrades: PK-5Distance: 0.9 mi
- 3/10Sedgefield Middle SchoolGrades: 6-8Distance: 4 mi
- 3/10Goose Creek High SchoolGrades: 9-12Distance: 4.2 mi
Schools provided by the listing agent
- Elementary: Boulder Bluff
- Middle: Sedgefield
- High: Goose Creek
Source: CTMLS. This data may not be complete. We recommend contacting the local school district to confirm school assignments for this home.
- $402,4004 bd3 ba2.6k sqft131 Hyrne Dr, Goose Creek, SC 29445Off Market

- $410,7004 bd3 ba2.4k sqft127 Hyrne Dr, Goose Creek, SC 29445Off Market
- $393,500-- bd-- ba2.4k sqft133 Hyrne Dr, Goose Creek, SC 29445Off Market
- $430,300-- bd-- ba2.8k sqft225 Wathen Dr, Goose Creek, SC 29445Off Market
- $376,900-- bd-- ba2k sqft227 Wathen Dr, Goose Creek, SC 29445Off Market
- $424,2004 bd3 ba2.6k sqft229 Wathen Dr, Goose Creek, SC 29445Off Market
- $395,400-- bd-- ba2.5k sqft132 Hyrne Dr, Goose Creek, SC 29445Off Market
- $364,5004 bd3 ba2.1k sqft130 Hyrne Dr, Goose Creek, SC 29445Sold
A local agent can set up tours, give advice and negotiate with sellers.
A local lender can help you make sure your offer is ready when you are.
Similar homes
- $363,0003 bd3 ba2k sqft414 Philbrick Dr, Goose Creek, SC 29445For Sale
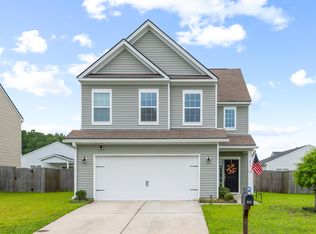
 MLS ID #26017668, Jenny Siggelkow. CTMLS
 - $365,0003 bd3 ba1.7k sqft120 Speer St, Goose Creek, SC 29445For Sale
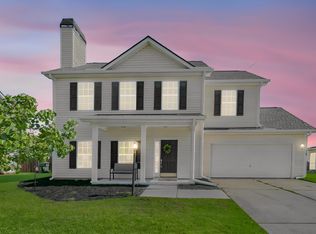 MLS ID #26019056, Jenn Stevens. CTMLS
 - $389,0004 bd3 ba2.3k sqft261 Loocock Dr, Goose Creek, SC 29445For Sale
 MLS ID #26018194, Danielle Mongrain. CTMLS
 - $399,9904 bd3 ba2.5k sqft410 Philbrick Dr, Goose Creek, SC 29445For Sale
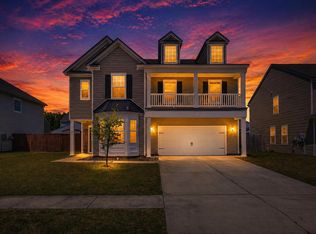 MLS ID #26011877, Chris Maddox. CTMLS
 - $350,0004 bd2 ba1.7k sqft303 Todder Trl, Goose Creek, SC 29445For SaleMLS ID #26006045, Stephanie Wilson-hartzog. CTMLS
- $400,0004 bd3 ba1.8k sqft110 Vango Dr, Goose Creek, SC 29445For SaleMLS ID #26015432, Sarah Schlecht. CTMLS
- $367,9003 bd3 ba1.8k sqft137 Hawthorne Landing Dr, Goose Creek, SC 29445For SaleMLS ID #26011794, Steve Haycox. CTMLS
- $350,0003 bd3 ba2.2k sqft1015 Turtle Dove Ln, Ladson, SC 29456For SaleMLS ID #26017545, Craig Mosqueda. CTMLS
- $385,0003 bd2 ba1.8k sqft276 Whirlaway Dr, Moncks Corner, SC 29461For SaleMLS ID #26018091, Allen Owens. CTMLS
- $369,9003 bd2 ba1.7k sqft8113 Saveur Ln, Charleston, SC 29406For SaleMLS ID #26016506, Donna Webb. CTMLS
- $379,9004 bd3 ba2.1k sqft235 Sweet Cherry Ln, Summerville, SC 29486For SaleMLS ID #26019640, Zach Qunell. CTMLS
- $419,0004 bd3 ba2.4k sqft272 Clydesdale Cir, Summerville, SC 29486For SaleMLS ID #26021469, Jeff Heavner. CTMLS
- $425,0003 bd3 ba2k sqft112 Turner Field Way, Summerville, SC 29485For SaleMLS ID #26021898, Stephen Mcmanus. CTMLS
- $330,0003 bd3 ba1.8k sqft2600 Poplar Grove Pl, Summerville, SC 29483For SaleMLS ID #26017104, Trey Bessent. CTMLS
- $360,0004 bd3 ba2k sqft111 Cardinal Flower Ct, Moncks Corner, SC 29461For SaleMLS ID #26014872, Mandi Thomas. CTMLS
- $445,0004 bd3 ba2.7k sqft493 Foxbank Plantation Blvd, Moncks Corner, SC 29461For SaleMLS ID #26021502, Randi Hartman. CTMLS
- $385,9004 bd3 ba1.9k sqft625 Silver Spruce St, Summerville, SC 29486For SaleMLS ID #26020842, Marie Mckillop. CTMLS
- $423,0003 bd3 ba2.8k sqft1505 Sanborll Landing Dr, Ladson, SC 29456For SaleMLS ID #26019580, John Joe Salazar. CTMLS
- $387,5004 bd3 ba2.2k sqft9798 Seed St, Summerville, SC 29485For SaleMLS ID #26018618, John Foscolos. CTMLS
- $395,0003 bd2 ba1.9k sqft167 Lucca Dr, Summerville, SC 29486For SaleMLS ID #26019222, Octavia Black. CTMLS
