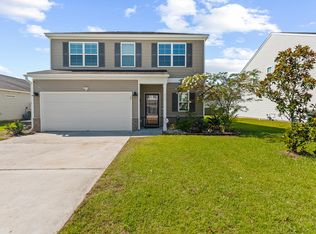
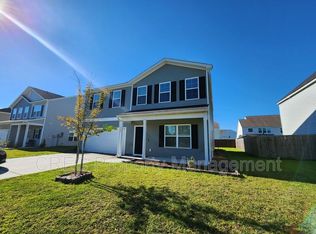
Our two-story Monroe Plan includes a stone accent on the garage front, four bedrooms, two-and-one-half bathrooms, and a master on the first floor with a vaulted ceiling. This plan boasts of a centrally-located kitchen which connects the eating area and family room. You have the option of attaching a covered rear porch off the family room. The master bathroom has a dual bowl vanity, and a 5' walk in shower. Three bedrooms upstairs share a second full dual bowl vanity bathroom, and there is a spacious second floor loft space for the entire family to enjoy. Should you need more bedroom space this model if offered in a five bedroom option.
This property is off market, which means it's not currently listed for sale or rent on Zillow. This may be different from what's available on other websites or public sources.