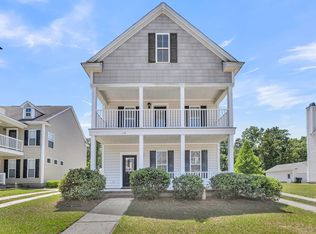
Welcome home to 303 Clayburne Drive, where space, convenience, and value come together in the sought-after community of Liberty Hall Plantation.Freshly updated with brand-new flooring and paint throughout the entire first floor, this home offers a move-in-ready foundation while still leaving room for a new owner to make it their own over time. From the moment you step inside, you'll appreciate the generous living spaces, functional layout, and abundance of room to spread out, which is something that's becoming increasingly difficult to find at this price point. Thoughtful upgrades extend beyond the interior, including fully paid-off solar panels that offer both energy efficiency and potential utility savings.The spacious floor plan provides multiple gathering areas,making everyday living and entertaining a breeze. Whether you're hosting friends and family, working from home, or simply looking for extra room to grow, this home offers the flexibility today's buyers are searching for. Situated on a generous .24-acre lot, the fully fenced backyard provides plenty of room for pets, play, gardening, or simply enjoying the outdoors in privacy. It's the perfect extension of the home's already impressive living space. Beyond the property itself, residents of Liberty Hall Plantation enjoy access to neighborhood amenities including a community pool, playground, walking trails, and green spaces, all while being conveniently located near shopping, dining, schools, and major commuter routes. Whether you're looking for more room to grow, more room to entertain, or simply more room to enjoy everyday life, 303 Clayburne Drive is the perfect fit. Schedule your showing today!
Active contingent
Price cut: $5K (7/27)
$419,900
303 Clayburne Dr, Goose Creek, SC 29445
4beds
2,876sqft
Single Family Residence
Built in 2009
10,454 Square Feet Lot
$416,200 Zestimate®
$146/sqft
$-- HOA
What's special
Generous living spacesFully paid-off solar panelsFunctional layoutFully fenced backyard
- 87 days
- 225
- 13
Zillow last checked:
Listing updated:
Listed by:
The Boulevard Company
Source: CTMLS,MLS#: 26016707
Facts & features
Interior
Bedrooms & bathrooms
- Bedrooms: 4
- Bathrooms: 3
- Full bathrooms: 2
- 1/2 bathrooms: 1
Rooms
- Room types: Family Room, Great Room, Loft, Office, Dining Room, Utility Room, Eat-In-Kitchen, Family, Formal Living, Foyer, Great, Laundry, Pantry, Separate Dining, Utility
Heating
- Central
Cooling
- Central Air
Appliances
- Laundry: Laundry Room
Features
- Walk-In Closet(s), Ceiling Fan(s), Eat-in Kitchen, Formal Living, Entrance Foyer, Pantry
- Flooring: Carpet, Laminate, Luxury Vinyl
- Number of fireplaces: 1
- Fireplace features: Great Room, One, Wood Burning
Interior area
- Total structure area: 2,876
- Total interior livable area: 2,876 sqft
Property
Parking
- Total spaces: 2
- Parking features: Garage, Attached, Off Street
- Attached garage spaces: 2
Features
- Levels: Two
- Stories: 2
- Entry location: Ground Level
- Patio & porch: Patio, Front Porch
- Exterior features: Rain Gutters
- Fencing: Wood
Lot
- Size: 10,454 Square Feet
- Features: 0 - .5 Acre
Details
- Parcel number: 2440304056
Construction
Type & style
- Home type: SingleFamily
- Architectural style: Traditional
- Property subtype: Single Family Residence
Materials
- Brick Veneer, Vinyl Siding
- Foundation: Slab
- Roof: Architectural
Condition
- New construction: No
- Year built: 2009
Utilities & green energy
- Sewer: Public Sewer
- Water: Public
- Utilities for property: BCW & SA, Berkeley Elect Co-Op, City of Goose Creek
Community & HOA
Community
- Subdivision: Liberty Hall Plantation
Location
- Region: Goose Creek
Financial & listing details
- Price per square foot: $146/sqft
- Tax assessed value: $397,500
- Annual tax amount: $1,945
- Date on market: 6/9/2026
- Listing terms: Any,Cash,Conventional,FHA,VA Loan
Estimated market value
$416,200
$395,000 - $437,000
$2,852/mo
Price history
| Date | Event | Price |
|---|---|---|
| 7/27/2026 | Price change | $419,900-1.2%$146/sqft |
Source:  CTMLS #26016707 Report a problem CTMLS #26016707 Report a problem | ||
| 6/9/2026 | Listed for sale | $424,900+8.3%$148/sqft |
Source: CTMLS #26016707 Report a problem | ||
| 10/13/2022 | Sold | $392,500-1.9%$136/sqft |
Source: CTMLS #22019743 Report a problem | ||
| 8/16/2022 | Contingent | $399,900$139/sqft |
Source: CTMLS #22019743 Report a problem | ||
| 7/23/2022 | Listed for sale | $399,900+98.9%$139/sqft |
Source: CTMLS #22019743 Report a problem | ||
| 2/5/2009 | Sold | $201,029$70/sqft |
Source: Public Record Report a problem | ||
Public tax history
| Year | Property taxes | Tax assessment |
|---|---|---|
| 2024 | $1,945 -5.8% | $15,900 +3% |
| 2023 | $2,065 +45.9% | $15,430 +61.4% |
| 2022 | $1,415 -54.7% | $9,560 |
| 2021 | $3,127 +114.3% | $9,560 |
| 2020 | $1,460 +14.9% | $9,560 +15% |
| 2018 | $1,270 | $8,310 0% |
| 2017 | $1,270 +6.6% | $8,312 +0% |
| 2016 | $1,192 | $8,310 |
| 2015 | $1,192 | $8,310 |
| 2014 | $1,192 | $8,310 +0.1% |
| 2012 | -- | $8,300 -34% |
| 2010 | -- | $12,580 |
Find assessor info on the county website
Monthly payment
Est. payment
Payment breakdown
Explore the cost of this home by adjusting the details. Changes won't be saved.Climate risks
Neighborhood: 29445
Nearby schools
Schools provided by the listing agent
- Elementary: Mt Holly
- Middle: Sedgefield
- High: Goose Creek
Source: CTMLS. This data may not be complete. We recommend contacting the local school district to confirm school assignments for this home.

Similar homes
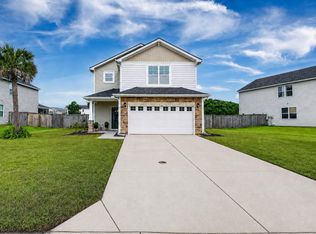
- $385,0004 bd3 ba2.1k sqft404 Watershed Dr, Goose Creek, SC 29445For Sale
 MLS ID #26022441, Theresa Halverson. CTMLS
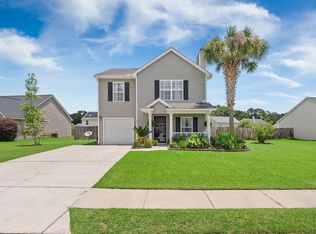
 - $325,0003 bd3 ba1.6k sqft431 Watershed Dr, Goose Creek, SC 29445For Sale
 MLS ID #26024880, Amanda Gaskins. CTMLS
 - $389,0003 bd3 ba2.3k sqft116 Old Jackson Rd, Goose Creek, SC 29445For Sale
 MLS ID #26012895, Chris Facello. CTMLS
 - $379,0004 bd3 ba2.3k sqft261 Loocock Dr, Goose Creek, SC 29445For Sale
 MLS ID #26018194, Danielle Mongrain. CTMLS
 - $419,0004 bd3 ba2.6k sqft126 Red Leaf Blvd, Moncks Corner, SC 29461For SaleMLS ID #26022039, Shawn Pillion. CTMLS
- $400,0004 bd3 ba2.3k sqft808 Neosho Ct, Moncks Corner, SC 29461For SaleMLS ID #26023008, Adam Perrella. CTMLS
- $360,0003 bd3 ba1.7k sqft120 Speer St, Goose Creek, SC 29445For SaleMLS ID #26019056, Jenn Stevens. CTMLS
- $430,0004 bd3 ba2k sqft1007 Steelechase Ln, Hanahan, SC 29410For SaleMLS ID #26022491, Ariel Trouche. CTMLS
- $350,0003 bd3 ba2k sqft129 Hyrne Dr, Goose Creek, SC 29445For SaleMLS ID #26014675, Allie Khayat. CTMLS
- $414,0004 bd3 ba2.4k sqft272 Clydesdale Cir, Summerville, SC 29486For SaleMLS ID #26021469, Jeff Heavner. CTMLS
- $426,9004 bd3 ba2.6k sqft218 Camellia Bloom Dr, Moncks Corner, SC 29461For SaleMLS ID #26018538, Heather Smith. CTMLS
- $399,0004 bd3 ba2.6k sqft144 Weeping Cypress Dr, Moncks Corner, SC 29461For SaleMLS ID #26014145, Jennifer Dane. CTMLS
- $445,0004 bd3 ba2.7k sqft493 Foxbank Plantation Blvd, Moncks Corner, SC 29461For SaleMLS ID #26021502, Randi Hartman. CTMLS
- $399,9004 bd3 ba2.2k sqft159 Greenwich Dr, Summerville, SC 29486For SaleMLS ID #26024899, Holli Reese. CTMLS
- $459,0004 bd2 ba1.8k sqft7456 Painted Bunting Way, Hanahan, SC 29410For SaleMLS ID #26023003, Marshee Fields. CTMLS
- $397,0003 bd3 ba2.5k sqft406 Glenmore Dr, Moncks Corner, SC 29461For SaleMLS ID #26020603, Kandi Mangual. CTMLS
- $445,0004 bd3 ba2.3k sqft437 Ribbon Rd, Summerville, SC 29483For SaleMLS ID #26024868, Jenn Gallagher. CTMLS
- $400,0003 bd3 ba2.5k sqft215 Shadybrook Dr, Summerville, SC 29486For SaleMLS ID #26024772, Holli Reese. CTMLS
- $444,9005 bd3 ba2.9k sqft405 Ambergate Ln, Moncks Corner, SC 29461For SaleMLS ID #26013408, Marie Pohlman. CTMLS
- $435,0003 bd2 ba1.7k sqft7312 Coopers Hawk Dr, Hanahan, SC 29410For SaleMLS ID #26021743, Marty Chandler. CTMLS
