Skip main navigation
Off market
  • $388,700

    1176 Euclid Dr, Charleston, SC 29492

    3beds
    1,644sqft
    Townhouse
    Built in 2014
    2,178 Square Feet Lot
    $388,700 Zestimate®
    $236/sqft
    $3,208 Estimated rent

    Home value

    $388,700

    $369,000 - $408,000

    $3,208/mo

    Zestimate® history
    Loading
    Loading...

    Owner options

    List your home for rent

    $3,208/mo

    Rent Zestimate®

    Find your next renter with Zillow Rental Manager. Plus, with online applications, you can quickly screen prospective tenants – for free.

    Learn more

    $3,208/mo

    Rent Zestimate®

    Refinance and save

    $2,247/mo

    Est. payment

    Refinancing to a lower rate could help reduce your monthly payments and save thousands over the life of the loan.

    See today's rates

    $2,247/mo

    Est. payment

    Explore your selling options

    Work with a Zillow partner agent

    Leverage their expertise and Zillow's premium Showcase listings to get your home seen by more buyers.

    Get started

    List with your own agent

    Get your home in front of millions of buyers by listing it on Zillow.

    Learn how to do it

    Sell it yourself

    Take full control of how buyers see your home on Zillow by listing For Sale by Owner (FSBO).

    List your home

    What's special

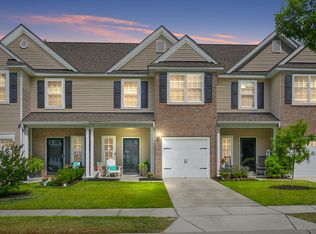
    This townhome features a spacious open floorplan for easy everyday living and many thoughtful upgrades. Wood floors throughout the downstairs add warmth and make for easy cleanup. The kitchen looks out onto the living room and dining area boasting granite countertops, stainless steel appliances (fridge conveys!) and ample cabinet and pantry space. And the screen porch provides a great space right off the kitchen for outdoor living. Upstairs the large master suite is set apart with a tray ceiling, walk-in closet, dual sink vanity, and large shower. The two additional bedrooms share a nice sized full bathroom and the upstairs laundry (washer and dryer convey!) is very convenient.This home also offers Nest thermostats and CAT6 wiring. All this in the charming Cain Crossing. Located close to many new restaurants, the marina, waterfront baseball fields, and the new Lowe's Grocery on HWY 41 and straight access to Daniel Island and 526 Cain Crossing provides a great value and includes a neighborhood pool, dog park, sidewalks, and ponds. Check out the online floorplan for this charming and upgraded townhome. Monthly regime fees covers common areas, pool, lawn care, termite bond/pest control, and roof reserve.

    This property is off market, which means it's not currently listed for sale or rent on Zillow. This may be different from what's available on other websites or public sources.
    Facts & features

    Interior

    Bedrooms & bathrooms
    • Bedrooms: 3
    • Bathrooms: 3
    • Full bathrooms: 2
    • 1/2 bathrooms: 1
    Heating
    • Gas
    Cooling
    • Central
    Appliances
    • Included: Dishwasher, Microwave, Range / Oven
    Features
    • Flooring: Tile, Carpet, Hardwood
    Interior area
    • Total interior livable area: 1,644 sqft

    Property

    Parking
    • Parking features: Garage - Attached
    Features
    • Exterior features: Vinyl, Brick
    Lot
    • Size: 2,178 Square Feet
    Details
    • Parcel number: 2631601086

    Construction

    Type & style
    • Home type: Townhouse
    Materials
    • Wood
    • Foundation: Slab
    • Roof: Asphalt
    Condition
    • Year built: 2014

    Community & HOA

    Location
    • Region: Charleston

    Financial & listing details

    • Price per square foot: $236/sqft
    • Tax assessed value: $400,000
    • Annual tax amount: $1,860

    Price history

    DateEventPrice
    3/19/2019Sold$242,500-2.6%$148/sqft
    Source: CTMLS #19001691 Report a problem
    2/10/2019Pending sale$249,000$151/sqft
    Source: Carolina One Real Estate - Coleman Blvd #19001691 Report a problem
    1/17/2019Listed for sale$249,000-0.4%$151/sqft
    Source: Carolina One Real Estate #19001691 Report a problem
    12/6/2018Listing removed$250,000$152/sqft
    Source: Healthy Realty LLC #18029744 Report a problem
    9/30/2018Price change$250,000-2%$152/sqft
    Source: Healthy Realty LLC #18023549 Report a problem
    8/22/2018Listed for sale$255,000+43.3%$155/sqft
    Source: Healthy Realty LLC #18023549 Report a problem
    3/19/2014Sold$178,000$108/sqft
    Source: CTMLS #1323815 Report a problem

    Public tax history

    YearProperty taxesTax assessment
    2024$1,860 +16.1%$11,130 +15%
    2023$1,602 -67.4%$9,680
    2022$4,909 -4.7%$9,680 -33.3%
    2021$5,151 +3.9%$14,510
    2020$4,959 +32%$14,510 +39.3%
    2018$3,757 $10,420 0%
    2017$3,757 +4%$10,422 +0%
    2016$3,613 $10,420
    2015$3,613 $10,420 +2165.2%
    2014$3,613 $460
    Find assessor info on the county website

    Neighborhood: 29492

    Nearby schools

    GreatSchools rating
    Schools provided by the listing agent
    • Elementary: Philip Simmons
    • Middle: Philip Simmons
    • High: Philip Simmons

    Source: The MLS. This data may not be complete. We recommend contacting the local school district to confirm school assignments for this home.

    Get a cash offer in 3 minutes
    Find out how much your home could sell for in as little as 3 minutes with a no-obligation cash offer.
    Estimated market value
    $388,700
    Get a cash offer in 3 minutes
    Find out how much your home could sell for in as little as 3 minutes with a no-obligation cash offer.
    Estimated market value
    $388,700