This townhome shows like a dream! With its luxurious features like the spacious open floor plan, the luxury vinyl plank floors throughout the home, granite countertops, gourmet gas range, stainless steel appliances, custom closets, 1-CAR GARAGE, and screened-in porch, it offers both comfort and style. Upstairs is the extra-large primary bedroom with walk-in closet and en-suite bathroom. Also upstairs are two other bedrooms located on the backside of the home, a full bathroom, and laundry closet. Enjoy the porches either in the front with the view of the pond, or in the back screened porch overlooking the nicely landscaped and fenced backyard. The one-car garage provides storage that most townhouses don't offer, including loft storage!*Cain Crossing offers amenities like a community pool, playground, and dog park. Plus, being so close to I-526, shopping centers, Mount Pleasant, and the beach makes it an ideal location for both relaxation and everyday living. And with schools like Philip Simmons Elementary, Middle, and High Schools nearby, it's great for families too! Sounds like a wonderful place to call home. Clements Ferry Rd. construction is expected to be complete no later than November, but could be as soon as this summer.
Closed
$425,000
1172 Euclid Dr, Charleston, SC 29492
3beds
1,644sqft
Townhouse
Built in 2014
2,178 Square Feet Lot
$417,900 Zestimate®
$259/sqft
$3,234 Estimated rent
Home value
$417,900
$397,000 - $439,000
$3,234/mo
Zestimate® history
Owner options
List your home for rent
$3,234/mo
Rent Zestimate®
Find your next renter with Zillow Rental Manager. Plus, with online applications, you can quickly screen prospective tenants – for free.
$3,234/mo
Rent Zestimate®
Refinance and save
$2,483/mo
Est. payment
Refinancing to a lower rate could help reduce your monthly payments and save thousands over the life of the loan.
$2,483/mo
Est. payment
Explore your selling options
Work with a Zillow partner agent
Leverage their expertise and Zillow's premium Showcase listings to get your home seen by more buyers.
Get startedList with your own agent
Get your home in front of millions of buyers by listing it on Zillow.
Learn how to do itSell it yourself
Take full control of how buyers see your home on Zillow by listing For Sale by Owner (FSBO).
List your homeWhat's special
Community poolLoft storageStainless steel appliancesBack screened porchScreened - in porchSpacious open floor planView of the pond
Zillow last checked:
Listing updated:
Listed by:
Keller Williams Realty Charleston
Bought with:
Coldwell Banker Realty
Source: CTMLS,MLS#: 24011615
Facts & features
Interior
Bedrooms & bathrooms
- Bedrooms: 3
- Bathrooms: 3
- Full bathrooms: 2
- 1/2 bathrooms: 1
Rooms
- Room types: Family Room, Eat-In-Kitchen, Family, Foyer, Laundry
Heating
- Forced Air, Natural Gas
Cooling
- Central Air
Appliances
- Laundry: Electric Dryer Hookup, Washer Hookup, Laundry Room
Features
- Ceiling - Smooth, High Ceilings, Walk-In Closet(s), Eat-in Kitchen, Entrance Foyer
- Flooring: Ceramic Tile, Luxury Vinyl
- Has fireplace: No
Interior area
- Total structure area: 1,644
- Total interior livable area: 1,644 sqft
Property
Parking
- Total spaces: 1
- Parking features: Garage, Attached, Garage Door Opener
- Attached garage spaces: 1
Features
- Levels: Two
- Stories: 2
- Entry location: Ground Level
- Patio & porch: Front Porch, Screened
- Exterior features: Rain Gutters
- Fencing: Wood
- Waterfront features: Pond
Lot
- Size: 2,178 Square Feet
- Features: .5 - 1 Acre, Interior Lot
Details
- Parcel number: 2631601084
Construction
Type & style
- Home type: Townhouse
- Property subtype: Townhouse
- Attached to another structure: Yes
Materials
- Brick Veneer, Vinyl Siding
- Foundation: Slab
- Roof: Architectural
Condition
- New construction: No
- Year built: 2014
Utilities & green energy
- Sewer: Public Sewer
- Water: Public
- Utilities for property: Charleston Water Service, Dominion Energy
Community & HOA
Community
- Features: Dog Park, Lawn Maint Incl, Park, Pool, Trash
- Subdivision: Cain Crossing
Location
- Region: Charleston
Financial & listing details
- Price per square foot: $259/sqft
- Tax assessed value: $400,000
- Annual tax amount: $2,643
- Date on market: 5/8/2024
- Listing terms: Cash,Conventional,FHA,VA Loan
Price history
| Date | Event | Price |
|---|---|---|
| 8/12/2024 | Sold | $425,000+1%$259/sqft |
Source:  CTMLS #24011615 Report a problem CTMLS #24011615 Report a problem | ||
| 7/15/2024 | Contingent | $421,000$256/sqft |
Source: CTMLS #24011615 Report a problem | ||
| 7/11/2024 | Price change | $421,000-0.9%$256/sqft |
Source: CTMLS #24011615 Report a problem | ||
| 6/17/2024 | Listed for sale | $425,000$259/sqft |
Source: CTMLS #24011615 Report a problem | ||
| 5/13/2024 | Contingent | $425,000$259/sqft |
Source: CTMLS #24011615 Report a problem | ||
| 5/8/2024 | Listed for sale | $425,000+13.3%$259/sqft |
Source: CTMLS #24011615 Report a problem | ||
| 9/1/2022 | Sold | $375,000-1.3%$228/sqft |
Source: CTMLS #22020310 Report a problem | ||
| 7/31/2022 | Contingent | $380,000$231/sqft |
Source: CTMLS #22020310 Report a problem | ||
| 7/29/2022 | Listed for sale | $380,000+53.2%$231/sqft |
Source: CTMLS #22020310 Report a problem | ||
| 8/17/2018 | Sold | $248,000-1.8%$151/sqft |
Source: CTMLS #18009517 Report a problem | ||
| 7/13/2018 | Pending sale | $252,500$154/sqft |
Source: Jeff Cook Real Estate LLC #18009517 Report a problem | ||
| 6/18/2018 | Listed for sale | $252,500$154/sqft |
Source: Jeff Cook Real Estate LLC #18009517 Report a problem | ||
| 5/24/2018 | Pending sale | $252,500$154/sqft |
Source: Jeff Cook Real Estate LLC #18009517 Report a problem | ||
| 4/6/2018 | Listed for sale | $252,500+41.7%$154/sqft |
Source: Jeff Cook Real Estate, LLC #18009517 Report a problem | ||
| 3/20/2014 | Sold | $178,240$108/sqft |
Source: Public Record Report a problem | ||
Public tax history
| Year | Property taxes | Tax assessment |
|---|---|---|
| 2024 | $2,643 +9.9% | $16,000 +8.4% |
| 2023 | $2,404 +36.9% | $14,760 +48.3% |
| 2022 | $1,756 -50.3% | $9,950 |
| 2021 | $3,532 +93.8% | $9,950 |
| 2020 | $1,823 +38.1% | $9,950 +43.2% |
| 2018 | $1,320 | $6,950 +0% |
| 2017 | $1,320 +5.5% | $6,948 0% |
| 2016 | $1,251 | $6,950 |
| 2015 | $1,251 | $6,950 +1410.9% |
| 2014 | $1,251 | $460 |
Find assessor info on the county website
Neighborhood: 29492
Nearby homes
- $410,0003 bd3 ba1.6k sqft1174 Euclid Dr, Charleston, SC 29492Sold

- $392,5003 bd3 ba1.6k sqft1170 Euclid Dr, Charleston, SC 29492Off Market

- $388,7003 bd3 ba1.6k sqft1176 Euclid Dr, Charleston, SC 29492Off Market
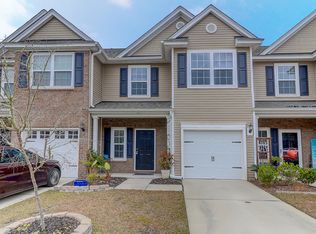
- $408,2003 bd3 ba1.6k sqft1168 Euclid Dr, Charleston, SC 29492Off Market

- $413,8003 bd3 ba1.6k sqft1178 Euclid Dr, Charleston, SC 29492Off Market
- $406,0003 bd3 ba1.6k sqft1166 Euclid Dr, Charleston, SC 29492Off Market
- $420,0003 bd3 ba1.6k sqft1081 Bennington Dr, Charleston, SC 29492Sold
- $425,0003 bd3 ba1.6k sqft1083 Bennington Dr, Charleston, SC 29492For Sale
Nearby schools
GreatSchools rating
- 8/10Philip Simmons MiddleGrades: 5-8Distance: 2.8 mi
- 7/10Philip Simmons HighGrades: 9-12Distance: 2.1 mi
- 8/10Philip Simmons ElementaryGrades: PK-4Distance: 2.9 mi
Schools provided by the listing agent
- Elementary: Philip Simmons
- Middle: Philip Simmons
- High: Philip Simmons
Source: CTMLS. This data may not be complete. We recommend contacting the local school district to confirm school assignments for this home.
Get a cash offer in 3 minutes
Find out how much your home could sell for in as little as 3 minutes with a no-obligation cash offer.
Estimated market value
$417,900
Get a cash offer in 3 minutes
Find out how much your home could sell for in as little as 3 minutes with a no-obligation cash offer.
Estimated market value
$417,900
- South Carolina
- Berkeley County
- Charleston
- 29492
- 1172 Euclid Dr
Nearby cities
Nearby neighborhoods
Nearby zip codes
Other Charleston Topics
