Welcome Home to this charming, tastefully appointed townhome. With newer carpeting and vinyl plank flooring, and brand new granite countertops in the kitchen, this unit serves as one of the better values on the market. As you enter through the front door or attached garage, you are greeted with a main floor bedroom with attached ensuite bathroom that leads to your back covered patio. The Main Floor features a generously sized living room and updated kitchen with breakfast bar, powder room, and private balcony. Moving upstairs you will find two bedrooms that are generously sized, each with en-suite bathrooms offering soaking tub/shower combos. Begin and end each day enjoying your coffee and cocktails from the generously-sized second private balcony off of the Primary Bedroom.Just minutes from the airport, Air Force Base, historic downtown Charleston, and local beaches, this home is ideally located. Don't miss the opportunity to make this gem your own!
Active
$299,999
4628 N Palm View Cir, North Charleston, SC 29418
3beds
2,004sqft
Townhouse
Built in 2007
2,178 Square Feet Lot
$298,000 Zestimate®
$150/sqft
$-- HOA
What's special
- 149 days
- 90
- 19
Zillow last checked:
Listing updated:
Listed by:
Coldwell Banker Realty
Source: CTMLS,MLS#: 26014925
Facts & features
Interior
Bedrooms & bathrooms
- Bedrooms: 3
- Bathrooms: 4
- Full bathrooms: 3
- 1/2 bathrooms: 1
Rooms
- Room types: Living/Dining Combo, Eat-In-Kitchen, Laundry
Heating
- Heat Pump
Cooling
- Central Air
Appliances
- Laundry: Laundry Room
Features
- High Ceilings, Ceiling Fan(s), Eat-in Kitchen
- Flooring: Carpet, Ceramic Tile, Luxury Vinyl
- Windows: Window Treatments
- Has fireplace: No
Interior area
- Total structure area: 2,004
- Total interior livable area: 2,004 sqft
Property
Parking
- Total spaces: 1
- Parking features: Garage, Garage Door Opener
- Garage spaces: 1
Features
- Levels: Three Or More
- Stories: 3
- Patio & porch: Deck, Covered
- Exterior features: Balcony
Lot
- Size: 2,178 Square Feet
Details
- Special conditions: Flood Insurance
Construction
Type & style
- Home type: Townhouse
- Property subtype: Townhouse
- Attached to another structure: Yes
Materials
- Brick Veneer, Vinyl Siding
- Foundation: Slab
- Roof: Architectural
Condition
- New construction: No
- Year built: 2007
Utilities & green energy
- Sewer: Public Sewer
- Water: Public
- Utilities for property: Charleston Water Service, Dominion Energy
Community & HOA
Community
- Features: Clubhouse, Fitness Center, Pool, Tennis Court(s)
- Security: Fire Sprinkler System
- Subdivision: Ashley River Commons
Location
- Region: North Charleston
Financial & listing details
- Price per square foot: $150/sqft
- Date on market: 5/22/2026
- Listing terms: Any,Conventional,FHA,VA Loan
Estimated market value
$298,000
$283,000 - $313,000
$2,429/mo
Price history
| Date | Event | Price |
|---|---|---|
| 5/22/2026 | Listed for sale | $299,999-1.6%$150/sqft |
Source:  CTMLS #26014925 Report a problem CTMLS #26014925 Report a problem | ||
| 5/22/2026 | Listing removed | $305,000$152/sqft |
Source: CTMLS #26002720 Report a problem | ||
| 1/29/2026 | Listed for sale | $305,000$152/sqft |
Source: CTMLS #26002720 Report a problem | ||
Public tax history
Tax history is unavailable.
Monthly payment
Est. payment
Payment breakdown
Explore the cost of this home by adjusting the details. Changes won't be saved.Climate risks
Neighborhood: 29418
Nearby schools
Schools provided by the listing agent
- Elementary: Hunley Park Elementary School
- Middle: Brentwood
- High: North Charleston
Source: CTMLS. This data may not be complete. We recommend contacting the local school district to confirm school assignments for this home.
- $284,6003 bd3 ba2k sqft4628 Palm View Cir, North Charleston, SC 29418Off Market
- $309,2003 bd4 ba2k sqft4626 Palm View Cir, North Charleston, SC 29418Off Market
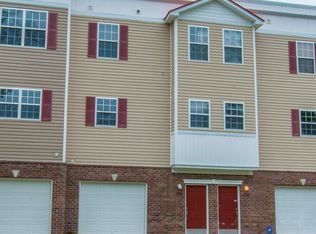
- $290,0003 bd3 ba1.8k sqft4630 Palm View Cir, North Charleston, SC 29418Sold
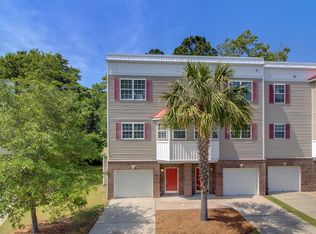
- $305,0003 bd3 ba1.8k sqft4630 N Palm View Cir, North Charleston, SC 29418Off Market
Similar homes
- $284,0003 bd3 ba1.6k sqft4488 Great Oak Dr, North Charleston, SC 29418For Sale

 MLS ID #26026375, Tenna Modzelewski. CTMLS
 - $264,0002 bd3 ba1.5k sqft7891 Champion Way #23D, North Charleston, SC 29418For Sale
 MLS ID #26024684, Steve Haycox. CTMLS
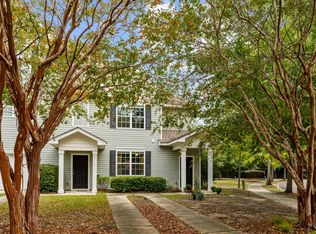
 - $350,0003 bd3 ba1.5k sqft4116 Veritas St, Charleston, SC 29414For Sale
 MLS ID #26027767, Gia Lee. CTMLS
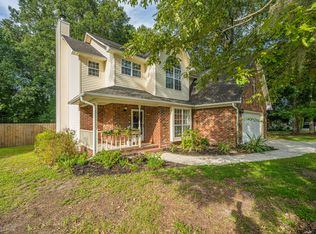
 - $375,0003 bd3 ba1.9k sqft8167 Sherbrooke Ln, Charleston, SC 29418For Sale
 MLS ID #26021065, Gray Bailey. CTMLS
 - $295,0003 bd2 ba1.3k sqft2021 Egret Crest Ln, Charleston, SC 29414For SaleMLS ID #26024988, Madison Littell. CTMLS
- $420,0005 bd4 ba2.1k sqft4751 Arco Ln, North Charleston, SC 29418For SaleMLS ID #26018027, Emily Russell. CTMLS
- $320,0003 bd4 ba2.4k sqft9167 Parlor Dr, Ladson, SC 29456For SaleMLS ID #26013652, Reba Cole. CTMLS
- $304,0002 bd2 ba1.3k sqft403 S Elgin Ct, Charleston, SC 29414For SaleMLS ID #26024981, Cheryl Bostick. CTMLS
- $289,0003 bd2 ba1.3k sqft2753 Jobee Dr #1003, Charleston, SC 29414For SaleMLS ID #26017868, Kelly Rozier. CTMLS
- $310,0004 bd4 ba2.6k sqft9019 Parlor Dr, Ladson, SC 29456For SaleMLS ID #26010317, Bambi Elstrom. CTMLS
- $280,0003 bd2 ba1.3k sqft2614 Egret Crest Ln, Charleston, SC 29414For SaleMLS ID #26017718, Sheri Gerald. CTMLS
- $410,0005 bd3 ba2.3k sqft5304 Deep Blue Ln, North Charleston, SC 29418For SaleMLS ID #26011776, Marshall Morris. CTMLS
- $175,0002 bd2 ba1k sqft7982 Shadow Oak Dr, Charleston, SC 29406For SaleMLS ID #26028271, Joel Torres. CTMLS
- $339,0003 bd3 ba1.8k sqft1155 Saint Pauls Parrish Ln, Johns Island, SC 29455For SaleMLS ID #26011461, Kellen Smith. CTMLS
- $249,9003 bd2 ba1.3k sqft9244 Ayscough Rd, Summerville, SC 29485For SaleMLS ID #26028569, Carolyn Gardner. CTMLS
- $270,0003 bd3 ba1.8k sqft380 Flyway Rd, Goose Creek, SC 29445For SaleMLS ID #26023028, Thomas Shoupe. CTMLS
- $320,0003 bd3 ba1.3k sqft359 Kelsey Blvd, Charleston, SC 29492For SaleMLS ID #26025655, Chip Aydlette. CTMLS
- $275,0002 bd2 ba1.3k sqft305 Pickering Ln, Charleston, SC 29414For SaleMLS ID #26019748, Nate Boynton. CTMLS
- $419,0003 bd3 ba1.8k sqft1055 Ashley Garden Blvd, Charleston, SC 29414For SaleMLS ID #26022732, Thomas Shoupe. CTMLS
- $275,0003 bd4 ba1.4k sqft208 Darcy Ave, Goose Creek, SC 29445For SaleMLS ID #26017098, Paul Bermingham. CTMLS
