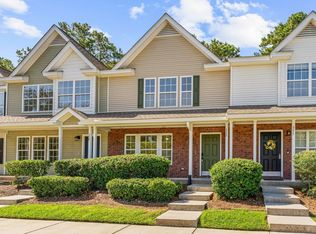
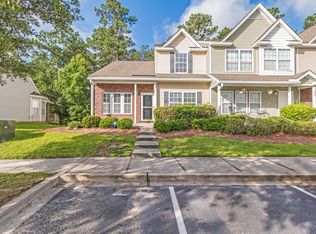
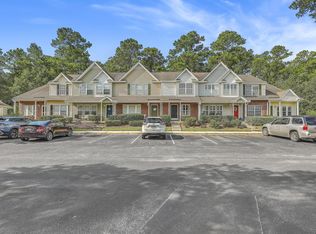
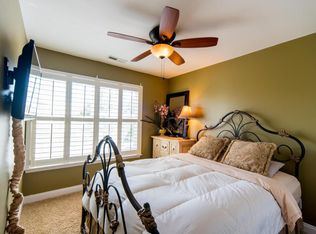
Welcome home to 359 Kelsey Blvd, a beautifully appointed 3-bedroom, 2.5-bath townhome nestled in the heart the Clements Ferry community of Charleston. This low-maintenance, lock-and-leave lifestyle townhome offers the perfect blend of comfort and convenience. Families will love the unbeatable school access -- this home is zoned for the highly-regardedPhilip Simmons Elementary, Middle, and High Schools, all located a short drive away. Philip Simmons High School has posted the county's highest SAT/ACT averages and graduation rate in recent years, making this one of the most sought-afterschools in Metro Charleston. The kitchen has white cabinets, granite counters and stainless appliances. Sit in a chair out back on the covered patio and watch the wildlife in the protected wooded buffer.
Active contingent
$320,000
359 Kelsey Blvd, Charleston, SC 29492
3beds
1,320sqft
Townhouse
Built in 2006
-- sqft lot
$314,800 Zestimate®
$242/sqft
$-- HOA
What's special
Protected wooded bufferStainless appliancesCovered patioGranite counters
- 34 days
- 669
- 42
Zillow last checked:
Listing updated:
Listed by:
Carolina One Real Estate 843-779-8660
Source: CTMLS,MLS#: 26025655
Facts & features
Interior
Bedrooms & bathrooms
- Bedrooms: 3
- Bathrooms: 3
- Full bathrooms: 2
- 1/2 bathrooms: 1
Rooms
- Room types: Family Room, Eat-In-Kitchen, Family, Laundry
Heating
- Heat Pump
Cooling
- Has cooling: Yes
Appliances
- Laundry: Laundry Room
Features
- Kitchen Island, Ceiling - Smooth, Walk-In Closet(s), Ceiling Fan(s), Eat-in Kitchen
- Flooring: Carpet, Luxury Vinyl
- Windows: Thermal Windows/Doors
- Has fireplace: No
Interior area
- Total structure area: 1,320
- Total interior livable area: 1,320 sqft
Property
Parking
- Parking features: Off Street
Features
- Levels: Two
- Stories: 2
- Patio & porch: Front Porch
Details
- Parcel number: 2710801015
Construction
Type & style
- Home type: Townhouse
- Property subtype: Townhouse
- Attached to another structure: Yes
Materials
- Vinyl Siding
- Foundation: Slab
Condition
- New construction: No
- Year built: 2006
Utilities & green energy
- Sewer: Public Sewer
- Water: Public
Community & HOA
Community
- Features: Clubhouse, Pool, Trash
- Subdivision: Beresford Commons
Location
- Region: Charleston
Financial & listing details
- Price per square foot: $242/sqft
- Tax assessed value: $328,700
- Annual tax amount: $2,508
- Date on market: 9/12/2026
- Listing terms: Any,Cash,Conventional,FHA,VA Loan
Estimated market value
$314,800
$299,000 - $331,000
$2,767/mo
Price history
| Date | Event | Price |
|---|---|---|
| 9/12/2026 | Listed for sale | $320,000+228.2%$242/sqft |
Source:  CTMLS #26025655 Report a problem CTMLS #26025655 Report a problem | ||
| 1/4/2011 | Sold | $97,500-14.9%$74/sqft |
Source: Public Record Report a problem | ||
| 10/27/2010 | Sold | $114,576-2.8%$87/sqft |
Source: Public Record Report a problem | ||
| 10/16/2010 | Price change | $117,900-37.9%$89/sqft |
Source: foreclosure.com Report a problem | ||
| 9/10/2010 | Listed for sale | -- |
Source: foreclosure.com Report a problem | ||
| 3/28/2006 | Sold | $190,000$144/sqft |
Source: Public Record Report a problem | ||
Public tax history
| Year | Property taxes | Tax assessment |
|---|---|---|
| 2025 | $2,508 +1.6% | $9,640 |
| 2024 | $2,468 +9.1% | $9,640 +15% |
| 2023 | $2,263 -4.7% | $8,380 |
| 2022 | $2,375 +3.5% | $8,380 |
| 2021 | $2,294 -4.5% | $8,380 |
| 2020 | $2,401 +7.3% | $8,380 +15% |
| 2018 | $2,238 | $7,290 |
| 2017 | $2,238 +5.8% | $7,290 |
| 2016 | $2,115 | $7,290 |
| 2015 | $2,115 | $7,290 |
| 2014 | $2,115 | $7,290 +1.7% |
| 2012 | -- | $7,170 +25.6% |
| 2010 | -- | $5,710 -22% |
| 2007 | $1,809 +363.9% | $7,320 -0.4% |
| 2006 | $390 | $7,350 |
Find assessor info on the county website
Monthly payment
Est. payment
Payment breakdown
Explore the cost of this home by adjusting the details. Changes won't be saved.Climate risks
Neighborhood: 29492
Nearby schools
Schools provided by the listing agent
- Elementary: Philip Simmons
- Middle: Philip Simmons
- High: Philip Simmons
Source: CTMLS. This data may not be complete. We recommend contacting the local school district to confirm school assignments for this home.
Similar homes
- $350,0003 bd3 ba1.5k sqft4116 Veritas St, Charleston, SC 29414For Sale
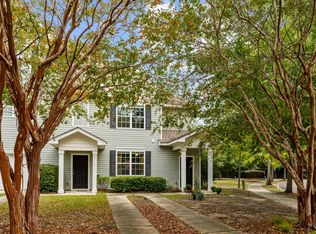
 MLS ID #26027767, Gia Lee. CTMLS
 - $439,0003 bd3 ba1.7k sqft1111 Bennington Dr, Charleston, SC 29492For Sale
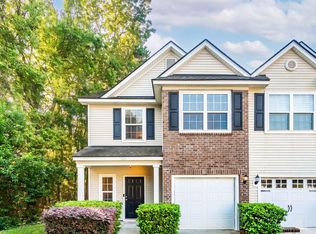 MLS ID #26027733, Ashley Magrath. CTMLS
 - $325,0003 bd3 ba1.7k sqft7813 Montview Rd, North Charleston, SC 29418For Sale
 MLS ID #26024847, Anna Mccormick. CTMLS
 - $325,0003 bd2 ba1.3k sqft7740 Fayetteville Rd, North Charleston, SC 29418For Sale
 MLS ID #26027408, Chris Hutto. CTMLS
 - $420,0003 bd3 ba1.6k sqft1083 Bennington Dr, Charleston, SC 29492For SaleMLS ID #26018081, Nanda Ragala. CTMLS
- $284,0003 bd3 ba1.6k sqft4488 Great Oak Dr, North Charleston, SC 29418For SaleMLS ID #26026375, Tenna Modzelewski. CTMLS
- $320,0003 bd2 ba1.5k sqft128 Wildberry Ln, Goose Creek, SC 29445For SaleMLS ID #26023286, Darren Sweet. CTMLS
- $325,0004 bd2 ba1.3k sqft7667 Mendelwood Dr, North Charleston, SC 29418For SaleMLS ID #26024169, Janea Mccoy. CTMLS
- $295,0003 bd2 ba1.3k sqft2021 Egret Crest Ln, Charleston, SC 29414For SaleMLS ID #26024988, Madison Littell. CTMLS
- $320,0003 bd2 ba1.2k sqft103 Betsy Ln, Summerville, SC 29486For SaleMLS ID #26022024, Chris Patricola. CTMLS
- $295,0003 bd2 ba1.2k sqft4150 Gaines Mill Dr, North Charleston, SC 29420For SaleMLS ID #26021952, Kristyn Ackerman. CTMLS
- $275,0003 bd1 ba1.1k sqft2881 Charlene Dr, North Charleston, SC 29405For SaleMLS ID #26023208, Kristi Bailes. CTMLS
- $297,0003 bd2 ba1k sqft293 Hastings Dr, Goose Creek, SC 29445For SaleMLS ID #26027615, Thomas Shoupe. CTMLS
- $284,9003 bd3 ba1.4k sqft9745 Transplanter Cir, Ladson, SC 29456For SaleMLS ID #26023973, Tammy Thompson. CTMLS
- $299,9003 bd2 ba1.2k sqft9010 Blitzen Ct, Charleston, SC 29406For SaleMLS ID #26022225, Erin Wheatley. CTMLS
- $274,6003 bd3 ba1.3k sqft404 Tree Branch Cir, Summerville, SC 29483For SaleMLS ID #26027168, Gregg Fesler. CTMLS
- $304,0002 bd2 ba1.3k sqft403 S Elgin Ct, Charleston, SC 29414For SaleMLS ID #26024981, Cheryl Bostick. CTMLS
- $313,0002 bd1 ba1k sqft1300 Park West Blvd Unit 611, Mount Pleasant, SC 29466For SaleMLS ID #26019627, Deepa Patel. CTMLS
- $345,0003 bd2 ba1.4k sqft8329 Longridge Rd, Charleston, SC 29418For SaleMLS ID #26017939, Dave Friedman. CTMLS
