RENOVATED & MOVE-IN READY! Beautifully updated 2-bedroom, 1-bathroom 2ND FLOOR condo unit with a 1 CAR GARAGE in the gated community of Madison at Park West! This stylish condo features 9-foot ceilings, an open-concept floor plan, new luxury vinyl plank flooring (2023) throughout the main living areas & freshly painted walls throughout. The completely renovated kitchen (2026) boasts brand-new cabinetry, white quartz countertops, a designer backsplash, recessed lighting, and new appliances (including the refrigerator, stove/oven, dishwasher). The spacious primary bathroom has been tastefully updated with new vanities, new cabinetry, new fixtures, tasteful wallpaper, and a newer bathtub/shower. Additional recent updates include: HVAC (2020), Water heater (2020), Microwave (2024)Brand-new ceiling fans in both bedrooms (2026), Brand-new dining room light fixture (2026). Enjoy your morning coffee or unwind in the evening on the private porch, overlooking a peaceful wooded setting. Residents of Madison at Park West enjoy exceptional resort-style amenities, including a gated entrance, swimming pool, fitness center, clubhouse with kitchen and game room, lending library, tennis courts, walking trails, dog park, picnic area with grills & car wash station. Located just minutes from Publix, restaurants, shopping, & everyday conveniences, with easy access to Mount Pleasant Towne Centre, Beaches, Downtown Charleston & more! Experience Lowcountry living at its finest!
Active
Price cut: $19.9K (8/8)
$335,000
1300 Park West Blvd Unit 611, Mount Pleasant, SC 29466
2beds
1,026sqft
:
Get pre-qualified$1,985/mo
Condominium
Built in 2000
-- sqft lot
$329,300 Zestimate®
$327/sqft
$-- HOA
What's special
Freshly painted walls throughoutDesigner backsplashWhite quartz countertopsOpen-concept floor planCompletely renovated kitchenRecessed lightingBrand-new cabinetry
- 31 days |
- 535 |
- 29 |
Zillow last checked:
Listing updated:
Listed by:
Brand Name Real Estate
Source: CTMLS,MLS#: 26019627
Facts & features
Interior
Bedrooms & bathrooms
- Bedrooms: 2
- Bathrooms: 1
- Full bathrooms: 1
Rooms
- Room types: Family Room, Dining Room, Family, Pantry, Separate Dining
Heating
- Central
Cooling
- Central Air
Appliances
- Laundry: Electric Dryer Hookup, Washer Hookup
Features
- Ceiling - Smooth, High Ceilings, Walk-In Closet(s), Ceiling Fan(s), Pantry
- Flooring: Luxury Vinyl
- Has fireplace: No
Interior area
- Total structure area: 1,026
- Total interior livable area: 1,026 sqft
Property
Parking
- Total spaces: 1
- Parking features: Garage
- Garage spaces: 1
Features
- Levels: Three Or More
- Stories: 3
- Patio & porch: Screened
Lot
- Features: Level
Details
- Additional structures: Storage
- Parcel number: 5980000262
Construction
Type & style
- Home type: Condo
- Property subtype: Condominium
- Attached to another structure: Yes
Materials
- Cement Siding
- Foundation: Slab
- Roof: Architectural
Condition
- New construction: No
- Year built: 2000
Utilities & green energy
- Sewer: Public Sewer
- Water: Public
Community & HOA
Community
- Features: Clubhouse, Dog Park, Fitness Center, Gated, Pool, RV / Boat Storage, Tennis Court(s), Walk/Jog Trails
- Subdivision: Park West
Location
- Region: Mount Pleasant
Financial & listing details
- Price per square foot: $327/sqft
- Tax assessed value: $350,000
- Annual tax amount: $712
- Date on market: 7/9/2026
- Listing terms: Cash,Conventional
Estimated market value
$329,300
$313,000 - $346,000
$2,217/mo
Price history
| Date | Event | Price |
|---|---|---|
| 8/8/2026 | Price change | $335,000-5.6%$327/sqft |
Source:  CTMLS #26019627 Report a problem CTMLS #26019627 Report a problem | ||
| 7/17/2026 | Price change | $354,900-4.1%$346/sqft |
Source: CTMLS #26019627 Report a problem | ||
| 7/9/2026 | Listed for sale | $369,900+198.3%$361/sqft |
Source: CTMLS #26019627 Report a problem | ||
| 7/9/2008 | Sold | $123,990$121/sqft |
Source: Public Record Report a problem | ||
Public tax history
| Year | Property taxes | Tax assessment |
|---|---|---|
| 2025 | $712 +9.6% | $5,670 +15.2% |
| 2024 | $649 +3.3% | $4,920 |
| 2023 | $628 +12.1% | $4,920 |
| 2022 | $560 -7.4% | $4,920 |
| 2021 | $605 -5% | $4,920 |
| 2020 | $637 | $4,920 +15% |
| 2019 | $637 | $4,280 |
| 2017 | $637 +12.8% | $4,280 |
| 2016 | $565 +3.9% | $4,280 |
| 2015 | $543 -3.4% | $4,280 |
| 2014 | $562 | -- |
| 2011 | $562 +7.3% | -- |
| 2010 | $524 -4.6% | $4,720 |
| 2009 | $549 +7.9% | $4,720 -0.2% |
| 2008 | $509 | $4,730 |
Find assessor info on the county website
Monthly payment
Est. payment
Payment breakdown
Explore the cost of this home by adjusting the details. Changes won't be saved.Climate risks
Neighborhood: 29466
Nearby schools
GreatSchools rating
- NALaurel Hill Primary SchoolGrades: PK-2Distance: 0.4 mi
- 9/10Thomas C. Cario Middle SchoolGrades: 6-8Distance: 0.5 mi
- 10/10Wando High SchoolGrades: 9-12Distance: 1.2 mi
Schools provided by the listing agent
- Elementary: Charles Pinckney Elementary
- Middle: Cario
- High: Wando
Source: CTMLS. This data may not be complete. We recommend contacting the local school district to confirm school assignments for this home.
- $425,0003 bd2 ba1.2k sqft1300 Park West Blvd UNIT 618, Mount Pleasant, SC 29466Sold

- $419,9003 bd2 ba1.2k sqft1300 Park West Blvd UNIT 603, Mount Pleasant, SC 29466Sold

- $295,0002 bd1 ba1k sqft1300 Park West Blvd UNIT 822, Mount Pleasant, SC 29466Sold

- $345,0002 bd1 ba1k sqft1300 Park West Blvd UNIT 809, Mount Pleasant, SC 29466Sold

- $399,0002 bd2 ba1.1k sqft1300 Park West Blvd UNIT 514, Mount Pleasant, SC 29466Sold
- $252,5001 bd1 ba704 sqft1300 Park West Blvd UNIT 919, Mount Pleasant, SC 29466Sold
- $3,6503 bd3 ba1.8k sqft3380 Eastman Dr, Mount Pleasant, SC 29466For Rent
- $300,0002 bd1 ba1k sqft1300 Park West Blvd UNIT 801, Mount Pleasant, SC 29466Sold
A local agent can set up tours, give advice and negotiate with sellers.
A local lender can help you make sure your offer is ready when you are.
Similar homes
- $434,9002 bd2 ba1.1k sqft1300 Park West Blvd Unit 503, Mount Pleasant, SC 29466For Sale
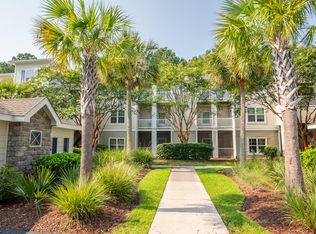
 MLS ID #26021889, Jon Boyd. CTMLS
 - $379,0002 bd2 ba1.1k sqft1117 Legends Club Dr #1117, Mount Pleasant, SC 29466For Sale
 MLS ID #26020203, Bri Nelson. CTMLS
 - $359,0002 bd2 ba1k sqft2011 N Highway 17 Unit 2200I, Mount Pleasant, SC 29466For Sale
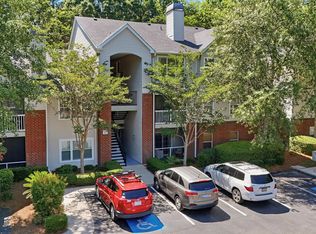 MLS ID #26016780, Lisa D'amato. CTMLS
 - $365,0002 bd2 ba1k sqft1054 Anna Knapp Blvd APT 4G, Mount Pleasant, SC 29464For Sale
 MLS ID #26022402, Lisa O'keefe. CTMLS
 - $298,5001 bd1 ba844 sqft1508 Basildon Rd, Mount Pleasant, SC 29466For SaleMLS ID #26015312, Bonnie Wicks Bertalot. CTMLS
- $425,0002 bd2 ba1k sqft1600 Long Grove Dr Unit 825, Mount Pleasant, SC 29464For SaleMLS ID #26022483, Jonnie Furmanchik. CTMLS
- $390,0003 bd4 ba1.2k sqft1256 Allusion Ln Unit 106, Mount Pleasant, SC 29466For SaleMLS ID #26019546, Lauren Zurilla. CTMLS
- $335,0001 bd1 ba767 sqft1921 Chatelain Way, Mount Pleasant, SC 29464For SaleMLS ID #26019668, Michelle Rosato. CTMLS
- $325,0001 bd1 ba866 sqft1931 Chatelain Way, Mount Pleasant, SC 29464For SaleMLS ID #26019213, Jay Velasquez. CTMLS
- $322,0001 bd1 ba786 sqft1600 Long Grove Dr Unit 622, Mount Pleasant, SC 29464For SaleMLS ID #26019083, Kristen Samartzis. CTMLS
- $415,0002 bd2 ba1k sqft276 Alexandra Dr Unit 1, Mount Pleasant, SC 29464For SaleMLS ID #26022312, Natasha Viswanathan. CTMLS
- $420,0002 bd2 ba1k sqft1600 Long Grove Dr Unit 1524, Mount Pleasant, SC 29464For SaleMLS ID #26018818, Lauren Zurilla. CTMLS
- $325,0001 bd1 ba759 sqft400 Bucksley Ln Unit 206, Daniel Island, SC 29492For SaleMLS ID #26021202, Susanna Lee. CTMLS
- $459,9003 bd2 ba1.3k sqft2011 N Highway 17 Unit 1900R, Mount Pleasant, SC 29466For SaleMLS ID #26012037, Ashley Magrath. CTMLS
- $305,0001 bd1 ba767 sqft2322 Chatelain Way, Mount Pleasant, SC 29464For SaleMLS ID #26018122, Brett Kelley. CTMLS
- $434,9002 bd2 ba1k sqft2128 Chatelain Way, Mount Pleasant, SC 29464For SaleMLS ID #26019736, Drake Herrin. CTMLS
- $290,0002 bd2 ba1k sqft2331 Tall Sail Dr #804-D, Charleston, SC 29414For SaleMLS ID #26022212, Stephanie Gordon. CTMLS
- $345,0002 bd2 ba1.4k sqft1295 Island Club Dr Unit D, Charleston, SC 29492For SaleMLS ID #26011560, Jeffrey Doran. CTMLS
- $339,0002 bd1 ba871 sqft45 Sycamore Ave APT 933, Charleston, SC 29407For SaleMLS ID #26015623, Danielle Traverse. CTMLS
- $438,5003 bd2 ba1.1k sqft1600 Long Grove Dr Unit 1127, Mount Pleasant, SC 29464For SaleMLS ID #26013052, Phil Emmert. CTMLS
