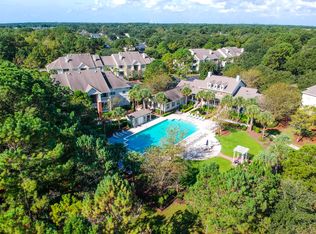

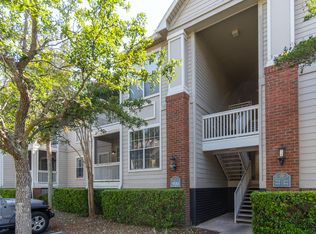
Location. Location. Location.Enjoy an Isle of Palms lifestyle at a Mount Pleasant price! Perfectly positioned at the last stop before crossing the Isle of Palms Connector, this beautifully updated condo offers one of the most desirable locations in Mount Pleasant--just minutes from the beach without paying island prices.Located in the highly sought-after Long Grove at Seaside Farms, you'll love the convenience of having Target, restaurants, bars, coffee shops, shopping, a pharmacy, fitness studios, salons, and more all within walking distance. Whether you're grabbing dinner with friends, running errands, or heading to the beach, everything you need is just moments away.Inside, this move-in-ready condo has been tastefully updated with luxury vinyl plank flooring, fresh interior paint, upgraded kitchen cabinetry, countertops, and appliances. The bright, open floor plan is filled with natural light and opens to a private screened porch overlooking a peaceful wooded setting--the perfect spot to enjoy your morning coffee or unwind after a day on the water. Long Grove residents enjoy resort-style amenities including an Olympic-sized swimming pool, clubhouse with fitness center, grilling area, boat storage, golf cart charging station, and car wash station. Whether you're looking for a primary residence, vacation getaway, or investment property, this condo offers an unbeatable combination of location, lifestyle, and value in one of Mount Pleasant's most sought-after communities.
Active
$322,000
1600 Long Grove Dr Unit 622, Mount Pleasant, SC 29464
1beds
786sqft
:
Get pre-qualified$1,908/mo
Condominium
Built in 1999
-- sqft lot
$314,900 Zestimate®
$410/sqft
$-- HOA
What's special
Beautifully updated condoFresh interior paintLuxury vinyl plank flooringBright open floor planFilled with natural lightUpgraded kitchen cabinetry
- 23 days |
- 668 |
- 45 |
Zillow last checked:
Listing updated:
Listed by:
Carolina Elite Real Estate admin@carolinaelitere.com
Source: CTMLS,MLS#: 26019083
Facts & features
Interior
Bedrooms & bathrooms
- Bedrooms: 1
- Bathrooms: 1
- Full bathrooms: 1
Rooms
- Room types: Family Room, Dining Room, Family, Laundry, Pantry, Separate Dining
Heating
- Central, Electric
Cooling
- Central Air
Appliances
- Laundry: Laundry Room
Features
- Ceiling - Smooth, High Ceilings, Walk-In Closet(s), Ceiling Fan(s), Pantry
- Flooring: Luxury Vinyl
- Has fireplace: No
Interior area
- Total structure area: 786
- Total interior livable area: 786 sqft
Property
Parking
- Parking features: Off Street
Features
- Stories: 1
- Patio & porch: Screened
- Exterior features: Balcony, Outdoor Kitchen
- Has private pool: Yes
- Pool features: In Ground
Lot
- Features: 0 - .5 Acre, Wooded
Details
- Parcel number: 5610000371
- Special conditions: Flood Insurance
Construction
Type & style
- Home type: Condo
- Property subtype: Condominium
- Attached to another structure: Yes
Materials
- Cement Siding
- Foundation: Raised
- Roof: Architectural
Condition
- New construction: No
- Year built: 1999
Utilities & green energy
- Sewer: Public Sewer
- Water: Public
- Utilities for property: Dominion Energy, Mt. P. W/S Comm
Community & HOA
Community
- Features: Clubhouse, Fitness Center, Lawn Maint Incl, Pool, RV / Boat Storage, Trash, Walk/Jog Trails
- Subdivision: Long Grove
Location
- Region: Mount Pleasant
Financial & listing details
- Price per square foot: $410/sqft
- Tax assessed value: $300,400
- Annual tax amount: $4,030
- Date on market: 7/3/2026
- Listing terms: Any
Estimated market value
$314,900
$299,000 - $331,000
$1,971/mo
Price history
| Date | Event | Price |
|---|---|---|
| 7/3/2026 | Listed for sale | $322,000+40%$410/sqft |
Source:  CTMLS #26019083 Report a problem CTMLS #26019083 Report a problem | ||
| 10/25/2021 | Sold | $230,000$293/sqft |
Source: Public Record Report a problem | ||
| 6/29/2021 | Sold | $230,000+1%$293/sqft |
Source: CTMLS #21013905 Report a problem | ||
| 5/29/2021 | Pending sale | $227,800$290/sqft |
Source: Carolina One Real Estate #21013905 Report a problem | ||
| 5/25/2021 | Listed for sale | $227,800+34.1%$290/sqft |
Source: Carolina One Real Estate #21013905 Report a problem | ||
| 3/24/2021 | Listing removed | -- |
Source: Owner Report a problem | ||
| 6/5/2019 | Listing removed | $1,300$2/sqft |
Source: Owner Report a problem | ||
| 3/15/2019 | Listed for rent | $1,300$2/sqft |
Source: Owner Report a problem | ||
| 6/22/2005 | Sold | $169,900$216/sqft |
Source: Public Record Report a problem | ||
Public tax history
| Year | Property taxes | Tax assessment |
|---|---|---|
| 2025 | $4,030 +11.9% | $15,870 +15% |
| 2024 | $3,600 +3.6% | $13,800 |
| 2023 | $3,476 +5.9% | $13,800 |
| 2022 | $3,281 +55.9% | $13,800 +59.9% |
| 2021 | $2,104 +0.5% | $8,630 |
| 2020 | $2,095 | $8,630 +27.3% |
| 2019 | $2,095 | $6,780 |
| 2017 | $2,095 +24.5% | $6,780 |
| 2016 | $1,682 +3.4% | $6,780 |
| 2015 | $1,626 +4.7% | $6,780 |
| 2014 | $1,553 | -- |
| 2011 | $1,553 -16.3% | -- |
| 2010 | $1,857 -1.3% | $8,800 |
| 2009 | $1,882 +3.5% | $8,800 |
| 2008 | $1,819 +11.7% | $8,800 |
| 2006 | $1,628 | $8,800 |
Find assessor info on the county website
Monthly payment
Est. payment
Payment breakdown
Explore the cost of this home by adjusting the details. Changes won't be saved.Climate risks
Neighborhood: 29464
Nearby schools
GreatSchools rating
- 10/10Mamie Whitesides Elementary SchoolGrades: PK-5Distance: 1.4 mi
- 10/10Moultrie Middle SchoolGrades: 6-8Distance: 4 mi
- 9/10Lucy Garrett Beckham HighGrades: 9-12Distance: 2 mi
Schools provided by the listing agent
- Elementary: Mamie Whitesides
- Middle: Moultrie
- High: Lucy Beckham
Source: CTMLS. This data may not be complete. We recommend contacting the local school district to confirm school assignments for this home.
- $355,6002 bd1 ba860 sqft1600 Long Grove Dr UNIT 924, Mount Pleasant, SC 29464Off Market
- $345,0001 bd1 ba786 sqft1600 Long Grove Dr UNIT 612, Mount Pleasant, SC 29464Sold
- $386,4002 bd2 ba1k sqft1600 Long Grove Dr UNIT 915, Mount Pleasant, SC 29464Off Market
- $415,0002 bd2 ba1k sqft1600 Long Grove Dr UNIT 714, Mount Pleasant, SC 29464Sold

- $385,0002 bd2 ba1k sqft1600 Long Grove Dr UNIT 423, Mount Pleasant, SC 29464Sold
- $475,0003 bd2 ba1.1k sqft1600 Long Grove Dr UNIT 927, Mount Pleasant, SC 29464For Sale
- $458,0003 bd2 ba1.1k sqft1600 Long Grove Dr UNIT 821, Mount Pleasant, SC 29464Sold
- $360,0001 bd1 ba786 sqft1600 Long Grove Dr UNIT 1012, Mount Pleasant, SC 29464Sold
A local agent can set up tours, give advice and negotiate with sellers.
A local lender can help you make sure your offer is ready when you are.
Similar homes
- $314,5001 bd1 ba786 sqft1600 Long Grove Dr Unit 1222, Mount Pleasant, SC 29464For Sale

 MLS ID #26019857, Joanne Grimshaw. CTMLS
 - $325,0001 bd1 ba866 sqft1931 Chatelain Way, Mount Pleasant, SC 29464For Sale
 MLS ID #26019213, Jay Velasquez. CTMLS
 - $365,0002 bd2 ba1k sqft1846 Montclair Dr Unit C, Mount Pleasant, SC 29464For Sale
 MLS ID #26020949, Kerri Fotta. CTMLS
 - $335,0001 bd1 ba767 sqft1921 Chatelain Way, Mount Pleasant, SC 29464For Sale
 MLS ID #26019668, Michelle Rosato. CTMLS
 - $420,0002 bd2 ba1k sqft1600 Long Grove Dr Unit 1524, Mount Pleasant, SC 29464For SaleMLS ID #26018818, Lauren Zurilla. CTMLS
- $305,0001 bd1 ba767 sqft2322 Chatelain Way, Mount Pleasant, SC 29464For SaleMLS ID #26018122, Brett Kelley. CTMLS
- $333,4752 bd1 ba1k sqft1300 Park West Blvd Unit 824, Mount Pleasant, SC 29466For SaleMLS ID #26021268, Desiree Maurer. CTMLS
- $420,0002 bd2 ba1k sqft1600 Long Grove Dr Unit 1313, Mount Pleasant, SC 29464For SaleMLS ID #26011817, Zach Loftis. CTMLS
- $359,0002 bd2 ba1k sqft2011 N Highway 17 Unit 2200I, Mount Pleasant, SC 29466For SaleMLS ID #26016780, Lisa D'amato. CTMLS
- $354,9002 bd1 ba1k sqft1300 Park West Blvd Unit 611, Mount Pleasant, SC 29466For SaleMLS ID #26019627, Deepa Patel. CTMLS
- $298,5001 bd1 ba844 sqft1508 Basildon Rd, Mount Pleasant, SC 29466For SaleMLS ID #26015312, Bonnie Wicks Bertalot. CTMLS
- $319,0001 bd1 ba784 sqft130 River Landing Dr Unit 9102, Daniel Island, SC 29492For SaleMLS ID #26019224, Scotty Smith. CTMLS
- $369,9002 bd2 ba1k sqft1694 Hunters Run Dr, Mount Pleasant, SC 29464For SaleMLS ID #26019290, Valerie Weber. CTMLS
- $434,9002 bd2 ba1k sqft2128 Chatelain Way, Mount Pleasant, SC 29464For SaleMLS ID #26019736, Drake Herrin. CTMLS
- $415,0002 bd2 ba1.1k sqft1445 Cambridge Lakes Dr #206, Mount Pleasant, SC 29464For SaleMLS ID #26016403, Jese Decristofaro. CTMLS
- $299,9001 bd1 ba638 sqft130 River Landing Dr Unit 3306, Daniel Island, SC 29492For SaleMLS ID #26020211, Susanna Lee. CTMLS
- $419,9002 bd2 ba1.1k sqft2000 Belle Isle Ave Unit 101, Mount Pleasant, SC 29464For SaleMLS ID #26011593, Geoffrey Ireland. CTMLS
- $397,5002 bd2 ba1.1k sqft352 Sandpiper Dr APT C, Mount Pleasant, SC 29464For SaleMLS ID #26018192, Kim Mccuen. CTMLS
- $290,0001 bd1 ba704 sqft1300 Park West Blvd Unit 512, Mount Pleasant, SC 29466For SaleMLS ID #26009382, Nate Freeman. CTMLS
- $439,5002 bd2 ba1k sqft2315 Chatelain Way, Mount Pleasant, SC 29464For SaleMLS ID #26007704, Margaret Todd Truluck. CTMLS
