Skip main navigation
Closed
Street View
  • $290,000

    4630 Palm View Cir, North Charleston, SC 29418

    3beds
    1,818sqft
    Townhouse
    Built in 2007
    3,920.4 Square Feet Lot
    $291,800 Zestimate®
    $160/sqft
    $2,231 Estimated rent

    Home value

    $291,800

    $274,000 - $309,000

    $2,231/mo

    Zestimate® history
    Loading
    Loading...

    Owner options

    List your home for rent

    $2,231/mo

    Rent Zestimate®

    Find your next renter with Zillow Rental Manager. Plus, with online applications, you can quickly screen prospective tenants – for free.

    Learn more

    $2,231/mo

    Rent Zestimate®

    Refinance and save

    $1,640/mo

    Est. payment

    Refinancing to a lower rate could help reduce your monthly payments and save thousands over the life of the loan.

    See today's rates

    $1,640/mo

    Est. payment

    Explore your selling options

    Work with a Zillow partner agent

    Leverage their expertise and Zillow's premium Showcase listings to get your home seen by more buyers.

    Get started

    List with your own agent

    Get your home in front of millions of buyers by listing it on Zillow.

    Learn how to do it

    Sell it yourself

    Take full control of how buyers see your home on Zillow by listing For Sale by Owner (FSBO).

    List your home

    What's special

    Rear patioEnd-unit townhomeBeautiful kitchenSpacious flex roomPrivacy and peaceful viewsGenerous sized bedroomsLarge windows
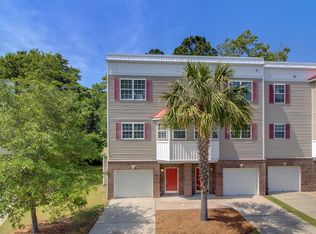
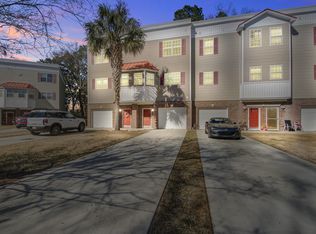
    Welcome to 4630 N Palm View, a rare end-unit townhome WITH A GARAGE that has Ashley River Access and incredible amenities all under $300k!This three-story CORNER townhome offers a kind of privacy and peaceful views rarely found in townhome living. The main living area is filled with natural light with the kitchen sink windows looking out towards the front yard and pond across the street. The large windows in the living room and direct access to the porch overlooking the wooded forest give the space a private secluded feel. These porches allow any buyer to take creative liberty to enjoy the space by sipping morning coffee, winding down with dinner, or even grilling on one of Charleston's beautiful nights. This home setting isideal. Inside, the thoughtfully designed 3 bed, 2.5 bath layout balances function and flow. The first floor features a one-car garage and a spacious flex room perfect as a third bedroom, home office, or gym. This flex space spills onto the rear patio where grilling or gardening would become an easy pastime. The second floor opens up to a warm and inviting living space and beautiful kitchen, where hosting friends and family is easy. On the third level, you'll find two generous sized bedrooms, including the primary suite with its own private porch overlooking the woods to the rear. You will feel like you are in a treehouse with views out the windows of hardwood treetops! Ashley River Commons offers amazing amenities just steps away, including a pool, tennis court, basketball court, pickleball options, and a community dock with marsh views along the Ashley River. After a day of enjoying the amenities that Ashley River Commons has to offer, enjoy an eventful night out with multiple entertainment options just minutes away. Its PRIME location is near the popular Tanger outlets, Park Circle, and Top Golf, each allowing you to enjoy a different night out with friends or family.

    Zillow last checked:

    Listing updated:

    Listed by:

    EXP Realty LLC

    Bought with:

    Brand Name Real Estate

    Source: CTMLS,MLS#: 25016798MLS Logo

    Facts & features

    Interior

    Bedrooms & bathrooms
    • Bedrooms: 3
    • Bathrooms: 3
    • Full bathrooms: 2
    • 1/2 bathrooms: 1
    Heating
    • Electric
    Cooling
    • Central Air
    Appliances
    • Laundry: Washer Hookup, Laundry Room
    Features
    • Ceiling - Smooth, High Ceilings, Garden Tub/Shower, Walk-In Closet(s), Pantry
    • Flooring: Carpet, Ceramic Tile, Wood
    • Windows: Thermal Windows/Doors
    • Has fireplace: No
    Interior area
    • Total structure area: 1,818
    • Total interior livable area: 1,818 sqft

    Property

    Parking
    • Total spaces: 1
    • Parking features: Garage, Attached, Off Street
    • Attached garage spaces: 1
    Features
    • Levels: Three Or More
    • Stories: 3
    • Patio & porch: Deck, Patio, Covered
    • Exterior features: Dock, Rain Gutters
    • Waterfront features: River Access
    Lot
    • Size: 3,920 sqft
    • Features: Wooded
    Details
    • Additional structures: Storage
    • Parcel number: 4061000206
    • Special conditions: Flood Insurance

    Construction

    Type & style
    • Home type: Townhouse
    • Property subtype: Townhouse
    • Attached to another structure: Yes
    Materials
    • Vinyl Siding
    • Foundation: Slab
    Condition
    • New construction: No
    • Year built: 2007

    Utilities & green energy

    • Sewer: Public Sewer
    • Water: Public
    • Utilities for property: AT&T, Charleston Water Service, Dominion Energy

    Community & neighborhood

    Community
    • Community features: Boat Ramp, Dock Facilities, Lawn Maint Incl, Park, Pool, RV / Boat Storage, Tennis Court(s), Trash
    Location
    • Region: North Charleston
    • Subdivision: Ashley River Commons

    Other

    Other facts
    • Listing terms: Any,Cash,Conventional,FHA,VA Loan

    Price history

    DateEventPrice
    8/5/2025Sold$290,000-1.7%$160/sqft
    Source: CTMLS #25016798 Report a problem
    6/17/2025Listed for sale$295,000+57.8%$162/sqft
    Source: CTMLS #25016798 Report a problem
    7/3/2019Sold$187,000-0.5%$103/sqft
    Source: Public Record Report a problem
    5/31/2019Pending sale$187,900$103/sqft
    Source: Charleston Flat Fee Real Estate #19011961 Report a problem
    4/25/2019Listed for sale$187,900$103/sqft
    Source: Charleston Flat Fee Real Estate #19011961 Report a problem

    Public tax history

    YearProperty taxesTax assessment
    2025$1,309 +8.5%$8,600 +15%
    2024$1,206 +1.7%$7,480
    2023$1,186 +3.3%$7,480
    2022$1,148 -3.8%$7,480
    2021$1,193 -2.4%$7,480 -33.3%
    2020$1,223 -62%$11,220 +55.8%
    2019$3,221 $7,200
    2017$3,221 +54.9%$7,200
    2016$2,080 +3%$7,200
    2015$2,020 +3.4%$7,200
    2014$1,954 --
    2011$1,954 +7.7%--
    2010$1,815 -26.5%$6,840 -27.2%
    2009$2,471 +4.4%$9,400
    2008$2,366 $9,400

    Find assessor info on the county website

    Neighborhood: 29418

    Nearby schools

    GreatSchools rating
    Schools provided by the listing agent
    • Elementary: Hunley Park Elementary School
    • Middle: Jerry Zucker
    • High: Stall

    Source: CTMLS. This data may not be complete. We recommend contacting the local school district to confirm school assignments for this home.

    Get a cash offer in 3 minutes
    Find out how much your home could sell for in as little as 3 minutes with a no-obligation cash offer.
    Estimated market value
    $291,800
    Get a cash offer in 3 minutes
    Find out how much your home could sell for in as little as 3 minutes with a no-obligation cash offer.
    Estimated market value
    $291,800