Welcome home to this inviting **one-level, 3-bedroom, 2-bath home** located in the desirable Citadel Woods neighborhood, offering a comfortable layout and great indoor-outdoor living spaces. Vaulted ceilings enhance the spacious feel of the combined family/living room w/ a fireplace and the master bedroom. Hardwood floors flow throughout much of the home, with carpeting in the two secondary bedrooms.The **updated Master bath** has been beautifully remodeled, while the kitchen features a cheerful breakfast bump-out, stainless steel appliances, and a **brand-new refrigerator**. Enjoy your morning coffee on the welcoming front porch or relax on the screened back porch overlooking the backyard, which is fenced on two sides.A patio provides even more space for outdoor dining, grilling, or entertaining. Additional features include an attached **2-car garage**. With single-level living, vaulted ceilings, multiple outdoor spaces, and thoughtful updates, this home offers comfort and convenience inside and out. Quick access to 526, plus it is close to the West Ashley Greenway, which runs from the Clemson extension on Rt 17-south all the way to Folly Road for enjoying nature.
Active
Price cut: $19K (9/25)
$460,000
509 Beechcraft St, Charleston, SC 29407
3beds
1,375sqft
Single Family Residence
Built in 1993
6,098 Square Feet Lot
$444,100 Zestimate®
$335/sqft
$-- HOA
What's special
- 47 days
- 626
- 59
Zillow last checked:
Listing updated:
Listed by:
Exit Realty Lowcountry Group
Source: CTMLS,MLS#: 26023508
Facts & features
Interior
Bedrooms & bathrooms
- Bedrooms: 3
- Bathrooms: 2
- Full bathrooms: 2
Rooms
- Room types: Great Room, Dining Room, Great, Laundry, Separate Dining, Breakfast Room
Heating
- Electric
Cooling
- Central Air
Appliances
- Laundry: Washer Hookup, Electric Dryer Hookup, Laundry Room
Features
- Ceiling - Cathedral/Vaulted, Walk-In Closet(s), Ceiling Fan(s)
- Flooring: Ceramic Tile, Carpet, Wood
- Windows: Window Treatments
- Number of fireplaces: 1
- Fireplace features: Great Room, One, Wood Burning
Interior area
- Total structure area: 1,375
- Total interior livable area: 1,375 sqft
Video & virtual tour
Property
Parking
- Total spaces: 2
- Parking features: Garage, Garage Door Opener
- Garage spaces: 2
Features
- Levels: One
- Stories: 1
- Entry location: Ground Level
- Patio & porch: Deck, Patio, Screened, Front Porch
- Exterior features: Rain Gutters
- Fencing: Back Yard
Lot
- Size: 6,098 Square Feet
- Features: Level, 0 - .5 Acre
Details
- Parcel number: 3500900181
- Special conditions: Probate Listing
Construction
Type & style
- Home type: SingleFamily
- Architectural style: Ranch
- Property subtype: Single Family Residence
Materials
- Vinyl Siding
- Foundation: Crawl Space
- Roof: Asphalt
Condition
- New construction: No
- Year built: 1993
Utilities & green energy
- Sewer: Public Sewer
- Water: Public
Community & HOA
Community
- Features: Walk/Jog Trails
- Subdivision: Citadel Woods
Location
- Region: Charleston
Financial & listing details
- Price per square foot: $335/sqft
- Tax assessed value: $409,200
- Annual tax amount: $1,156
- Date on market: 8/18/2026
- Listing terms: Any
Estimated market value
$444,100
$422,000 - $466,000
$2,761/mo
Price history
| Date | Event | Price |
|---|---|---|
| 9/25/2026 | Price change | $460,000-4%$335/sqft |
Source:  CTMLS #26023508 Report a problem CTMLS #26023508 Report a problem | ||
| 8/19/2026 | Listed for sale | $479,000+461.8%$348/sqft |
Source: CTMLS #26023508 Report a problem | ||
| 6/14/1993 | Sold | $85,260$62/sqft |
Source: Agent Provided Report a problem | ||
Public tax history
| Year | Property taxes | Tax assessment |
|---|---|---|
| 2025 | $1,156 +23.6% | $9,630 +51.2% |
| 2024 | $936 +3.3% | $6,370 |
| 2023 | $905 +7.2% | $6,370 |
| 2022 | $845 -25.2% | $6,370 -23.9% |
| 2021 | $1,130 -3.4% | $8,370 |
| 2020 | $1,169 | $8,370 +15% |
| 2019 | $1,169 | $7,280 |
| 2017 | $1,169 +15.6% | $7,280 |
| 2016 | $1,012 +4.1% | $7,280 |
| 2015 | $972 -3.1% | $7,280 |
| 2014 | $1,003 | -- |
| 2011 | $1,003 +20.7% | -- |
| 2010 | $831 -2.9% | $6,010 |
| 2009 | $856 +7.6% | $6,010 |
| 2008 | $796 -15.6% | $6,010 |
| 2006 | $943 -0.9% | $6,010 |
| 2005 | $952 +17.5% | $6,010 +34.2% |
| 2004 | $810 +0.9% | $4,480 |
| 2003 | $803 +1.9% | $4,480 |
| 2002 | $788 +12% | $4,480 +25.1% |
| 2000 | $704 | $3,580 |
Find assessor info on the county website
Monthly payment
Est. payment
Payment breakdown
Explore the cost of this home by adjusting the details. Changes won't be saved.Climate risks
Neighborhood: Citadel Woods
Nearby schools
Schools provided by the listing agent
- Elementary: Stono Park
- Middle: C E Williams
- High: West Ashley
Source: CTMLS. This data may not be complete. We recommend contacting the local school district to confirm school assignments for this home.
Similar homes
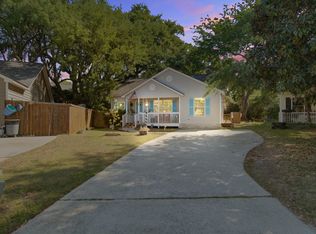
- $424,9003 bd2 ba1.2k sqft2354 Soling Ct, Charleston, SC 29414For Sale
 MLS ID #26011767, Cassandra Littrell. CTMLS
 - $450,0003 bd3 ba1.6k sqft2111 Razorback Ln, Charleston, SC 29414For Sale
 MLS ID #26024841, Kim Boerman. CTMLS
 - $435,0003 bd2 ba1.5k sqft766 Ponderosa Dr, Charleston, SC 29414For Sale
 MLS ID #26025271, Chad Woods. CTMLS
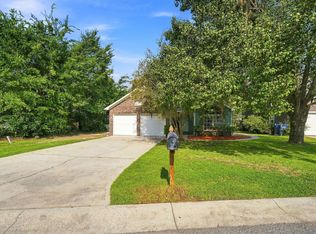
 - $430,0005 bd2 ba1.8k sqft10 Solomon Ct, Charleston, SC 29414For Sale
 MLS ID #26027403, Kelly Rozier. CTMLS
 - $420,0003 bd2 ba1.3k sqft491 Hainsworth Dr, Charleston, SC 29414For SaleMLS ID #26022517, Marshall Morris. CTMLS
- $575,0003 bd2 ba1.6k sqft651 Semaht St, Charleston, SC 29412For SaleMLS ID #26024427, Eric Maurice. CTMLS
- $440,0003 bd3 ba1.9k sqft1515 Royal Colony Rd, Johns Island, SC 29455For SaleMLS ID #26022183, Elizabeth Maxon. CTMLS
- $380,0003 bd2 ba1.4k sqft240 Lytham Ct, Charleston, SC 29414For SaleMLS ID #26025665, Roslyn Parker. CTMLS
- $575,0003 bd3 ba1.8k sqft945 Orange Grove Rd, Charleston, SC 29407For SaleMLS ID #25022721, Christie Rainwater. CTMLS
- $470,0003 bd3 ba1.6k sqft982 Harbor Oaks Dr, Charleston, SC 29412For SaleMLS ID #26024215, Kathy Mazalatis. CTMLS
- $515,0003 bd2 ba1.2k sqft988 Nabors Dr, Charleston, SC 29412For SaleMLS ID #26019666, Kimberly Lease. CTMLS
- $359,9003 bd2 ba1.1k sqft3603 Walkers Ferry Ln, Johns Island, SC 29455For SaleMLS ID #26015864, Byron Macdonald. CTMLS
- $544,0003 bd2 ba1.2k sqft109 Sea Cotton Cir, Charleston, SC 29412For SaleMLS ID #26018305, Jennifer Pratt. CTMLS
- $489,9503 bd3 ba1.4k sqft4425 Lambert St, North Charleston, SC 29405For SaleMLS ID #26019221, Duncan Bradford. CTMLS
- $485,0003 bd3 ba1.4k sqft1244 Shadow Mist Ln, Charleston, SC 29492For SaleMLS ID #26021413, Victoria Seelinger. CTMLS
- $468,0003 bd3 ba2k sqft118 King Charles Cir, Summerville, SC 29485For SaleMLS ID #26019017, Reba Cole. CTMLS
- $400,0004 bd3 ba1.9k sqft9404 Divot Ln, Summerville, SC 29485For SaleMLS ID #26027191, Jeremiah Oswald. CTMLS
- $325,0003 bd2 ba1.3k sqft7740 Fayetteville Rd, North Charleston, SC 29418For SaleMLS ID #26027408, Chris Hutto. CTMLS
- $400,0003 bd2 ba1.6k sqft7211 Wistling Godwit Way, Hanahan, SC 29410For SaleMLS ID #26016119, Nicole Burbage. CTMLS
- $439,0004 bd2 ba1.9k sqft107 Oak Bluff Rd, Summerville, SC 29485For SaleMLS ID #26024078, Randal Longo. CTMLS
