Welcome to this beautifully renovated, move-in-ready home in the highly sought-after Park Circle area. Thoughtfully updated throughout, this three-bedroom, two-bath home blends modern finishes with a comfortable, open layout designed for both everyday living and entertaining.Step inside to a bright and spacious living area that flows seamlessly into the updated kitchen, featuring new cabinetry, fixtures, and appliances. Luxury vinyl plank flooring runs throughout the home, creating a clean, cohesive look while offering durability and easy maintenance. Down the hall, you'll find three comfortable bedrooms and two fully renovated bathrooms, each finished with stylish floor-to-ceiling tile in the shower areas. Every detail has been carefully considered to give the home a fresh, contemporary feel. Outside, the spacious backyard provides plenty of room to relax, entertain, garden, or create your own outdoor retreat. Ideally located within walking distance of Park Circle and its recently revitalized parks and recreation areas, this home puts shopping, dining, entertainment, and outdoor recreation just minutes from your front door. Enjoy the best of Park Circle living in a completely updated home that's ready for its next owner.
Pending
$275,000
4717 Mint Ave, North Charleston, SC 29405
3beds
900sqft
Single Family Residence
Built in 1950
3,920 Square Feet Lot
$-- Zestimate®
$306/sqft
$-- HOA
What's special
Modern finishesCompletely updated homeUpdated kitchenTwo fully renovated bathroomsFresh contemporary feelLuxury vinyl plank flooringComfortable open layout
- 52 days
- 626
- 59
Zillow last checked:
Listing updated:
Listed by:
Keller Williams Realty Charleston
Source: CTMLS,MLS#: 26024589
Facts & features
Interior
Bedrooms & bathrooms
- Bedrooms: 3
- Bathrooms: 2
- Full bathrooms: 2
Rooms
- Room types: Family Room, Family
Heating
- Heat Pump
Cooling
- Central Air
Features
- Flooring: Ceramic Tile, Luxury Vinyl
- Has fireplace: No
Interior area
- Total structure area: 900
- Total interior livable area: 900 sqft
Property
Parking
- Parking features: Off Street
Features
- Levels: One
- Stories: 1
- Patio & porch: Front Porch
- Fencing: Partial
Lot
- Size: 3,920 Square Feet
- Features: Level, 0 - .5 Acre
Details
- Parcel number: 4700300216
Construction
Type & style
- Home type: SingleFamily
- Architectural style: Cape Cod,Cottage,Ranch
- Property subtype: Single Family Residence
Materials
- Vinyl Siding
- Foundation: Crawl Space
- Roof: Architectural,Asphalt
Condition
- New construction: No
- Year built: 1950
Utilities & green energy
- Sewer: Public Sewer
- Water: Public
Community & HOA
Community
- Subdivision: Liberty Hill
Location
- Region: North Charleston
Financial & listing details
- Price per square foot: $306/sqft
- Tax assessed value: $170,000
- Annual tax amount: $3,096
- Date on market: 8/31/2026
- Listing terms: Cash,Conventional,FHA,VA Loan
Estimated market value
Not available
Estimated sales range
Not available
$2,380/mo
Price history
| Date | Event | Price |
|---|---|---|
| 9/30/2026 | Pending sale | $275,000$306/sqft |
Source:  CTMLS #26024589 Report a problem CTMLS #26024589 Report a problem | ||
| 9/16/2026 | Listed for sale | $275,000$306/sqft |
Source: CTMLS #26024589 Report a problem | ||
| 9/4/2026 | Pending sale | $275,000$306/sqft |
Source: CTMLS #26024589 Report a problem | ||
| 8/31/2026 | Listed for sale | $275,000$306/sqft |
Source: CTMLS #26024589 Report a problem | ||
| 8/13/2026 | Listing removed | $275,000$306/sqft |
Source: CTMLS #26017433 Report a problem | ||
| 8/4/2026 | Price change | $275,000-8.3%$306/sqft |
Source: CTMLS #26017433 Report a problem | ||
| 7/21/2026 | Price change | $300,000-4.8%$333/sqft |
Source: CTMLS #26017433 Report a problem | ||
| 6/16/2026 | Listed for sale | $315,000+85.3%$350/sqft |
Source: CTMLS #26017433 Report a problem | ||
| 10/22/2021 | Sold | $170,000-2.9%$189/sqft |
Source: CTMLS #21020832 Report a problem | ||
| 8/28/2021 | Contingent | $175,000$194/sqft |
Source: CTMLS #21020832 Report a problem | ||
| 8/24/2021 | Price change | $175,000-7.4%$194/sqft |
Source: CTMLS #21020832 Report a problem | ||
| 8/13/2021 | Price change | $189,000-5.5%$210/sqft |
Source: CTMLS #21020832 Report a problem | ||
| 8/7/2021 | Price change | $199,900-0.1%$222/sqft |
Source: CTMLS #21020832 Report a problem | ||
| 7/30/2021 | Listed for sale | $200,000+37.9%$222/sqft |
Source: CTMLS #21020832 Report a problem | ||
| 9/14/2020 | Listing removed | $145,000$161/sqft |
Source: Jeff Cook Real Estate LLC #20020212 Report a problem | ||
| 9/4/2020 | Price change | $145,000-2.6%$161/sqft |
Source: Jeff Cook Real Estate LLC #20020212 Report a problem | ||
| 8/25/2020 | Pending sale | $148,900$165/sqft |
Source: Jeff Cook Real Estate LLC #20020212 Report a problem | ||
| 8/7/2020 | Price change | $148,900-0.7%$165/sqft |
Source: Jeff Cook Real Estate LLC #20020212 Report a problem | ||
| 7/22/2020 | Listed for sale | $149,900+139.8%$167/sqft |
Source: Jeff Cook Real Estate LLC #20020212 Report a problem | ||
| 4/10/2020 | Listing removed | $1,000$1/sqft |
Source: Bridgepoint Property Management Report a problem | ||
| 3/29/2020 | Listed for rent | $1,000$1/sqft |
Source: Bridgepoint Property Management Report a problem | ||
| 2/24/2019 | Listing removed | $1,000$1/sqft |
Source: Bridgepoint Property Management Report a problem | ||
| 2/14/2019 | Listed for rent | $1,000$1/sqft |
Source: Bridgepoint Property Management Report a problem | ||
| 12/26/2018 | Sold | $62,500-3.8%$69/sqft |
Source: CTMLS #18031250 Report a problem | ||
| 11/24/2018 | Pending sale | $65,000$72/sqft |
Source: Holcombe Fair & Lane #18031250 Report a problem | ||
| 11/20/2018 | Listed for sale | $65,000+70.6%$72/sqft |
Source: Holcombe Fair & Lane #18031250 Report a problem | ||
| 6/16/2005 | Sold | $38,100$42/sqft |
Source: Public Record Report a problem | ||
Public tax history
| Year | Property taxes | Tax assessment |
|---|---|---|
| 2025 | $3,096 -2.9% | $10,200 |
| 2024 | $3,188 +2.5% | $10,200 |
| 2023 | $3,109 +3.9% | $10,200 |
| 2022 | $2,992 +149.4% | $10,200 +172% |
| 2021 | $1,200 +0.8% | $3,750 |
| 2020 | $1,191 | $3,750 |
| 2019 | $1,191 | $3,750 +73.6% |
| 2017 | $1,191 +65.7% | $2,160 |
| 2016 | $719 +2.6% | $2,160 |
| 2015 | $700 +2.9% | $2,160 |
| 2014 | $681 | -- |
| 2011 | $681 -2.5% | -- |
| 2010 | $698 -3.2% | $2,360 |
| 2009 | $721 +8% | $2,360 |
| 2008 | $668 +9.7% | $2,360 |
| 2006 | $609 -1.1% | $2,360 |
| 2005 | $616 +11.7% | $2,360 +43.9% |
| 2004 | $552 +519.8% | $1,640 +49.1% |
| 2003 | $89 | $1,100 |
| 2002 | $89 | $1,100 -0.9% |
| 2000 | $89 | $1,110 |
Find assessor info on the county website
Monthly payment
Est. payment
Payment breakdown
Explore the cost of this home by adjusting the details. Changes won't be saved.Climate risks
Neighborhood: 29405
Nearby schools
Schools provided by the listing agent
- Elementary: North Charleston
- Middle: Morningside
- High: North Charleston
Source: CTMLS. This data may not be complete. We recommend contacting the local school district to confirm school assignments for this home.
Similar homes
- $275,0003 bd1 ba1k sqft2755 Louise Dr, North Charleston, SC 29405For Sale

 MLS ID #26016358, Christoph Krekeler. CTMLS
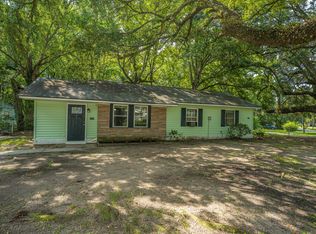
 - $275,0003 bd1 ba1.1k sqft2881 Charlene Dr, North Charleston, SC 29405For Sale
 MLS ID #26023208, Kristi Bailes. CTMLS
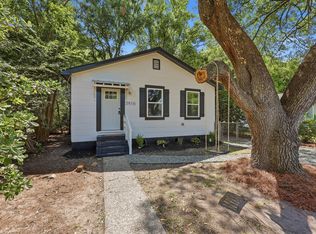
 - $265,0003 bd2 ba1k sqft2916 Lexington Ave, North Charleston, SC 29405For Sale
 MLS ID #26015419, Jacob Adamczak. CTMLS
 - $385,0003 bd2 ba1k sqft4728 Mixson Ave, North Charleston, SC 29405For Sale
 MLS ID #26028239, Alanese Champaigne. CTMLS
 - $285,0002 bd1 ba842 sqft2144 Banyan St, North Charleston, SC 29405For SaleMLS ID #26026645, Danielle Nichols. CTMLS
- $248,9993 bd1 ba1k sqft2707 Saratoga Rd, North Charleston, SC 29405For SaleMLS ID #26025954, Matthew Gaylord. CTMLS
- $289,0003 bd1 ba958 sqft2306 Kent Ave, North Charleston, SC 29405For SaleMLS ID #26016336, Edmund Major. CTMLS
- $300,0003 bd2 ba1k sqft4732 Fetteressa Ave, North Charleston, SC 29418For SaleMLS ID #26028707, Katie Frederick. CTMLS
- $290,0004 bd2 ba1.3k sqft2101 Atlas St, North Charleston, SC 29405For SaleMLS ID #26023590, Randeshia Johnson. CTMLS
- $298,0003 bd2 ba1.2k sqft1811 Carlton St, North Charleston, SC 29405For SaleMLS ID #26022524, Jane Chen. CTMLS
- $369,0003 bd1 ba967 sqft1089 Buist Ave, North Charleston, SC 29405For SaleMLS ID #26028295, Lynnette Duby. CTMLS
- $260,0003 bd2 ba1.3k sqft1652 Larry St, Charleston, SC 29406For SaleMLS ID #25004583, Garrett Henson. CTMLS
- $332,9003 bd2 ba1.1k sqft4239 Paramount Dr, North Charleston, SC 29405For SaleMLS ID #26027106, Andrew Broome. CTMLS
- $325,0003 bd1 ba925 sqft2633 Dellwood Ave, North Charleston, SC 29405For SaleMLS ID #26016766, Katie Frederick. CTMLS
- $230,0003 bd1 ba1.2k sqft2674 Houston St, North Charleston, SC 29405For SaleMLS ID #24028882, Garrett Henson. CTMLS
- $279,5003 bd1 ba1k sqft5308 Trudy St, North Charleston, SC 29418For SaleMLS ID #26020569, Randi Hartman. CTMLS
- $369,9003 bd3 ba1k sqft2119 Thornlee Dr, North Charleston, SC 29405For SaleMLS ID #26024559, Cj Mccormick. CTMLS
- $230,0002 bd1 ba768 sqft5626 Dobson St, North Charleston, SC 29406For SaleMLS ID #26024902, Seth Rhyne. CTMLS
- $229,0003 bd1 ba1k sqft2016 Echo Ave, North Charleston, SC 29405For SaleMLS ID #24028890, Garrett Henson. CTMLS
- $200,0002 bd1 ba888 sqft2654 Ranger Dr, North Charleston, SC 29405For SaleMLS ID #26022305, Brian Beatty. CTMLS
