Classic 1950s single-story brick home offering timeless curb appeal and solid bones you can count on. This 3-bedroom, 1-bath residence spans 1,025 sq ft on a 0.16-acre lot with a functional layout, bright eat-in kitchen with stainless steel appliances, central HVAC, and a covered 1-car carport. The spacious yard provides plenty of room to relax or entertain. Located centrally in North Charleston, I-26, shopping, dining, and a short drive to Downtown Charleston. A great opportunity for investors, first-time buyers, or anyone looking for low-maintenance living in a well-connected neighborhood.
Active
Price cut: $24K (6/19)
$275,000
2755 Louise Dr, North Charleston, SC 29405
3beds
1,025sqft
:
Get pre-qualified$1,611/mo
Single Family Residence
Built in 1950
6,969 Square Feet Lot
$271,000 Zestimate®
$268/sqft
$-- HOA
What's special
Bright eat-in kitchenStainless steel appliancesFunctional layoutTimeless curb appealSpacious yardCentral hvac
- 62 days |
- 270 |
- 19 |
Zillow last checked:
Listing updated:
Listed by:
Maven Realty
Source: CTMLS,MLS#: 26016358
Facts & features
Interior
Bedrooms & bathrooms
- Bedrooms: 3
- Bathrooms: 1
- Full bathrooms: 1
Rooms
- Room types: Family Room, Living/Dining Combo, Utility Room, Eat-In-Kitchen, Family, Laundry, Utility
Heating
- Central
Cooling
- Central Air
Appliances
- Laundry: Laundry Room
Features
- Garden Tub/Shower, Ceiling Fan(s), Eat-in Kitchen
- Flooring: Vinyl, Wood
- Has fireplace: No
Interior area
- Total structure area: 1,025
- Total interior livable area: 1,025 sqft
Property
Parking
- Total spaces: 1
- Parking features: Carport
- Carport spaces: 1
Features
- Levels: One
- Stories: 1
- Fencing: Chain Link
Lot
- Size: 6,969 Square Feet
- Features: 0 - .5 Acre
Details
- Parcel number: 4110800015
Construction
Type & style
- Home type: SingleFamily
- Architectural style: Ranch
- Property subtype: Single Family Residence
Materials
- Brick
- Foundation: Crawl Space
- Roof: Architectural
Condition
- New construction: No
- Year built: 1950
Utilities & green energy
- Sewer: Public Sewer
- Water: Public
- Utilities for property: Charleston Water Service, Dominion Energy
Community & HOA
Community
- Subdivision: Waylyn
Location
- Region: North Charleston
Financial & listing details
- Price per square foot: $268/sqft
- Tax assessed value: $221,700
- Annual tax amount: $3,969
- Date on market: 6/5/2026
- Listing terms: Any
Estimated market value
$271,000
$257,000 - $285,000
$1,817/mo
Price history
| Date | Event | Price |
|---|---|---|
| 8/5/2026 | Price change | $1,595-0.3%$2/sqft |
Source: CTMLS #26009536 Report a problem | ||
| 6/29/2026 | Price change | $1,600-11.1%$2/sqft |
Source: CTMLS #26009536 Report a problem | ||
| 6/19/2026 | Price change | $275,000-8%$268/sqft |
Source:  CTMLS #26016358 Report a problem CTMLS #26016358 Report a problem | ||
| 6/5/2026 | Listed for sale | $299,000+27.2%$292/sqft |
Source: CTMLS #26016358 Report a problem | ||
| 4/3/2026 | Listed for rent | $1,800+44%$2/sqft |
Source: CTMLS #26009536 Report a problem | ||
| 5/10/2022 | Sold | $235,000-6%$229/sqft |
Source: CTMLS #22007995 Report a problem | ||
| 4/7/2022 | Contingent | $250,000$244/sqft |
Source: CTMLS #22007995 Report a problem | ||
| 4/1/2022 | Listed for sale | $250,000+290.6%$244/sqft |
Source: CTMLS #22007995 Report a problem | ||
| 3/24/2021 | Listing removed | -- |
Source: Owner Report a problem | ||
| 10/14/2019 | Listing removed | $1,250$1/sqft |
Source: Owner Report a problem | ||
| 9/27/2019 | Listed for rent | $1,250$1/sqft |
Source: Owner Report a problem | ||
| 5/13/2019 | Sold | $64,000$62/sqft |
Source: Public Record Report a problem | ||
Public tax history
| Year | Property taxes | Tax assessment |
|---|---|---|
| 2025 | $3,969 -8.2% | $13,300 -5.7% |
| 2024 | $4,322 +2.6% | $14,100 |
| 2023 | $4,213 +241.7% | $14,100 +267.2% |
| 2022 | $1,233 +0.7% | $3,840 |
| 2021 | $1,224 +0.8% | $3,840 |
| 2020 | $1,215 | $3,840 +101% |
| 2019 | $1,215 | $1,910 |
| 2017 | $1,215 +207.5% | $1,910 |
| 2016 | $395 +2.6% | $1,910 |
| 2015 | $385 -3.4% | $1,910 |
| 2014 | $398 | -- |
| 2011 | $398 -13.1% | -- |
| 2010 | $459 -4.5% | $2,520 |
| 2009 | $480 +13.9% | $2,520 |
| 2008 | $422 +0.7% | $2,520 |
| 2006 | $419 -55.1% | $2,520 -33.3% |
| 2005 | $933 +12.7% | $3,780 +31.3% |
| 2004 | $828 +2.1% | $2,880 |
| 2003 | $811 +5.2% | $2,880 |
| 2002 | $771 +5% | $2,880 +11.2% |
| 2000 | $734 | $2,590 |
Find assessor info on the county website
Monthly payment
Est. payment
Payment breakdown
Explore the cost of this home by adjusting the details. Changes won't be saved.Climate risks
Neighborhood: 29405
Nearby schools
GreatSchools rating
- 5/10Meeting Street Elementary at BrentwoodGrades: PK-8Distance: 0.4 mi
- 1/10North Charleston High SchoolGrades: 9-12Distance: 1.9 mi
Schools provided by the listing agent
- Elementary: Meeting Street Elementary at Brentwood
- Middle: Brentwood
- High: North Charleston
Source: CTMLS. This data may not be complete. We recommend contacting the local school district to confirm school assignments for this home.
- $1,9753 bd2 ba1k sqft2757 Louise Dr, North Charleston, SC 29405For Rent

- $262,3003 bd2 ba1k sqft2753 Louise Dr, North Charleston, SC 29405Off Market
- $236,0003 bd1 ba1.2k sqft2770 Ranger Dr, North Charleston, SC 29405Off Market
- $194,9003 bd1 ba1.1k sqft2760 Ranger Dr #A, North Charleston, SC 29405Off Market
- $--2 bd1 ba600 sqft2760 Ranger Dr #2760, North Charleston, SC 29405Off Market
- $218,9002 bd1 ba-- sqft2760 Ranger Dr, North Charleston, SC 29405Off Market
- $---- bd-- ba-- sqft2759 Louise Dr, North Charleston, SC 29405Off Market
- $219,0003 bd1 ba832 sqft2772 Ranger Dr, North Charleston, SC 29405Off Market
A local agent can set up tours, give advice and negotiate with sellers.
A local lender can help you make sure your offer is ready when you are.
Similar homes
- $250,0003 bd2 ba1.1k sqft2635 Ranger Dr, North Charleston, SC 29405For Sale
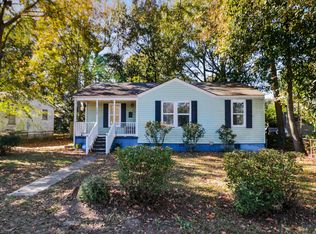
 MLS ID #25030226, Jillian Weatherford. CTMLS
 - $299,0003 bd1 ba958 sqft2306 Kent Ave, North Charleston, SC 29405For Sale
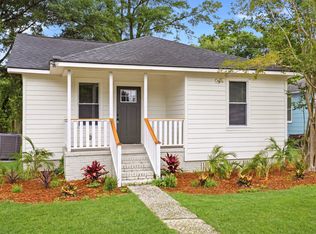 MLS ID #26016336, Edmund Major. CTMLS
 - $230,0003 bd1 ba1.2k sqft2674 Houston St, North Charleston, SC 29405For Sale
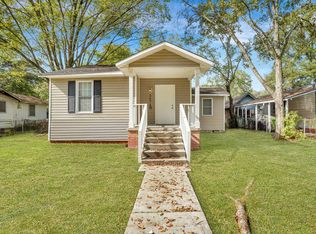 MLS ID #24028882, Garrett Henson. CTMLS
 - $298,0003 bd2 ba780 sqft2384 Cambridge Ave, North Charleston, SC 29405For Sale
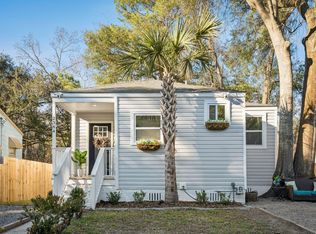 MLS ID #26014513, Cassie Defrees. CTMLS
 - $299,9003 bd1 ba1.2k sqft3018 Matipan Ave, North Charleston, SC 29405For SaleMLS ID #26014200, Kari Atkinson. CTMLS
- $360,0003 bd1 ba925 sqft2633 Dellwood Ave, North Charleston, SC 29405For SaleMLS ID #26016766, Katie Frederick. CTMLS
- $198,9002 bd1 ba618 sqft2671 Olympia Ave, North Charleston, SC 29405For SaleMLS ID #24029593, Garrett Henson. CTMLS
- $210,0002 bd1 ba920 sqft2675 Houston St, North Charleston, SC 29405For SaleMLS ID #24030960, Garrett Henson. CTMLS
- $299,5003 bd1 ba1k sqft5308 Trudy St, North Charleston, SC 29418For SaleMLS ID #26020569, Randi Hartman. CTMLS
- $365,0003 bd2 ba1.1k sqft4239 Paramount Dr, North Charleston, SC 29405For SaleMLS ID #26021043, Andrew Broome. CTMLS
- $260,0003 bd2 ba1.3k sqft1652 Larry St, Charleston, SC 29406For SaleMLS ID #25004583, Garrett Henson. CTMLS
- $210,0002 bd1 ba789 sqft2665 Oregon Ave, North Charleston, SC 29405For SaleMLS ID #24028887, Garrett Henson. CTMLS
- $310,0003 bd2 ba1.2k sqft9010 Blitzen Ct, Charleston, SC 29406For SaleMLS ID #26022225, Erin Wheatley. CTMLS
- $229,0003 bd1 ba1k sqft2016 Echo Ave, North Charleston, SC 29405For SaleMLS ID #24028890, Garrett Henson. CTMLS
- $265,0003 bd2 ba1.2k sqft2515 Realm St, Charleston, SC 29406For SaleMLS ID #26020849, Lisa Richart-hernandez. CTMLS
- $339,9003 bd2 ba1.2k sqft1905 Aichele Dr, North Charleston, SC 29406For SaleMLS ID #26021298, Susan Aviles. CTMLS
- $238,0003 bd1 ba925 sqft2401 Falcon Rd, Charleston, SC 29406For SaleMLS ID #26019472, William Burton. CTMLS
- $315,0003 bd2 ba1.2k sqft2412 Stingray Blvd, North Charleston, SC 29406For SaleMLS ID #26022135, Shawn Cleary. CTMLS
- $390,0003 bd2 ba1k sqft4728 Mixson Ave, North Charleston, SC 29405For SaleMLS ID #25028626, Karen Gorham Gibbs. CTMLS
- $289,7644 bd2 ba1.2k sqft114 Essex Ave, Goose Creek, SC 29445For SaleMLS ID #26021927, Michael Fox. CTMLS
