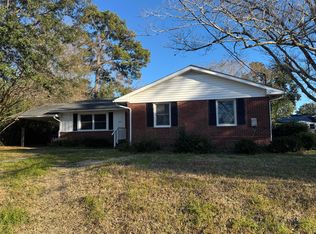
1905 Aichele Drive is a beautifully updated brick ranch situated on a spacious, private, .25 acre lot in desirable Aichele Terrace. NO HOA! X Flood Zone! NEW WINDOWS and NEWER ROOF.Recent improvements include a 2023 roof, quartz countertops, designer tile backsplash, updated cabinetry, stainless steel appliances, all new windows, a 2024 electrical panel with most outlets and switches replaced, removal of popcorn ceilings, new interior doors, updated baths, and a water heater approximately three years old. Original hardwood floors add warmth and character throughout. The owner has invested more than $18,000 in improvements since purchasing the home. Enjoy the private, fully fenced, tree-lined backyard, a covered attached carport, and abundant closet space.Approximately 8'x10' floored attic with pulldown stairs. The refrigerator, washer, and dryer convey. Located in an X Flood Zone where flood insurance is not required, with no HOA. Move-in ready and conveniently located near shopping, dining, Park Circle, Boeing, Joint Base Charleston, and downtown Charleston. Bring us an offer today!
Active
Price cut: $10.9K (8/27)
$329,000
1905 Aichele Dr, North Charleston, SC 29406
3beds
1,236sqft
Single Family Residence
Built in 1958
0.25 Acres Lot
$326,400 Zestimate®
$266/sqft
$-- HOA
What's special
Beautifully updated brick ranchNewer roofNew windowsUpdated bathsNew interior doorsStainless steel appliancesAbundant closet space
- 46 days
- 441
- 33
Zillow last checked:
Listing updated:
Listed by:
Reside Real Estate LLC
Source: CTMLS,MLS#: 26021298
Facts & features
Interior
Bedrooms & bathrooms
- Bedrooms: 3
- Bathrooms: 2
- Full bathrooms: 1
- 1/2 bathrooms: 1
Rooms
- Room types: Living/Dining Combo, Eat-In-Kitchen, Foyer, Pantry
Heating
- Natural Gas
Cooling
- Central Air
Appliances
- Laundry: Washer Hookup
Features
- Ceiling - Smooth, Eat-in Kitchen, Entrance Foyer, Pantry
- Flooring: Ceramic Tile, Wood
- Has fireplace: No
Interior area
- Total structure area: 1,236
- Total interior livable area: 1,236 sqft
Property
Parking
- Total spaces: 1
- Parking features: Carport, Attached
- Carport spaces: 1
Features
- Levels: One
- Stories: 1
- Entry location: Ground Level
- Patio & porch: Patio, Front Porch
- Fencing: Perimeter
Lot
- Size: 0.25 Acres
- Features: 0 - .5 Acre, Wooded
Details
- Parcel number: 4751200051
Construction
Type & style
- Home type: SingleFamily
- Architectural style: Ranch
- Property subtype: Single Family Residence
Materials
- Brick
- Foundation: Crawl Space
- Roof: Architectural
Condition
- New construction: No
- Year built: 1958
Utilities & green energy
- Sewer: Public Sewer
- Water: Public
- Utilities for property: Charleston Water Service, Dominion Energy
Community & HOA
Community
- Features: Trash
- Subdivision: The Riverway at Aichele Terrace
Location
- Region: North Charleston
Financial & listing details
- Price per square foot: $266/sqft
- Tax assessed value: $295,000
- Annual tax amount: $1,713
- Date on market: 7/25/2026
- Listing terms: Cash,Conventional,FHA,VA Loan
Estimated market value
$326,400
$310,000 - $343,000
$1,969/mo
Price history
| Date | Event | Price |
|---|---|---|
| 8/27/2026 | Price change | $329,000-3.2%$266/sqft |
Source:  CTMLS #26021298 Report a problem CTMLS #26021298 Report a problem | ||
| 8/3/2026 | Price change | $339,900-2.6%$275/sqft |
Source: CTMLS #26021298 Report a problem | ||
| 7/25/2026 | Listed for sale | $349,000+18.3%$282/sqft |
Source: CTMLS #26021298 Report a problem | ||
| 7/17/2024 | Sold | $295,000-1.7%$239/sqft |
Source: CTMLS #24012570 Report a problem | ||
| 6/4/2024 | Contingent | $300,000$243/sqft |
Source: CTMLS #24012570 Report a problem | ||
| 5/27/2024 | Price change | $300,000-4.8%$243/sqft |
Source: CTMLS #24012570 Report a problem | ||
| 5/17/2024 | Listed for sale | $315,000+191.9%$255/sqft |
Source: CTMLS #24012570 Report a problem | ||
| 7/1/2004 | Sold | $107,900$87/sqft |
Source: Public Record Report a problem | ||
Public tax history
| Year | Property taxes | Tax assessment |
|---|---|---|
| 2025 | $1,713 +143.9% | $17,700 +384.9% |
| 2024 | $702 +1.4% | $3,650 |
| 2023 | $692 +6.9% | $3,650 |
| 2022 | $648 -3.3% | $3,650 |
| 2021 | $670 -2.1% | $3,650 |
| 2020 | $684 | $3,650 +15.1% |
| 2019 | $684 | $3,170 |
| 2017 | $684 +20.9% | $3,170 |
| 2016 | $566 +3% | $3,170 |
| 2015 | $550 -3.9% | $3,170 |
| 2014 | $572 | -- |
| 2011 | $572 -13.5% | -- |
| 2010 | $661 -2.9% | $3,980 |
| 2009 | $681 +11.8% | $3,980 |
| 2008 | $609 -0.2% | $3,980 |
| 2006 | $610 -2.2% | $3,980 |
| 2005 | $624 +31.8% | $3,980 +61.8% |
| 2004 | $474 +2.5% | $2,460 |
| 2003 | $462 +5.7% | $2,460 |
| 2002 | $437 +5.2% | $2,460 +4.7% |
| 2000 | $416 | $2,350 |
Find assessor info on the county website
Monthly payment
Est. payment
Payment breakdown
Explore the cost of this home by adjusting the details. Changes won't be saved.Climate risks
Neighborhood: 29406
Nearby schools
Schools provided by the listing agent
- Elementary: Pinehurst Elementary
- Middle: Morningside
- High: Stall
Source: CTMLS. This data may not be complete. We recommend contacting the local school district to confirm school assignments for this home.
Similar homes
- $315,0003 bd2 ba1.2k sqft5517 Gale St, Charleston, SC 29406For Sale
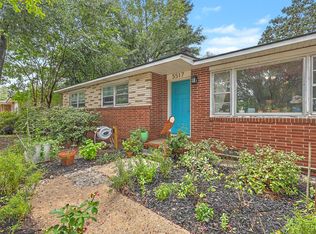
 MLS ID #26022978, Caroline Roberts. CTMLS
 - $350,0003 bd2 ba1.1k sqft5855 Murray Dr, Hanahan, SC 29410For Sale
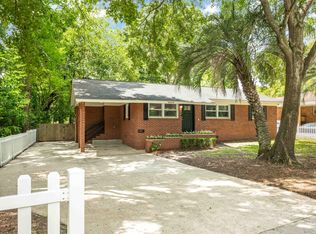 MLS ID #26023117, Ashley Smith Willis. CTMLS
 - $230,0003 bd2 ba1.2k sqft2334 Midland Park Rd, Charleston, SC 29406For Sale
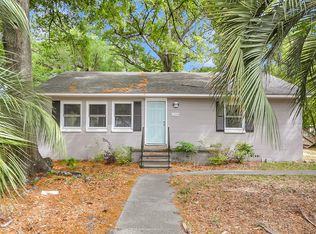 MLS ID #26009868, Caleb Pearson. CTMLS
 - $325,0003 bd1 ba925 sqft2633 Dellwood Ave, North Charleston, SC 29405For Sale
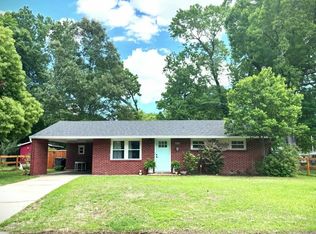 MLS ID #26016766, Katie Frederick. CTMLS
 - $265,0003 bd2 ba1.2k sqft2515 Realm St, Charleston, SC 29406For SaleMLS ID #26020849, Lisa Richart-hernandez. CTMLS
- $354,9003 bd2 ba1.1k sqft4239 Paramount Dr, North Charleston, SC 29405For SaleMLS ID #26021043, Andrew Broome. CTMLS
- $335,0003 bd3 ba1.5k sqft4950 Amberwood Ln, North Charleston, SC 29418For SaleMLS ID #26021693, Kristen Briley. CTMLS
- $429,9003 bd2 ba1.7k sqft1235 Fort Dr, Hanahan, SC 29410For SaleMLS ID #26019960, Cassandra Littrell. CTMLS
- $349,5003 bd2 ba1.5k sqft4716 Landerwood Ct, North Charleston, SC 29420For SaleMLS ID #26023876, Crystal Gonzalez. CTMLS
- $320,0003 bd2 ba1.3k sqft121 Mill Pond Ct, Summerville, SC 29485For SaleMLS ID #26025355, Kelsie Fernbach. CTMLS
- $345,0003 bd3 ba1.5k sqft101 Timberline Trl, North Charleston, SC 29418For SaleMLS ID #26021309, Yaser Perez. CTMLS
- $350,0003 bd3 ba1.8k sqft3808 Battleview Ct, North Charleston, SC 29420For SaleMLS ID #26020966, Bill Olson. CTMLS
- $399,0004 bd2 ba1.6k sqft5615 Buskirk St, Charleston, SC 29406For SaleMLS ID #26012487, Susan Arrington. CTMLS
- $400,0003 bd2 ba1.5k sqft2645 Mona Ave, Charleston, SC 29414For SaleMLS ID #26024996, Michael Sally. CTMLS
- $309,0003 bd2 ba1.4k sqft404 Forest Cir, Summerville, SC 29483For SaleMLS ID #26025262, Chris Facello. CTMLS
- $289,5003 bd1 ba1k sqft5308 Trudy St, North Charleston, SC 29418For SaleMLS ID #26020569, Randi Hartman. CTMLS
- $335,0003 bd2 ba1.3k sqft410 Fox Hunt Rd, Goose Creek, SC 29445For SaleMLS ID #26021662, Scott Juchatz. CTMLS
- $320,0003 bd2 ba1.2k sqft110 Kings Ct, Goose Creek, SC 29445For SaleMLS ID #26024058, Matt Johnson. CTMLS
- $279,9993 bd2 ba1k sqft2916 Lexington Ave, North Charleston, SC 29405For SaleMLS ID #26015419, Jacob Adamczak. CTMLS
