A full 2022 renovation, a big fenced yard, and a commute you can actually live with. This single-story 3-bedroom, 1-bath home in North Charleston packs serious value into 916 smart square feet for its next lucky owner. The updated kitchen punches above its price point: white Shaker cabinets, granite counters, a subway-tile backsplash, and stainless steel appliances. Luxury vinyl plank runs through the open-plan living and dining space, where natural light does most of the decorating. Three bedrooms with generous closets flex easily between family, guests, or a home office, and the renovated bath is clean, modern, and done.The surprise is out back: a large, fully fenced backyard with mature trees, ready for pets, a garden, or Saturday cookouts with room left over. Then there's the location. Boeing, Bosch, Mercedes-Benz, Volvo, and Joint Base Charleston are all close, and quick access to I-26 and I-526 puts Charleston International Airport, Park Circle, Riverfront Park, Tanger Outlets, and downtown Charleston within easy reach. Fully renovated homes under $250K are getting hard to find anywhere in Charleston, SC. This charming property offers exceptional value and is ready for its next chapter. Schedule your private showing today!
Active
Price cut: $5K (9/16)
$225,000
2401 Falcon Rd, Charleston, SC 29406
3beds
925sqft
Single Family Residence
Built in 1956
7,405 Square Feet Lot
$219,500 Zestimate®
$243/sqft
$-- HOA
What's special
Updated kitchenStainless steel appliancesWhite shaker cabinetsSubway-tile backsplashLarge fully fenced backyardGranite countersNatural light
- 71 days
- 305
- 17
Zillow last checked:
Listing updated:
Listed by:
Real Broker, LLC
Source: CTMLS,MLS#: 26019472
Facts & features
Interior
Bedrooms & bathrooms
- Bedrooms: 3
- Bathrooms: 1
- Full bathrooms: 1
Rooms
- Room types: Utility Room, Eat-In-Kitchen, Utility
Heating
- Heat Pump
Cooling
- Central Air
Appliances
- Laundry: Electric Dryer Hookup, Washer Hookup
Features
- Eat-in Kitchen
- Flooring: Luxury Vinyl
- Has fireplace: No
Interior area
- Total structure area: 925
- Total interior livable area: 925 sqft
Property
Features
- Levels: One
- Stories: 1
- Entry location: Ground Level
- Patio & porch: Front Porch
- Fencing: Perimeter
Lot
- Size: 7,405 Square Feet
- Features: 0 - .5 Acre
Details
- Additional structures: Storage
- Parcel number: 4750500061
Construction
Type & style
- Home type: SingleFamily
- Architectural style: Ranch
- Property subtype: Single Family Residence
Materials
- Cement Siding
- Foundation: Crawl Space
- Roof: Architectural
Condition
- New construction: No
- Year built: 1956
Utilities & green energy
- Sewer: Public Sewer
- Water: Public
- Utilities for property: Charleston Water Service, Dominion Energy
Community & HOA
Community
- Subdivision: Wildwood
Location
- Region: Charleston
Financial & listing details
- Price per square foot: $243/sqft
- Tax assessed value: $216,200
- Annual tax amount: $1,501
- Date on market: 7/8/2026
- Listing terms: Cash,Conventional,FHA,VA Loan
Estimated market value
$219,500
$209,000 - $230,000
$1,861/mo
Price history
| Date | Event | Price |
|---|---|---|
| 9/16/2026 | Price change | $225,000-2.2%$243/sqft |
Source:  CTMLS #26019472 Report a problem CTMLS #26019472 Report a problem | ||
| 9/1/2026 | Price change | $230,000-0.9%$249/sqft |
Source: CTMLS #26019472 Report a problem | ||
| 8/21/2026 | Price change | $232,000-2.5%$251/sqft |
Source: CTMLS #26019472 Report a problem | ||
| 7/8/2026 | Listed for sale | $238,000-0.8%$257/sqft |
Source: CTMLS #26019472 Report a problem | ||
| 7/8/2026 | Listing removed | $240,000$259/sqft |
Source: CTMLS #26004710 Report a problem | ||
| 2/19/2026 | Listed for sale | $240,000+14.3%$259/sqft |
Source: CTMLS #26004710 Report a problem | ||
| 8/8/2022 | Sold | $210,000+0.5%$227/sqft |
Source: CTMLS #22016085 Report a problem | ||
| 6/28/2022 | Contingent | $208,900$226/sqft |
Source: CTMLS #22016085 Report a problem | ||
| 6/25/2022 | Listed for sale | $208,900$226/sqft |
Source: CTMLS #22016085 Report a problem | ||
| 6/22/2022 | Contingent | $208,900$226/sqft |
Source: CTMLS #22016085 Report a problem | ||
| 6/16/2022 | Listed for sale | $208,900+81.7%$226/sqft |
Source: CTMLS #22016085 Report a problem | ||
| 4/4/2022 | Sold | $115,000$124/sqft |
Source: CTMLS #22006110 Report a problem | ||
| 3/11/2022 | Listed for sale | $115,000+64.3%$124/sqft |
Source: CTMLS #22006110 Report a problem | ||
| 1/5/2022 | Sold | $70,000$76/sqft |
Source: Public Record Report a problem | ||
Public tax history
| Year | Property taxes | Tax assessment |
|---|---|---|
| 2025 | $1,501 -3.1% | $8,650 +3% |
| 2024 | $1,549 -61.7% | $8,400 -33.3% |
| 2023 | $4,048 +82.1% | $12,600 +82.6% |
| 2022 | $2,223 +161.9% | $6,900 +200% |
| 2021 | $849 +0.8% | $2,300 |
| 2020 | $842 | $2,300 +15% |
| 2019 | $842 | $2,000 |
| 2017 | $842 +10.1% | $2,000 |
| 2016 | $765 +2.3% | $2,000 |
| 2015 | $748 +8% | $2,000 |
| 2014 | $692 | -- |
| 2011 | $692 +11.5% | -- |
| 2010 | $620 -3.9% | $1,880 |
| 2009 | $645 +8.1% | $1,880 |
| 2008 | $597 +7.8% | $1,880 |
| 2006 | $554 -3.3% | $1,880 |
| 2005 | $573 +5.6% | $1,880 +17.5% |
| 2004 | $543 +2.9% | $1,600 |
| 2003 | $527 +2.3% | $1,600 |
| 2002 | $515 -2.2% | $1,600 +5.3% |
| 2000 | $527 | $1,520 |
Find assessor info on the county website
Monthly payment
Est. payment
Payment breakdown
Explore the cost of this home by adjusting the details. Changes won't be saved.Climate risks
Neighborhood: 29406
Nearby schools
Schools provided by the listing agent
- Elementary: Midland Park
- Middle: Northwoods
- High: Stall
Source: CTMLS. This data may not be complete. We recommend contacting the local school district to confirm school assignments for this home.
Similar homes
- $230,0003 bd2 ba1.2k sqft2334 Midland Park Rd, Charleston, SC 29406For Sale
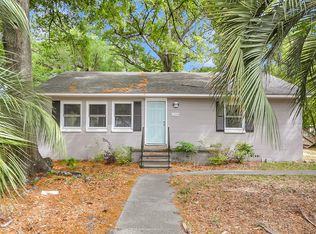
 MLS ID #26009868, Caleb Pearson. CTMLS
 - $250,0002 bd1 ba768 sqft5626 Dobson St, North Charleston, SC 29406For Sale
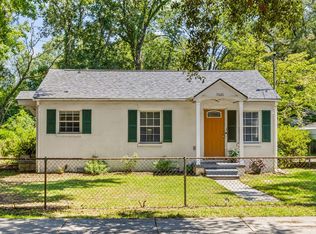 MLS ID #26024902, Seth Rhyne. CTMLS
 - $335,0003 bd2 ba1k sqft5504 Rio St, North Charleston, SC 29406For Sale
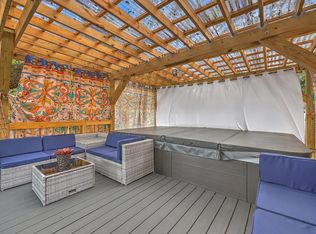 MLS ID #26025671, Don Patrick. CTMLS
 - $199,0002 bd1 ba810 sqft5533 Read St, North Charleston, SC 29406For Sale
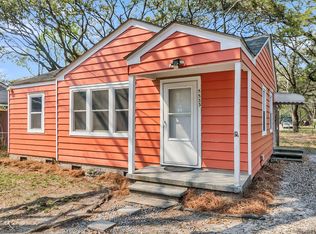 MLS ID #26014000, Stephanie Howard. CTMLS
 - $175,0003 bd2 ba1k sqft6221 Rolling Fork Rd APT H, Charleston, SC 29406For SaleMLS ID #26025650, Kaci Greatorex. CTMLS
- $329,0003 bd2 ba1.2k sqft1905 Aichele Dr, North Charleston, SC 29406For SaleMLS ID #26021298, Susan Aviles. CTMLS
- $230,0003 bd1 ba1.2k sqft2674 Houston St, North Charleston, SC 29405For SaleMLS ID #24028882, Garrett Henson. CTMLS
- $212,9003 bd3 ba1.2k sqft8039 Shadow Oak Dr, North Charleston, SC 29406For SaleMLS ID #26008089, Dave Friedman. CTMLS
- $275,0003 bd2 ba900 sqft4717 Mint Ave, North Charleston, SC 29405For SaleMLS ID #26024589, Ben Bolton. CTMLS
- $220,0003 bd2 ba1.1k sqft4724 Bayfield Dr, North Charleston, SC 29418For SaleMLS ID #26021548, Claire Luthman. CTMLS
- $206,4902 bd3 ba1.2k sqft7961 Shadow Oak Dr, North Charleston, SC 29406For SaleMLS ID #26017976, Brandy Alspaugh. CTMLS
- $229,0003 bd1 ba1k sqft2016 Echo Ave, North Charleston, SC 29405For SaleMLS ID #24028890, Garrett Henson. CTMLS
- $225,0002 bd1 ba886 sqft5230 Scarsdale Ave #B, North Charleston, SC 29418For SaleMLS ID #26024266, Randal Longo. CTMLS
- $275,0003 bd2 ba1k sqft2916 Lexington Ave, North Charleston, SC 29405For SaleMLS ID #26015419, Jacob Adamczak. CTMLS
- $299,9003 bd2 ba1.2k sqft9010 Blitzen Ct, Charleston, SC 29406For SaleMLS ID #26022225, Erin Wheatley. CTMLS
- $289,5003 bd1 ba1k sqft5308 Trudy St, North Charleston, SC 29418For SaleMLS ID #26020569, Randi Hartman. CTMLS
- $275,0003 bd1 ba1k sqft2755 Louise Dr, North Charleston, SC 29405For SaleMLS ID #26016358, Christoph Krekeler. CTMLS
- $210,0002 bd1 ba920 sqft2675 Houston St, North Charleston, SC 29405For SaleMLS ID #24030960, Garrett Henson. CTMLS
- $285,0003 bd1 ba1k sqft16 Cranford Rd, Goose Creek, SC 29445For SaleMLS ID #26025514, Joseph N. O'saben. CTMLS
