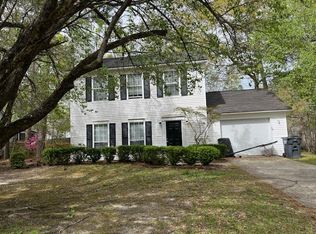
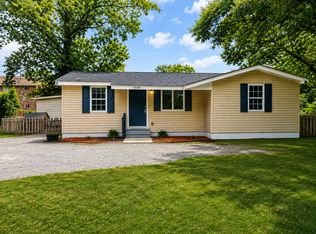
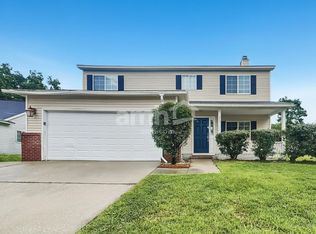
Available now
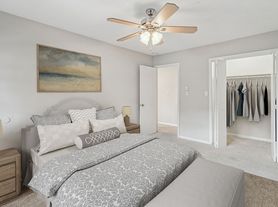
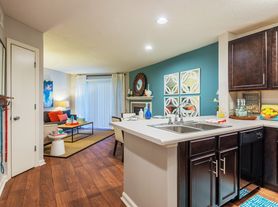
Welcome to 4781 Skillmaster Court! This spacious 3-bedroom, 2-bath townhome offers 1,408 square feet of comfortable living space, featuring an open living and dining area, central air, a dedicated laundry room, covered patio, and off-street parking. Conveniently located in North Charleston, this home is ready for its next residents!
Lease Details:
Available: NOW
Term: ~12+ months
Security Deposit: One Month's Rent + $200
Application Fee: $65 per adult (18+)
NonRefundable Lease Preparation Fee: $300
Resident Benefits Package Required for $50/month.
Offered by Prosper Management Group
We do full background checks. Information in this ad is deemed reliable but not guaranteed. Schedule a showing or apply online today!
By submitting your information on this page you consent to being contacted by the Property Manager and RentEngine via SMS, phone, or email.
By submitting your information on this page you consent to being contacted by the Property Manager and RentEngine via SMS, phone, or email.
Townhouse for rent
$2,100/moFees may apply
4781 Skillmaster Ct, North Charleston, SC 29418
3beds
1,408sqft
Price may not include required fees and charges. Price shown reflects the lease term provided. Learn more|
Townhouse
Available now
Cats, dogs OK
In unit laundry
2 Parking spaces parking
What's special
Off-street parkingCovered patioCentral airDedicated laundry room
- 3 days |
- -- |
- -- |
Zillow last checked:
Listing updated:
Travel times

Let’s turn your rent into credit progress
Build credit history with every on-time payment and get credit for the payment you’re already making.
Facts & features
Interior
Bedrooms & bathrooms
- Bedrooms: 3
- Bathrooms: 2
- Full bathrooms: 2
Appliances
- Included: Dishwasher, Dryer, Freezer, Garbage Disposal, Microwave Oven, Range Oven, Refrigerator, Washer
- Laundry: In Unit
Features
- Ceiling Fan(s)
Interior area
- Total interior livable area: 1,408 sqft
Property
Parking
- Total spaces: 2
- Details: Contact manager
Details
- Parcel number: 4040500113
Construction
Type & style
- Home type: Townhouse
- Property subtype: Townhouse
Condition
- Year built: 2005
Building
Management
- Pets allowed: Yes
Community & HOA
Location
- Region: North Charleston
Financial & listing details
- Lease term: 1 Year
Price history
| Date | Event | Price |
|---|---|---|
| 8/31/2026 | Listed for rent | $2,100+90.9%$1/sqft |
Source: Zillow Rentals Report a problem | ||
| 7/27/2026 | Listing removed | $250,000$178/sqft |
Source:  CTMLS #26014298 Report a problem CTMLS #26014298 Report a problem | ||
| 7/8/2026 | Price change | $250,000-2%$178/sqft |
Source: CTMLS #26014298 Report a problem | ||
| 6/29/2026 | Price change | $255,000-1.9%$181/sqft |
Source: CTMLS #26014298 Report a problem | ||
| 5/26/2026 | Price change | $260,000-3.3%$185/sqft |
Source: CTMLS #26014298 Report a problem | ||
| 5/17/2026 | Listed for sale | $269,000+14.5%$191/sqft |
Source: CTMLS #26014298 Report a problem | ||
| 8/19/2024 | Sold | $235,000-4.1%$167/sqft |
Source: CTMLS #24011289 Report a problem | ||
| 7/11/2024 | Contingent | $245,000$174/sqft |
Source: CTMLS #24011289 Report a problem | ||
| 5/31/2024 | Listed for sale | $245,000$174/sqft |
Source: CTMLS #24011289 Report a problem | ||
| 5/17/2024 | Contingent | $245,000$174/sqft |
Source: CTMLS #24011289 Report a problem | ||
| 5/3/2024 | Listed for sale | $245,000+93.1%$174/sqft |
Source: CTMLS #24011289 Report a problem | ||
| 1/27/2017 | Sold | $126,900-2.3%$90/sqft |
Source: CTMLS #16029304 Report a problem | ||
| 12/5/2016 | Pending sale | $129,900$92/sqft |
Source: AgentOwned Preferred Group #16029304 Report a problem | ||
| 11/15/2016 | Listed for sale | $129,900$92/sqft |
Source: AgentOwned Preferred Group #16029304 Report a problem | ||
| 1/12/2013 | Listing removed | $1,100$1/sqft |
Source: The AgentOwned Realty Report a problem | ||
| 11/6/2012 | Listed for rent | $1,100$1/sqft |
Source: The AgentOwned Realty Company #1225355 Report a problem | ||
| 3/22/2006 | Sold | $129,900$92/sqft |
Source: Public Record Report a problem | ||
Neighborhood: 29418
Nearby schools
GreatSchools rating
- 7/10Hunley Park Elementary SchoolGrades: PK-5Distance: 1.1 mi
- 5/10Jerry Zucker Middle School Of ScienceGrades: 6-8Distance: 2.2 mi
- 1/10R. B. Stall High SchoolGrades: 9-12Distance: 1.4 mi