$10,000 in buyer's closing costs and prepaid and/or rate buy down. Prepare to be impressed by this amazing new home in a perfect location close to the desirable Park Circle/Downtown area, surrounded by attractive new restaurants, pubs and breweries. This up and coming area is a perfect location to avoid the traffic, being very close to I526 and I26. This new construction beats all the expectations with a smart and functional design that offers 4 bedrooms (two primaries - down/upstairs, 3&1/2 bathrooms,large backporch that can be screened in,2 balconies, front and back. Everything inside will impress you, from the grand entrance with 8ft door, luxury vinyl flooring throughout, elegant granite in the kitchen and bathrooms, BUTLER PANTRY, w/ wine/beer refrigerator, custom cabinets & sinkThe back porch can be easily screened and the backyard is private and all fenced in! This crafty/semi-custom home is functional and quite attractive. No Flood zone!
Active
$455,000
4713 Mint Ave, North Charleston, SC 29405
4beds
1,800sqft
Single Family Residence
Built in 2026
3,920 Square Feet Lot
$-- Zestimate®
$253/sqft
$-- HOA
What's special
Large back porchSmart and functional designLuxury vinyl flooring throughoutCustom cabinets and sink
- 5 days |
- 334 |
- 14 |
Zillow last checked:
Listing updated:
Listed by:
The Boulevard Company
Source: CTMLS,MLS#: 26020373
Facts & features
Interior
Bedrooms & bathrooms
- Bedrooms: 4
- Bathrooms: 4
- Full bathrooms: 3
- 1/2 bathrooms: 1
Rooms
- Room types: Bonus Room, Bonus, Eat-In-Kitchen, Formal Living, Laundry, Pantry, Study
Heating
- Central, Electric
Cooling
- Central Air
Appliances
- Laundry: Washer Hookup, Laundry Room
Features
- Ceiling - Smooth, High Ceilings, Kitchen Island, Walk-In Closet(s), Eat-in Kitchen, Formal Living, Pantry
- Flooring: Ceramic Tile, Laminate
- Windows: Storm Window(s)
- Has fireplace: No
Interior area
- Total structure area: 1,800
- Total interior livable area: 1,800 sqft
Property
Parking
- Parking features: Off Street, Other
Features
- Levels: Two
- Stories: 2
- Patio & porch: Patio, Covered, Front Porch
- Exterior features: Rain Gutters
- Fencing: Privacy,Wood
Lot
- Size: 3,920 Square Feet
- Features: 0 - .5 Acre, Interior Lot, Level, Wooded
Details
- Parcel number: 4700300338
Construction
Type & style
- Home type: SingleFamily
- Architectural style: Charleston Single
- Property subtype: Single Family Residence
Materials
- Vinyl Siding
- Foundation: Slab
- Roof: Architectural,Asphalt
Condition
- New construction: Yes
- Year built: 2026
Utilities & green energy
- Sewer: Public Sewer
- Water: Public
- Utilities for property: Charleston Water Service, Dominion Energy
Green energy
- Energy efficient items: HVAC
Community & HOA
Community
- Features: Near Public Transport, Trash, Walk/Jog Trails
- Subdivision: Liberty Hill
Location
- Region: North Charleston
Financial & listing details
- Price per square foot: $253/sqft
- Tax assessed value: $65,000
- Annual tax amount: $1,099
- Date on market: 7/16/2026
- Listing terms: Any,Cash,Conventional,FHA,VA Loan
Estimated market value
Not available
Estimated sales range
Not available
$1,775/mo
Price history
| Date | Event | Price |
|---|---|---|
| 7/16/2026 | Listed for sale | $455,000+600%$253/sqft |
Source:  CTMLS #26020373 Report a problem CTMLS #26020373 Report a problem | ||
| 1/3/2025 | Sold | $65,000$36/sqft |
Source: Public Record Report a problem | ||
Public tax history
| Year | Property taxes | Tax assessment |
|---|---|---|
| 2025 | $1,099 +687.8% | $3,900 +712.5% |
| 2024 | $139 +2.7% | $480 |
| 2023 | $136 +2.3% | $480 |
| 2022 | $133 +0.8% | $480 |
| 2021 | $132 +0.9% | -- |
| 2020 | $130 | $480 +14.3% |
| 2019 | $130 +22.9% | $420 |
| 2011 | $106 -39.2% | -- |
| 2010 | $174 +0.3% | $700 |
| 2009 | $174 +3% | $700 |
| 2008 | $169 +9.4% | $700 |
| 2006 | $154 -1.3% | $700 |
| 2005 | $156 +238.4% | $700 +288.9% |
| 2004 | $46 +2.3% | $180 |
| 2003 | $45 +5.9% | $180 |
| 2002 | $43 -46.6% | $180 -43.8% |
| 2000 | $80 | $320 |
Find assessor info on the county website
Monthly payment
Est. payment
Payment breakdown
Explore the cost of this home by adjusting the details. Changes won't be saved.Climate risks
Neighborhood: 29405
Nearby schools
GreatSchools rating
- 7/10North Charleston Elementary SchoolGrades: PK-5Distance: 0.8 mi
- 6/10Morningside Middle SchoolGrades: 6-8Distance: 0.4 mi
- 1/10North Charleston High SchoolGrades: 9-12Distance: 1 mi
Schools provided by the listing agent
- Elementary: Malcolm C Hursey
- Middle: Morningside
- High: North Charleston
Source: CTMLS. This data may not be complete. We recommend contacting the local school district to confirm school assignments for this home.
- $40,000-- bd-- ba264 sqft4711 Mint Ave, North Charleston, SC 29405Off Market
- $50,000-- bd-- ba-- sqft4715 Mint Ave, North Charleston, SC 29405Sold
- $177,3002 bd1 ba939 sqft4705 Mint Ave, North Charleston, SC 29405Off Market
- $300,0003 bd2 ba900 sqft4717 Mint Ave, North Charleston, SC 29405For Sale

- $175,5002 bd1 ba905 sqft4727 Mint Ave, North Charleston, SC 29405Off Market
- $40,000-- bd-- ba-- sqft4687 Mint Ave, North Charleston, SC 29405Off Market
- $40,0007,840 Square Feet4721 Mint Ave, North Charleston, SC 29405Off Market
- $40,000-- bd-- ba-- sqft4681 Mint Ave, North Charleston, SC 29405Off Market
A local agent can set up tours, give advice and negotiate with sellers.
A local lender can help you make sure your offer is ready when you are.
Similar homes
- $475,0005 bd2 ba2.2k sqft2679 Olympia Ave Units A & B, North Charleston, SC 29405For Sale
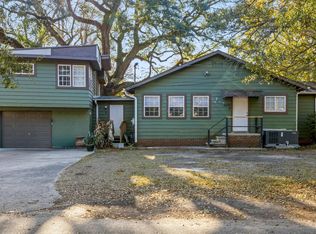
 MLS ID #26020813, Chelsea Heidt. CTMLS
 - $429,0003 bd1 ba1k sqft5165 Monterey St, North Charleston, SC 29405For Sale
 MLS ID #26020516, Earl Fleetwood. CTMLS
 - $494,9003 bd3 ba1.7k sqft1672 Indy Dr, North Charleston, SC 29405For Sale
 MLS ID #26005866, Mary Beth Wichlei. CTMLS
 - $454,0003 bd3 ba1.9k sqft1918 Emden St, Charleston, SC 29406New Construction
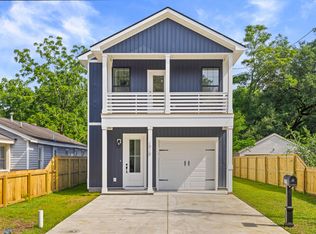 MLS ID #26020625, Bill Smith. CTMLS
 - $489,0003 bd3 ba1.7k sqft1514 Cuyler Ln, North Charleston, SC 29405For SaleMLS ID #26011993, Ashley Starkey. CTMLS
- $330,0003 bd2 ba1.4k sqft2034 Morningside Dr, North Charleston, SC 29405For SaleMLS ID #26020453, Eric Brown. CTMLS
- $445,0003 bd2 ba1.5k sqft1120 Bexley St, North Charleston, SC 29405For SaleMLS ID #26014517, Randal Longo. CTMLS
- $450,0002 bd3 ba1k sqft4936 W Liberty Park Cir, North Charleston, SC 29405For SaleMLS ID #26020284, Kimberly Ritter. CTMLS
- $429,0002 bd2 ba1k sqft4758 Aster St, North Charleston, SC 29405For SaleMLS ID #26019201, Kari Atkinson. CTMLS
- $465,0003 bd3 ba1.6k sqft4495 Mixson Ave, North Charleston, SC 29405For SaleMLS ID #26015500, Claire Porter. CTMLS
- $509,0003 bd3 ba1.7k sqft4604 Hammett Aly, North Charleston, SC 29405For SaleMLS ID #26005393, Chris Ward. CTMLS
- $479,0003 bd2 ba1.1k sqft1171 Braddock Ave, North Charleston, SC 29405For SaleMLS ID #26019295, Silas Harrington. CTMLS
- $540,9003 bd3 ba1.9k sqft1671 Indy Dr, North Charleston, SC 29405For SaleMLS ID #26015788, John Foscolos. CTMLS
- $515,0003 bd3 ba1.4k sqft4425 Lambert St, North Charleston, SC 29405For SaleMLS ID #26019221, Duncan Bradford. CTMLS
- $495,0004 bd3 ba1.8k sqft5332 Parkside Dr, North Charleston, SC 29405For SaleMLS ID #26003854, Troy Gandee. CTMLS
- $449,0004 bd4 ba2.1k sqft1236 Tice Ln, North Charleston, SC 29405For SaleMLS ID #26010789, Claire Porter. CTMLS
- $459,9003 bd2 ba1.1k sqft1940 Orangeburg St, North Charleston, SC 29405For SaleMLS ID #26014251, Jeff Heavner. CTMLS
- $660,0003 bd3 ba1.7k sqft5119 Parkside Dr, North Charleston, SC 29405For SaleMLS ID #26020668, Nicole Lemieux. CTMLS
- $498,0003 bd4 ba2.1k sqft4416 Avery Ave, North Charleston, SC 29405For SaleMLS ID #26013748, Thomas Shoupe. CTMLS
- $475,0003 bd2 ba1.2k sqft5069 Pittman St, North Charleston, SC 29405For SaleMLS ID #26016405, Michael Kennedy. CTMLS
