Well-located and full of practical features, 127 Hearthstone Circle offers an excellent opportunity in the desirable Crowfield Plantation community. This charming 3-bedroom, 2.5-bath home features an attached two-car garage, desirable bedroom layout, fenced backyard, established landscaping, newer roof, and access to an extensive selection of community amenities. With a great combination of space, location, and value, this home is ready for its new owners. As you enter, you’ll find a spacious living room with a fireplace, formal dining room, and an updated kitchen featuring a center island and updated appliances, along with a convenient half bath. The main level provides plenty of space for everyday living and entertaining. Outside, the fenced backyard offers a private place to enjoy the outdoors, complete with a patio and covered sitting area that’s ideal for grilling, entertaining, or simply relaxing. Upstairs, the oversized primary suite offers a large walk-in closet, garden tub, and separate standing shower. Two additional bedrooms, a full bathroom, and the laundry room complete the second floor, providing a practical and comfortable layout. Crowfield Plantation adds even more value with community pools, tennis and pickleball courts, parks, playgrounds, lakes, and miles of walking and biking trails. The home is conveniently located near shopping, dining, schools, major roadways, and employment centers throughout Goose Creek and the greater Charleston area. The home is vacant, easy to show, and waiting for you. Schedule your tour today!
Pending
$345,000
127 Hearthstone Circle, Goose Creek, SC 29445
3beds
1,576sqft
Single Family Residence
Built in 1999
6,969 Square Feet Lot
$344,700 Zestimate®
$219/sqft
$52/mo HOA
What's special
Newer roofTwo additional bedroomsDesirable bedroom layoutConvenient half bathEstablished landscapingAttached two-car garageOversized primary suite
- 16 days
- 440
- 34
Likely to sell faster than
Zillow last checked:
Listing updated:
Listed by:
Taylor T Sweat Cell:843-267-9404,
Greyfeather Group EXP Realty
Source: CCAR,MLS#: 2624778 Originating MLS: Coastal Carolinas Association of Realtors
Facts & features
Interior
Bedrooms & bathrooms
- Bedrooms: 3
- Bathrooms: 3
- Full bathrooms: 2
- 1/2 bathrooms: 1
Rooms
- Room types: Utility Room
Primary bedroom
- Features: Tray Ceiling(s), Ceiling Fan(s), Sitting Area in Primary, Walk-In Closet(s)
Primary bathroom
- Features: Dual Sinks, Garden Tub/Roman Tub, Separate Shower
Dining room
- Features: Separate/Formal Dining Room
Kitchen
- Features: Breakfast Area, Dishwasher, Kitchen Island, Pantry, Solid Surface Counters
Living room
- Features: Ceiling Fan(s), Fireplace
Other
- Features: Utility Room
Heating
- Central, Electric
Cooling
- Central Air
Appliances
- Included: Dishwasher, Disposal, Microwave, Range, Refrigerator
- Laundry: Washer Hookup
Features
- Tray Ceiling(s), Ceiling Fan(s), Dual Sinks, Garden Tub/Roman Tub, Sitting Area in Primary, Separate Shower, Walk-In Closet(s), Window Treatments, Breakfast Area, Kitchen Island, Solid Surface Counters
- Flooring: Carpet, Tile, Vinyl
- Windows: Window Treatments
Interior area
- Total structure area: 2,107
- Total interior livable area: 1,576 sqft
Property
Parking
- Total spaces: 6
- Parking features: Attached, Garage, Two Car Garage, Garage Door Opener
- Attached garage spaces: 2
Features
- Levels: Two
- Stories: 2
- Patio & porch: Front Porch, Patio
- Exterior features: Fence, Patio
Lot
- Size: 6,969 Square Feet
- Features: Rectangular, Rectangular Lot
Details
- Additional parcels included: ,
- Parcel number: 2340612007
- Zoning: PD
- Special conditions: None
Construction
Type & style
- Home type: SingleFamily
- Architectural style: Traditional
- Property subtype: Single Family Residence
Materials
- Vinyl Siding
- Foundation: Slab
Condition
- Resale
- Year built: 1999
Utilities & green energy
- Water: Public
- Utilities for property: Cable Available, Electricity Available, Phone Available, Sewer Available, Underground Utilities, Water Available
Community & HOA
Community
- Security: Smoke Detector(s)
- Subdivision: Crowfield Plantation
HOA
- Has HOA: Yes
- HOA fee: $52 monthly
Location
- Region: Goose Creek
Financial & listing details
- Price per square foot: $219/sqft
- Tax assessed value: $323,800
- Annual tax amount: $1,188
- Date on market: 10/8/2026
- Listing terms: Cash,Conventional,FHA,VA Loan
- Electric utility on property: Yes
Estimated market value
$344,700
$327,000 - $362,000
$2,122/mo
Price history
| Date | Event | Price |
|---|---|---|
| 10/15/2026 | Pending sale | $345,000$219/sqft |
Source:  CCAR #2624778 Report a problem | ||
| 10/8/2026 | Listed for sale | $345,000+97.3%$219/sqft |
Source: CCAR #2624778 Report a problem | ||
| 11/28/2005 | Sold | $174,900+19%$111/sqft |
Source: Public Record Report a problem | ||
| 8/2/2002 | Sold | $147,000+4.3%$93/sqft |
Source: Public Record Report a problem | ||
| 3/6/2002 | Sold | $140,900$89/sqft |
Source: Public Record Report a problem | ||
Public tax history
| Year | Property taxes | Tax assessment |
|---|---|---|
| 2025 | $1,188 +2.1% | $8,370 |
| 2024 | $1,164 +3% | $8,370 +4.2% |
| 2023 | $1,130 -1.1% | $8,030 +10.3% |
| 2022 | $1,143 -52% | $7,280 |
| 2021 | $2,381 +102.3% | $7,280 |
| 2020 | $1,177 +14.7% | $7,280 +15% |
| 2018 | $1,026 | $6,330 0% |
| 2017 | $1,026 +6.2% | $6,332 +0% |
| 2016 | $966 | $6,330 |
| 2015 | $966 | $6,330 |
| 2014 | $966 | $6,330 +1.9% |
| 2012 | -- | $6,210 -6.1% |
| 2010 | -- | $6,610 +15.2% |
| 2007 | $616 -41.3% | $5,740 |
| 2006 | $1,049 -4.8% | $5,740 -33.4% |
| 2005 | $1,101 +30.8% | $8,620 +72.1% |
| 2004 | $842 +2.1% | $5,010 +3.5% |
| 2003 | $824 +5.9% | $4,840 |
| 2002 | $778 | $4,840 |
| 2001 | -- | $4,840 |
Find assessor info on the county website
Monthly payment
Est. payment
Payment breakdown
Explore the cost of this home by adjusting the details. Changes won't be saved.Climate risks
Neighborhood: 29445
Nearby schools
Schools provided by the listing agent
- Elementary: Outside of Horry & Georgetown Counties
- Middle: Outside of Horry & Georgetown Counties
- High: Outside of Horry & Georgetown Counties
Source: CCAR. This data may not be complete. We recommend contacting the local school district to confirm school assignments for this home.
- $361,3004 bd3 ba1.8k sqft125 Hearthstone Cir, Goose Creek, SC 29445Off Market

- $325,800-- bd-- ba1.4k sqft129 Hearthstone Cir, Goose Creek, SC 29445Off Market
- $351,600-- bd-- ba1.7k sqft131 Hearthstone Cir, Goose Creek, SC 29445Off Market
- $298,500-- bd-- ba1.2k sqft108 E Hartwick Ln, Goose Creek, SC 29445Off Market
Similar homes
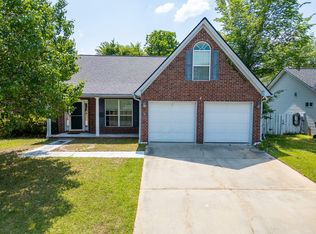
- $339,0004 bd2 ba1.7k sqft106 Chelwood Dr, Goose Creek, SC 29445For Sale
 MLS ID #26011861, Dagmar Alff. CTMLS
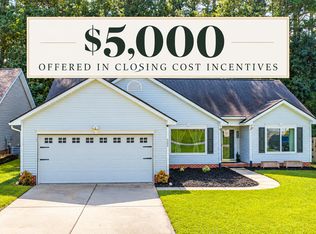
- $329,9903 bd2 ba1.6k sqft505 Stratton Ct, Goose Creek, SC 29445For Sale
 MLS ID #26024409, Joshua Litchfield. CTMLS
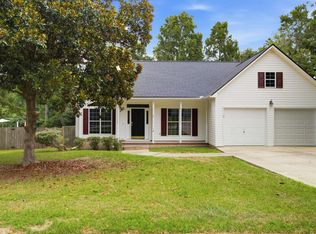
- $325,0003 bd2 ba1.3k sqft119 Round Table Ln, Goose Creek, SC 29445For Sale
 MLS ID #26022132, Mackenzie Crabtree. CTMLS
- $--3 bd2 ba1.4k sqft213 Tall Pines Rd, Ladson, SC 29456Auction
 Auction.com 2
- $359,9004 bd3 ba1.9k sqft404 Brookfield Ln, Goose Creek, SC 29445For SaleMLS ID #26021804, Susan Aviles. CTMLS
- $335,0003 bd3 ba2.3k sqft325 Foster Greens Ct, Goose Creek, SC 29445For SaleMLS ID #26026054, Janie Pugh. CTMLS
- $350,0003 bd3 ba1.7k sqft2466 Calamari Ct, North Charleston, SC 29406For SaleMLS ID #26011045, Drew Sineath. CTMLS
- $324,9003 bd2 ba1.5k sqft281 Sweet Alyssum Dr, Ladson, SC 29456For SaleMLS ID #26028619, Tara Bittl. CTMLS
- $355,0003 bd2 ba1.4k sqft213 Dovetail Cir, Summerville, SC 29483For SaleMLS ID #26027825, Veneka Jasper. CTMLS
- $259,9003 bd1 ba975 sqft67 Tanbark Ct, Goose Creek, SC 29445For SaleMLS ID #26027488, Adam Spurlock. CTMLS
- $355,0003 bd3 ba1.7k sqft109 Creekside Dr, Summerville, SC 29485For SaleMLS ID #26024206, Dianne Rodgers-peters. CTMLS
- $269,0003 bd2 ba1.1k sqft2 Burnt Mills Rd, Goose Creek, SC 29445For SaleMLS ID #26020878, Mackenzie Crabtree. CTMLS
- $340,0003 bd3 ba1.6k sqft193 Chemistry Cir, Ladson, SC 29456For SaleMLS ID #26025322, Dane Smith. CTMLS
- $370,0004 bd4 ba1.9k sqft3045 Adventure Way, Ladson, SC 29456For SaleMLS ID #26024858, Daniel Soto. CTMLS
- $325,0003 bd2 ba1.3k sqft7740 Fayetteville Rd, North Charleston, SC 29418For SaleMLS ID #26027408, Chris Hutto. CTMLS
- $299,9003 bd2 ba1.2k sqft9010 Blitzen Ct, Charleston, SC 29406For SaleMLS ID #26022225, Erin Wheatley. CTMLS
- $344,0003 bd2 ba1.7k sqft450 Dovetail Cir, Summerville, SC 29483For SaleMLS ID #26024074, Pamela Cox. CTMLS
- $359,9003 bd3 ba2.3k sqft1511 Sanborll Landing Dr, Ladson, SC 29456For SaleMLS ID #26019160, Cheryll Woods-flowers. CTMLS
- $345,0004 bd3 ba2.1k sqft3413 Kirkwall Dr, Summerville, SC 29485For SaleMLS ID #26019449, Maggie Crosby-leblanc. CTMLS
- $335,0003 bd3 ba1.5k sqft5095 Thornton Dr, Summerville, SC 29485For SaleMLS ID #26019813, Marcela Ruiz. CTMLS
