More space, a pond view and a tucked-away setting, this one has a few things you won't find in every home. Set on an oversized lot in a cul-de-sac, the home offers a flexible floor plan with plenty of room to spread out. The kitchen features abundant cabinetry, generous counter space and storage, with a separate dining room for dinners and entertaining. Upstairs, the primary suite includes a walk-in closet and private bath with dual vanities, garden tub and separate shower. At the top of the stairs, a flex space is perfect for a home office, reading nook or additional living space. With a versatile floor plan, great lot and pond view, this home is definitely worth seeing in person.
Active
$335,000
325 Foster Greens Ct, Goose Creek, SC 29445
3beds
2,340sqft
Single Family Residence
Built in 2008
-- sqft lot
$331,800 Zestimate®
$143/sqft
$-- HOA
What's special
Pond viewGarden tubGreat lotOversized lotFlexible floor planSeparate shower
- 26 days
- 504
- 56
Likely to sell faster than
Zillow last checked:
Listing updated:
Listed by:
Carolina One Real Estate 843-779-8660
Source: CTMLS,MLS#: 26026054
Facts & features
Interior
Bedrooms & bathrooms
- Bedrooms: 3
- Bathrooms: 3
- Full bathrooms: 2
- 1/2 bathrooms: 1
Rooms
- Room types: Bonus Room, Family Room, Loft, Dining Room, Bonus, Family, Formal Living, Foyer, Laundry, Pantry, Separate Dining
Heating
- Heat Pump
Cooling
- Central Air
Appliances
- Laundry: Washer Hookup, Electric Dryer Hookup, Laundry Room
Features
- High Ceilings, Garden Tub/Shower, Ceiling - Smooth, Tray Ceiling(s), Walk-In Closet(s), Ceiling Fan(s), Formal Living, Entrance Foyer, Pantry
- Flooring: Vinyl, Carpet
- Has fireplace: No
Interior area
- Total structure area: 2,340
- Total interior livable area: 2,340 sqft
Property
Parking
- Total spaces: 2
- Parking features: Attached, Garage, Garage Door Opener
- Attached garage spaces: 2
Features
- Levels: Two
- Stories: 2
- Patio & porch: Patio
- Waterfront features: Pond
Lot
- Features: Cul-De-Sac, Level, Wooded, 0 - .5 Acre
Details
- Parcel number: 2440801015
Construction
Type & style
- Home type: SingleFamily
- Architectural style: Traditional
- Property subtype: Single Family Residence
Materials
- Vinyl Siding
- Foundation: Slab
- Roof: Asphalt
Condition
- New construction: No
- Year built: 2008
Utilities & green energy
- Sewer: Public Sewer
- Water: Public
- Utilities for property: BCW & SA, Berkeley Elect Co-Op
Community & HOA
Community
- Subdivision: Brickhope Greens
Location
- Region: Goose Creek
Financial & listing details
- Price per square foot: $143/sqft
- Tax assessed value: $388,100
- Annual tax amount: $1,380
- Date on market: 9/17/2026
- Listing terms: Cash,Conventional,FHA,VA Loan
Estimated market value
$331,800
$315,000 - $348,000
$2,430/mo
Price history
| Date | Event | Price |
|---|---|---|
| 9/17/2026 | Listed for sale | $335,000+62.6%$143/sqft |
Source:  CTMLS #26026054 Report a problem CTMLS #26026054 Report a problem | ||
| 8/23/2017 | Sold | $206,000-1.9%$88/sqft |
Source: CTMLS #17018156 Report a problem | ||
| 7/17/2017 | Pending sale | $209,900$90/sqft |
Source: Brand Name Real Estate #17018156 Report a problem | ||
| 7/12/2017 | Price change | $209,900-3.7%$90/sqft |
Source: Brand Name Real Estate #17018156 Report a problem | ||
| 6/27/2017 | Listed for sale | $218,000+17.3%$93/sqft |
Source: Brand Name Real Estate #17018156 Report a problem | ||
| 12/29/2008 | Sold | $185,861+332.2%$79/sqft |
Source: Public Record Report a problem | ||
| 10/31/2008 | Sold | $43,000$18/sqft |
Source: Public Record Report a problem | ||
Public tax history
| Year | Property taxes | Tax assessment |
|---|---|---|
| 2025 | $1,380 +1.8% | $10,210 |
| 2024 | $1,355 +3.1% | $10,210 +15% |
| 2023 | $1,314 -1.5% | $8,880 |
| 2022 | $1,334 -54.1% | $8,880 |
| 2021 | $2,905 +111.2% | $8,880 |
| 2020 | $1,376 +8.6% | $8,880 +7.2% |
| 2018 | $1,267 | $8,280 +12.4% |
| 2017 | $1,267 +16.9% | $7,364 +0.1% |
| 2016 | $1,083 | $7,360 |
| 2015 | $1,083 | $7,360 |
| 2014 | $1,083 | $7,360 -2.1% |
| 2012 | -- | $7,520 +0.7% |
| 2010 | -- | $7,470 |
Find assessor info on the county website
Monthly payment
Est. payment
Payment breakdown
Explore the cost of this home by adjusting the details. Changes won't be saved.Climate risks
Neighborhood: 29445
Nearby schools
Schools provided by the listing agent
- Elementary: Mt Holly
- Middle: Sedgefield
- High: Goose Creek
Source: CTMLS. This data may not be complete. We recommend contacting the local school district to confirm school assignments for this home.
- $423,7005 bd3 ba2.9k sqft324 Foster Greens Ct, Goose Creek, SC 29445Off Market
- $387,600-- bd-- ba2.3k sqft322 Foster Greens Ct, Goose Creek, SC 29445Off Market
- $327,9003 bd2 ba1.5k sqft320 Foster Greens Ct, Goose Creek, SC 29445Off Market
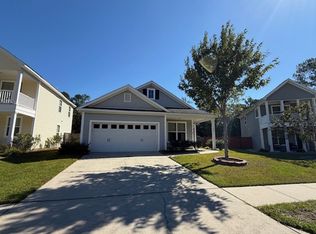
- $348,5003 bd2 ba2k sqft318 Foster Greens Ct, Goose Creek, SC 29445Off Market

Similar homes
- $325,0003 bd3 ba1.6k sqft431 Watershed Dr, Goose Creek, SC 29445For Sale
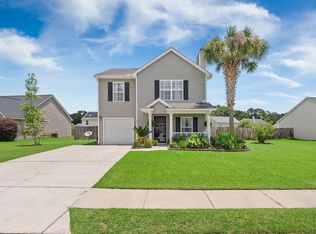
 MLS ID #26024880, Amanda Gaskins. CTMLS
 - $370,0004 bd3 ba2.6k sqft120 Thistle Rd, Goose Creek, SC 29445For Sale
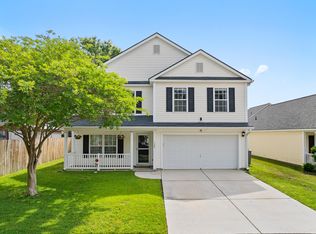 MLS ID #26011896, Leslie Banks. CTMLS
 - $370,0004 bd4 ba2.4k sqft240 Old Savannah Dr, Goose Creek, SC 29445For Sale
 MLS ID #26024682, Dawn Wilson. CTMLS
 - $384,9994 bd3 ba2.1k sqft404 Watershed Dr, Goose Creek, SC 29445For Sale
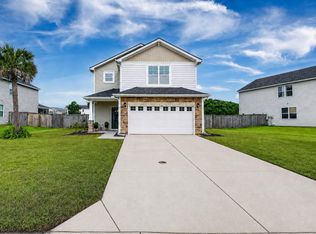 MLS ID #26022441, Theresa Halverson. CTMLS
 - $399,9004 bd3 ba2.7k sqft613 Zinnia Dr, Goose Creek, SC 29445For SaleMLS ID #26022914, Stephen Kohn. CTMLS
- $240,0002 bd3 ba1.3k sqft104 Woodward Rd, Goose Creek, SC 29445For SaleMLS ID #26024161, Isabel Warner. CTMLS
- $337,0003 bd2 ba1.5k sqft8340 Witsell St, Charleston, SC 29406For SaleMLS ID #26025826, Lorena Dolan. CTMLS
- $429,0004 bd4 ba2.2k sqft148 Southwold Cir, Goose Creek, SC 29445For SaleMLS ID #26024854, Gregg Fesler. CTMLS
- $359,9003 bd3 ba2.3k sqft1511 Sanborll Landing Dr, Ladson, SC 29456For SaleMLS ID #26019160, Cheryll Woods-flowers. CTMLS
- $355,0003 bd3 ba1.7k sqft1109 Briar Rose Ln, Ladson, SC 29456For SaleMLS ID #26022217, Connie White. CTMLS
- $380,0004 bd3 ba2.3k sqft9484 Falling Embers Ln, Ladson, SC 29456For SaleMLS ID #26017257, Leann Teitsort. CTMLS
- $369,9004 bd3 ba2.6k sqft336 Bracken Fern Rd, Moncks Corner, SC 29461For SaleMLS ID #26015504, Matt Augustus. CTMLS
- $250,0002 bd3 ba1.7k sqft209 Jackson St, Goose Creek, SC 29445For SaleMLS ID #26024088, Matthew Sceviour. CTMLS
- $330,0003 bd2 ba1.4k sqft210 Tuscany Ct, Ladson, SC 29456For SaleMLS ID #26025596, Chan'tel Benton. CTMLS
- $340,0003 bd3 ba1.6k sqft193 Chemistry Cir, Ladson, SC 29456For SaleMLS ID #26025322, Dane Smith. CTMLS
- $335,0003 bd3 ba1.5k sqft5095 Thornton Dr, Summerville, SC 29485For SaleMLS ID #26019813, Marcela Ruiz. CTMLS
- $329,9003 bd2 ba1.4k sqft7677 Eagle Lake Rd, North Charleston, SC 29418For SaleMLS ID #26016985, Randy Bazemore. CTMLS
- $349,0003 bd3 ba1.7k sqft208 Woodbrook Way, Moncks Corner, SC 29461For SaleMLS ID #25029293, Tim Davies. CTMLS
- $370,0003 bd3 ba1.6k sqft103 Pacolet St, Summerville, SC 29485For SaleMLS ID #26023580, Dave Friedman. CTMLS
- $370,0004 bd3 ba2.3k sqft215 Breckingridge Dr, Ladson, SC 29456For SaleMLS ID #24011043, Darryl Robinson. CTMLS
