Gem of a deal in popular Weatherstone. Spacious 1 story home. Great open floor plan w/3 bedrooms, 2 baths, large family room w/cathedral ceilings. Wood burning fireplace in family room. Laminate floors through out. Large space at front of home can be a formal dining room or office. Kitchen has quartz counter tops, maple cabinets, pantry & breakfast area. Primary master w/ en suite has lovely tray ceiling, a walk in closet, shower & garden tub. Second & third bedrooms & 2nd bath at front of home. Laundry room is located off the garage. Both porch on the front & screened porch on back of home offer nice outdoor space for sitting & relaxing to enjoy the nice SC weather. Great storage in 2 car garage. Nice amenities in community. Location close to lots of shopping and I26. Move in ready.
Active
Price cut: $5.5K (9/15)
$344,000
450 Dovetail Cir, Summerville, SC 29483
3beds
1,777sqft
Single Family Residence
Built in 2006
-- sqft lot
$341,600 Zestimate®
$194/sqft
$-- HOA
What's special
Great open floor planBreakfast areaLaminate floors throughoutMaple cabinets
- 60 days
- 216
- 9
Zillow last checked:
Listing updated:
Listed by:
AgentOwned Realty
Source: CTMLS,MLS#: 26024074
Facts & features
Interior
Bedrooms & bathrooms
- Bedrooms: 3
- Bathrooms: 2
- Full bathrooms: 2
Rooms
- Room types: Family Room, Dining Room, Eat-In-Kitchen, Family, Foyer, Laundry, Pantry, Separate Dining
Heating
- Forced Air, Central
Cooling
- Central Air
Appliances
- Laundry: Washer Hookup, Electric Dryer Hookup, Laundry Room
Features
- High Ceilings, Ceiling - Cathedral/Vaulted, Garden Tub/Shower, Tray Ceiling(s), Walk-In Closet(s), Ceiling Fan(s), Eat-in Kitchen, Entrance Foyer, Pantry
- Flooring: Ceramic Tile, Carpet, Wood, Luxury Vinyl
- Doors: Some Thermal Door(s)
- Windows: Some Thermal Wnd/Doors, Window Treatments
- Number of fireplaces: 1
- Fireplace features: Family Room, One
Interior area
- Total structure area: 1,777
- Total interior livable area: 1,777 sqft
Property
Parking
- Total spaces: 2
- Parking features: Garage, Garage Door Opener
- Garage spaces: 2
Features
- Levels: One
- Stories: 1
- Entry location: Ground Level
- Patio & porch: Front Porch, Screened
- Exterior features: Rain Gutters
Lot
- Features: Interior Lot, Level, 0 - .5 Acre
Details
- Parcel number: 2211305074
Construction
Type & style
- Home type: SingleFamily
- Architectural style: Traditional
- Property subtype: Single Family Residence
Materials
- Vinyl Siding
- Foundation: Slab
- Roof: Architectural
Condition
- New construction: No
- Year built: 2006
Utilities & green energy
- Sewer: Public Sewer
- Water: Public
- Utilities for property: Summerville CPW, Dominion Energy
Community & HOA
Community
- Features: Clubhouse, Pool, Park, Trash
- Subdivision: Weatherstone
Location
- Region: Summerville
Financial & listing details
- Price per square foot: $194/sqft
- Tax assessed value: $332,600
- Annual tax amount: $4,647
- Date on market: 8/25/2026
- Listing terms: Any,Cash,Conventional,FHA,VA Loan
Estimated market value
$341,600
$325,000 - $359,000
$2,648/mo
Price history
| Date | Event | Price |
|---|---|---|
| 9/15/2026 | Price change | $344,000-1.6%$194/sqft |
Source:  CTMLS #26024074 Report a problem CTMLS #26024074 Report a problem | ||
| 8/25/2026 | Listed for sale | $349,500+81.6%$197/sqft |
Source: CTMLS #26024074 Report a problem | ||
| 9/13/2024 | Listing removed | $1,995-5%$1/sqft |
Source: Zillow Rentals Report a problem | ||
| 8/6/2024 | Listed for rent | $2,100+44.8%$1/sqft |
Source: Zillow Rentals Report a problem | ||
| 7/28/2017 | Listing removed | $1,450$1/sqft |
Source: AgentOwned Premiere Group #17019501 Report a problem | ||
| 7/10/2017 | Listed for rent | $1,450$1/sqft |
Source: AgentOwned Realty Premiere Group Report a problem | ||
| 1/28/2017 | Listing removed | $1,450$1/sqft |
Source: Zillow Rental Network Report a problem | ||
| 1/18/2017 | Listed for rent | $1,450$1/sqft |
Source: AgentOwned Premiere Group #16031596 Report a problem | ||
| 6/10/2016 | Sold | $192,500+29.2%$108/sqft |
Source: CTMLS #16011457 Report a problem | ||
| 11/1/2012 | Sold | $149,000+24.2%$84/sqft |
Source: CTMLS #1223210 Report a problem | ||
| 9/8/2011 | Sold | $120,000+4700%$68/sqft |
Source: Public Record Report a problem | ||
| 12/2/2010 | Sold | $2,500$1/sqft |
Source: Public Record Report a problem | ||
Public tax history
| Year | Property taxes | Tax assessment |
|---|---|---|
| 2025 | $4,647 +3.7% | $14,990 |
| 2024 | $4,483 +10.3% | $14,990 +15% |
| 2023 | $4,066 -4.1% | $13,040 |
| 2022 | $4,238 -2.4% | $13,040 |
| 2021 | $4,342 +4.8% | $13,040 |
| 2020 | $4,143 +9.3% | $13,040 +15.1% |
| 2018 | $3,790 | $11,330 0% |
| 2017 | $3,790 +329.2% | $11,334 +10.6% |
| 2016 | $883 | $10,250 +80.1% |
| 2015 | $883 | $5,690 |
| 2014 | $883 | $5,690 +14.9% |
| 2012 | -- | $4,950 -28.9% |
| 2010 | -- | $6,960 +15.4% |
| 2007 | $788 +125.7% | $6,030 |
| 2006 | $349 | $6,030 |
Find assessor info on the county website
Monthly payment
Est. payment
Payment breakdown
Explore the cost of this home by adjusting the details. Changes won't be saved.Climate risks
Neighborhood: 29483
Nearby schools
Schools provided by the listing agent
- Elementary: Nexton Elementary
- Middle: Sangaree Intermediate
- High: Cane Bay High School
Source: CTMLS. This data may not be complete. We recommend contacting the local school district to confirm school assignments for this home.
Similar homes
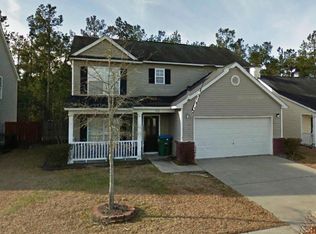
- $330,0003 bd2 ba1.5k sqft98 Dovetail Cir, Summerville, SC 29483For Sale
 MLS ID #26021188, Tammy Reghay. CTMLS
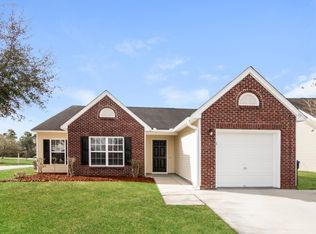
 - $319,9003 bd2 ba1.3k sqft113 Delafield Dr, Summerville, SC 29483For Sale
 MLS ID #26022829, Marlene Coleman. CTMLS
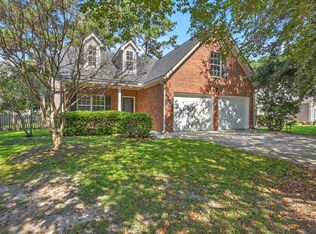
 - $349,9004 bd2 ba1.9k sqft125 Presidio Bnd, Summerville, SC 29483For Sale
 MLS ID #26026075, Scott Baskin. CTMLS
 - $325,0003 bd2 ba1.4k sqft108 Deerpath Trl, Summerville, SC 29483For Sale
 MLS ID #26024660, Wren Hutchinson. CTMLS
 - $350,0004 bd3 ba2.3k sqft108 Tyron Rd, Summerville, SC 29483For SaleMLS ID #26014998, Shantrice Coleman. CTMLS
- $324,9003 bd2 ba1.5k sqft281 Sweet Alyssum Dr, Ladson, SC 29456For SaleMLS ID #26028619, Tara Bittl. CTMLS
- $320,0003 bd2 ba1.5k sqft611 Grassy Hill Rd, Summerville, SC 29483For SaleMLS ID #26026817, Gary Carraway. CTMLS
- $315,0004 bd2 ba1.7k sqft115 Blue Jasmine Ln, Summerville, SC 29483For SaleMLS ID #26019109, Moe Mallah. CTMLS
- $370,0003 bd2 ba1.7k sqft107 Roadster Row, Summerville, SC 29483For SaleMLS ID #26027832, Terri Hartig. CTMLS
- $345,0004 bd3 ba2.1k sqft3413 Kirkwall Dr, Summerville, SC 29485For SaleMLS ID #26019449, Maggie Crosby-leblanc. CTMLS
- $365,0004 bd2 ba1.8k sqft181 Apache Dr, Summerville, SC 29483For SaleMLS ID #26023917, Dianne Rodgers-peters. CTMLS
- $319,9993 bd2 ba1.5k sqft244 Corsair St, Summerville, SC 29483For SaleMLS ID #26022145, Courtney Williams. CTMLS
- $355,0003 bd3 ba1.7k sqft109 Creekside Dr, Summerville, SC 29485For SaleMLS ID #26024206, Dianne Rodgers-peters. CTMLS
- $360,0003 bd3 ba2.3k sqft300 Dunning Rd, Summerville, SC 29486For SaleMLS ID #26027450, Jenna Russell. CTMLS
- $320,0003 bd2 ba1.2k sqft103 Betsy Ln, Summerville, SC 29486For SaleMLS ID #26022024, Chris Patricola. CTMLS
- $320,0004 bd3 ba2k sqft136 Dream St, Summerville, SC 29483For SaleMLS ID #26018483, Eileen Kolpacke. CTMLS
- $350,0003 bd2 ba1.8k sqft134 McGrady Dr, Ladson, SC 29456For SaleMLS ID #26021265, Tammy Reghay. CTMLS
- $365,0004 bd2 ba1.7k sqft100 Carrington Ln, Summerville, SC 29485For SaleMLS ID #26027724, Roni Haskell. CTMLS
- $314,0003 bd3 ba2.1k sqft343 Damascus Dr, Summerville, SC 29483For SaleMLS ID #26018291, Thomas Shoupe. CTMLS
- $304,5003 bd2 ba1.4k sqft103 Tram Ct, Summerville, SC 29486For SaleMLS ID #26016490, Danielle Mongrain. CTMLS
