MOTIVATED Seller...One year home warranty... Beautifully updated 4 bedroom, 2.5 Bath, open concept home. Fenced yard, protected wooded space behind property and open greenspace in front! Fresh Paint, flooring, lighting and appliances are awaiting the new family to make this their own. Owner built office in part of garage but are more than happy to remove making it a full 2 car garage, buyers choice. Centrally located near Pine Forest. Vacant and ready for a new family to call this home. Show and Go so go ahead and GO!!!
Active
Price cut: $3.9K (10/1)
$320,000
136 Dream St, Summerville, SC 29483
4beds
2,069sqft
Single Family Residence
Built in 2014
5,227 Square Feet Lot
$319,800 Zestimate®
$155/sqft
$-- HOA
What's special
Fenced yardOpen concept homeFresh paintOpen greenspace in front
- 112 days
- 282
- 31
Zillow last checked:
Listing updated:
Listed by:
Carolina One Real Estate 843-779-8660
Source: CTMLS,MLS#: 26018483
Facts & features
Interior
Bedrooms & bathrooms
- Bedrooms: 4
- Bathrooms: 3
- Full bathrooms: 2
- 1/2 bathrooms: 1
Rooms
- Room types: Family Room, Dining Room, Utility Room, Eat-In-Kitchen, Family, Laundry, Pantry, Separate Dining, Utility
Heating
- Electric
Cooling
- Attic Fan, Central Air
Appliances
- Laundry: Laundry Room
Features
- High Ceilings, Kitchen Island, Ceiling - Smooth, Walk-In Closet(s), Ceiling Fan(s), Eat-in Kitchen, Pantry
- Flooring: Ceramic Tile, Luxury Vinyl
- Windows: Thermal Windows/Doors, Window Treatments
- Has fireplace: No
Interior area
- Total structure area: 2,069
- Total interior livable area: 2,069 sqft
Property
Parking
- Total spaces: 2
- Parking features: Attached, Off Street, Garage, Garage Door Opener
- Attached garage spaces: 2
Features
- Levels: Two
- Stories: 2
- Patio & porch: Patio
- Exterior features: Rain Gutters
- Fencing: Wood,Privacy
Lot
- Size: 5,227 Square Feet
- Features: 0 - .5 Acre
Details
- Additional structures: Storage, Workshop
- Parcel number: 1360501016000
- Special conditions: Homeowner Prot Plan
Construction
Type & style
- Home type: SingleFamily
- Property subtype: Single Family Residence
- Attached to another structure: Yes
Materials
- Vinyl Siding
- Foundation: Slab
- Roof: Asphalt
Condition
- New construction: No
- Year built: 2014
Details
- Warranty included: Yes
Utilities & green energy
- Sewer: Public Sewer
- Water: Public
- Utilities for property: Dorchester Cnty Water and Sewer Dept, Dominion Energy
Green energy
- Energy efficient items: Insulation
Community & HOA
Community
- Features: Storage, Trash
- Subdivision: Braeland
Location
- Region: Summerville
Financial & listing details
- Price per square foot: $155/sqft
- Tax assessed value: $308,168
- Annual tax amount: $1,486
- Date on market: 6/26/2026
- Listing terms: Any
Estimated market value
$319,800
$304,000 - $336,000
$2,422/mo
Price history
| Date | Event | Price |
|---|---|---|
| 10/1/2026 | Price change | $320,000-1.2%$155/sqft |
Source:  CTMLS #26018483 Report a problem CTMLS #26018483 Report a problem | ||
| 8/7/2026 | Price change | $323,900-0.3%$157/sqft |
Source: CTMLS #26018483 Report a problem | ||
| 7/10/2026 | Price change | $324,900-0.3%$157/sqft |
Source: CTMLS #26018483 Report a problem | ||
| 6/26/2026 | Listed for sale | $326,000+88.8%$158/sqft |
Source: CTMLS #26018483 Report a problem | ||
| 9/26/2014 | Sold | $172,690$83/sqft |
Source: CTMLS #1407318 Report a problem | ||
| 12/17/2013 | Price change | $172,690+3%$83/sqft |
Source: Lennar Report a problem | ||
| 11/28/2013 | Listed for sale | $167,690$81/sqft |
Source: Lennar Report a problem | ||
Public tax history
| Year | Property taxes | Tax assessment |
|---|---|---|
| 2025 | $1,486 | $12,326 |
| 2024 | $1,486 | $12,326 +69.5% |
| 2023 | -- | $7,272 |
| 2022 | -- | $7,272 |
| 2021 | -- | $7,272 |
| 2020 | -- | $7,272 0% |
| 2019 | $1,202 | $7,273 +18.6% |
| 2018 | $1,202 +14% | $6,130 |
| 2017 | $1,054 | $6,130 |
| 2016 | $1,054 | $6,130 |
| 2015 | -- | $6,130 -43.2% |
| 2014 | -- | $10,800 |
Find assessor info on the county website
Monthly payment
Est. payment
Payment breakdown
Explore the cost of this home by adjusting the details. Changes won't be saved.Climate risks
Neighborhood: 29483
Nearby schools
Schools provided by the listing agent
- Elementary: Knightsville
- Middle: Dubose
- High: Summerville
Source: CTMLS. This data may not be complete. We recommend contacting the local school district to confirm school assignments for this home.

Similar homes
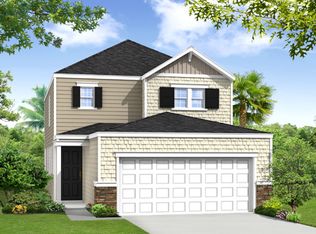
- $325,0004 bd3 ba2.4k sqft984 Augustine Ct, Summerville, SC 29483For Sale
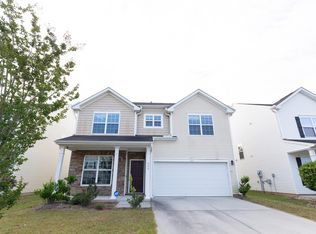
 MLS ID #26012102, Mandy Ard. CTMLS
 - $320,0003 bd2 ba1.5k sqft611 Grassy Hill Rd, Summerville, SC 29483For Sale
 MLS ID #26026817, Gary Carraway. CTMLS
 - $339,0003 bd2 ba1.3k sqft124 Pontoria Dr, Summerville, SC 29483For Sale
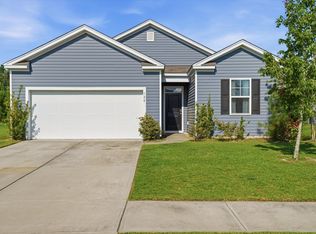 MLS ID #26027959, Alexis Owen. CTMLS
 - $349,9004 bd2 ba1.9k sqft125 Presidio Bnd, Summerville, SC 29483For Sale
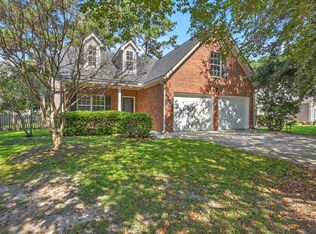 MLS ID #26026075, Scott Baskin. CTMLS
 - $330,0003 bd2 ba1.5k sqft224 Myrtle Way, Summerville, SC 29483For SaleMLS ID #26018203, Janie Pugh. CTMLS
- $355,0004 bd3 ba2.3k sqft108 Tyron Rd, Summerville, SC 29483For SaleMLS ID #26014998, Shantrice Coleman. CTMLS
- $370,0003 bd2 ba1.7k sqft107 Roadster Row, Summerville, SC 29483For SaleMLS ID #26027832, Terri Hartig. CTMLS
- $315,0003 bd2 ba1.4k sqft270 Avonshire Dr, Summerville, SC 29483For SaleMLS ID #26021642, Nicole Rhoads. CTMLS
- $325,0003 bd2 ba1.4k sqft108 Deerpath Trl, Summerville, SC 29483For SaleMLS ID #26024660, Wren Hutchinson. CTMLS
- $370,0004 bd3 ba2.5k sqft179 Cloverleaf St, Summerville, SC 29483For SaleMLS ID #26014108, Christine Richardson. CTMLS
- $344,0003 bd2 ba1.7k sqft450 Dovetail Cir, Summerville, SC 29483For SaleMLS ID #26024074, Pamela Cox. CTMLS
- $341,0005 bd3 ba2.2k sqft3037 Ellington Dr, Summerville, SC 29485For SaleMLS ID #26025600, Thomas Shoupe. CTMLS
- $345,0004 bd3 ba2.1k sqft3413 Kirkwall Dr, Summerville, SC 29485For SaleMLS ID #26019449, Maggie Crosby-leblanc. CTMLS
- $319,9003 bd2 ba1.3k sqft113 Delafield Dr, Summerville, SC 29483For SaleMLS ID #26022829, Marlene Coleman. CTMLS
- $379,9005 bd4 ba2.9k sqft1519 Migration Point, Summerville, SC 29483For SaleMLS ID #26020008, Andrea Barlow. CTMLS
- $328,9953 bd3 ba1.8k sqft2017 Bridlewood Farms Pkwy, Ridgeville, SC 29472For SaleMLS ID #26021788, Amanda Blake. CTMLS
- $300,0002 bd2 ba1k sqft110 Pacolet St, Summerville, SC 29485For SaleMLS ID #26025164, Bobette Fisher. CTMLS
- $450,0003 bd3 ba2.3k sqft403 Brick Kiln Dr, Summerville, SC 29483For SaleMLS ID #26025502, Vanessa Beechem. CTMLS
- $360,5003 bd3 ba2.1k sqft411 Ridgedale Rd, Summerville, SC 29486For SaleMLS ID #26027154, Jason Blanthorn. CTMLS
- $360,0003 bd3 ba2.3k sqft300 Dunning Rd, Summerville, SC 29486For SaleMLS ID #26027450, Jenna Russell. CTMLS
