Completely renovated and expanded, this move-in ready home in Goose Creek has been thoughtfully updated throughout. Over 300 square feet have been added, giving you extra living space and an even more functional layout, and a welcoming front porch has been added to enhance both curb appeal and outdoor enjoyment. This 3-bedroom, 2 full-bath home features an open floor plan filled with natural light. The fully updated kitchen offers granite countertops, tile backsplash, new cabinetry, tile flooring, stainless steel appliances, and recessed lighting. Both bathrooms have been completely renovated with new vanities, toilets, and updated fixtures. Tile flooring runs throughout the kitchen and living areas, while the bedrooms feature a combination of hardwood and luxury vinyl plank flooring.Major upgrades include a brand-new architectural shingle roof, fresh interior and exterior paint, new lighting, ceiling fans throughout, and HVAC recently tested. The crawlspace has also been fully encapsulated recently, providing added protection and improved energy efficiency. There is a separate laundry area conveniently located off the kitchen. Step outside to enjoy the screened-in porch overlooking the large fenced-in backyard, complete with an above-ground pool and spacious storage shed. The covered carport and expanded driveway provide plenty of parking space for multiple vehicles, recreational vehicles, or even a boat. Ideally located near downtown Goose Creek, within walking distance to Boulder Bluff Elementary, and convenient to shopping, Naval Weapons Station, Boeing, Amazon, Bosch, and more. A $1,200.00 lender credit is available and will be applied towards the buyer's closing costs and pre-paids if the buyer chooses to use the seller's preferred lender. This credit is in addition to any negotiated seller concessions.
Active contingent
Price cut: $25K (9/23)
$325,000
311 Adeline Dr, Goose Creek, SC 29445
3beds
1,471sqft
Single Family Residence
Built in 1967
8,712 Square Feet Lot
$323,500 Zestimate®
$221/sqft
$-- HOA
What's special
Spacious storage shedAbove-ground poolWelcoming front porchUpdated fixturesNew lightingBrand-new architectural shingle roofStainless steel appliances
- 238 days
- 560
- 105
Zillow last checked:
Listing updated:
Listed by:
Carolina One Real Estate 843-779-8660
Source: CTMLS,MLS#: 26004976
Facts & features
Interior
Bedrooms & bathrooms
- Bedrooms: 3
- Bathrooms: 2
- Full bathrooms: 2
Rooms
- Room types: Living/Dining Combo, Utility Room, Laundry, Utility
Heating
- Electric, Central
Cooling
- Central Air
Appliances
- Laundry: Washer Hookup, Laundry Room
Features
- Garden Tub/Shower, Kitchen Island, Ceiling - Smooth, Walk-In Closet(s), Ceiling Fan(s)
- Flooring: Ceramic Tile
- Windows: Skylight(s)
- Has fireplace: No
Interior area
- Total structure area: 1,471
- Total interior livable area: 1,471 sqft
Video & virtual tour
Property
Features
- Levels: One
- Stories: 1
- Entry location: Ground Level
- Patio & porch: Screened, Front Porch
- Has private pool: Yes
- Pool features: Above Ground
- Fencing: Wood,Privacy
Lot
- Size: 8,712 Square Feet
- Dimensions: 72' x 119' x 73' x 121'
- Features: Interior Lot, Level
Details
- Additional structures: Storage, Shed(s)
- Parcel number: 2350901031
Construction
Type & style
- Home type: SingleFamily
- Architectural style: Ranch
- Property subtype: Single Family Residence
Materials
- Brick Veneer, Cement Siding
- Foundation: Crawl Space
- Roof: Architectural,Asphalt
Condition
- New construction: No
- Year built: 1967
Utilities & green energy
- Sewer: Public Sewer
- Water: Public
- Utilities for property: BCW & SA, Berkeley Elect Co-Op
Community & HOA
Community
- Features: Pool, Trash
- Subdivision: Boulder Bluff
Location
- Region: Goose Creek
Financial & listing details
- Price per square foot: $221/sqft
- Tax assessed value: $250,800
- Annual tax amount: $2,360
- Date on market: 2/21/2026
- Listing terms: Cash,Conventional,FHA,VA Loan
Estimated market value
$323,500
$307,000 - $340,000
$2,068/mo
Price history
| Date | Event | Price |
|---|---|---|
| 9/23/2026 | Price change | $325,000-7.1%$221/sqft |
Source:  CTMLS #26004976 Report a problem CTMLS #26004976 Report a problem | ||
| 8/3/2026 | Price change | $350,000-2.8%$238/sqft |
Source: CTMLS #26004976 Report a problem | ||
| 6/17/2026 | Price change | $360,000-4%$245/sqft |
Source: CTMLS #26004976 Report a problem | ||
| 3/14/2026 | Price change | $375,000-1.3%$255/sqft |
Source: CTMLS #26004976 Report a problem | ||
| 2/21/2026 | Listed for sale | $380,000+347.1%$258/sqft |
Source: CTMLS #26004976 Report a problem | ||
| 3/23/2015 | Sold | $85,000-2.2%$58/sqft |
Source: CTMLS #14029999 Report a problem | ||
| 12/20/2014 | Price change | $86,900-2.2%$59/sqft |
Source: Charleston Flat Fee Real Estate #14029999 Report a problem | ||
| 11/18/2014 | Listed for sale | $88,900+127.9%$60/sqft |
Source: Owner Report a problem | ||
| 10/22/2014 | Sold | $39,000+12.6%$27/sqft |
Source: Public Record Report a problem | ||
| 8/31/2009 | Sold | $34,648$24/sqft |
Source: Public Record Report a problem | ||
Public tax history
| Year | Property taxes | Tax assessment |
|---|---|---|
| 2025 | $2,360 +1% | $7,660 |
| 2024 | $2,336 +6.7% | $7,660 +14.8% |
| 2023 | $2,189 -0.9% | $6,670 |
| 2022 | $2,208 +1.2% | $6,670 |
| 2021 | $2,182 -1.5% | $6,670 |
| 2020 | $2,216 +9.9% | $6,670 +15% |
| 2018 | $2,016 | $5,800 +12.5% |
| 2017 | $2,016 +139.5% | $5,154 +0.1% |
| 2016 | $842 | $5,150 +12.4% |
| 2015 | $842 | $4,580 +148.9% |
| 2014 | $842 | $1,840 -8% |
| 2012 | -- | $2,000 -17% |
| 2010 | -- | $2,410 -36.4% |
| 2007 | $1,077 +5.3% | $3,790 |
| 2006 | $1,023 -3% | $3,790 |
| 2005 | $1,054 +36% | $3,790 +49.8% |
| 2004 | $775 +0.1% | $2,530 |
| 2003 | $774 +3.7% | $2,530 |
| 2002 | $747 | $2,530 |
| 2001 | -- | $2,530 |
Find assessor info on the county website
Monthly payment
Est. payment
Payment breakdown
Explore the cost of this home by adjusting the details. Changes won't be saved.Climate risks
Neighborhood: 29445
Nearby schools
Schools provided by the listing agent
- Elementary: Boulder Bluff
- Middle: Sedgefield
- High: Goose Creek
Source: CTMLS. This data may not be complete. We recommend contacting the local school district to confirm school assignments for this home.
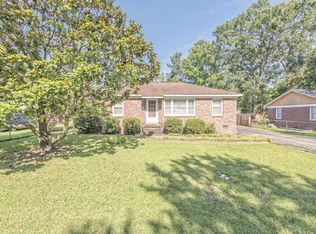


Similar homes
- $330,0003 bd1 ba1.1k sqft131 Camelot Dr, Goose Creek, SC 29445For Sale

 MLS ID #26024666, Bob Chambers. CTMLS
 - $314,5003 bd2 ba1.3k sqft113 Aldene Ave, Goose Creek, SC 29445For Sale
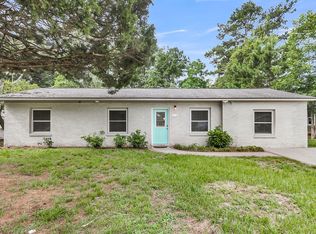 MLS ID #26017744, Paul Smith. CTMLS
 - $350,0004 bd2 ba1.8k sqft300 Indigo Rd, Goose Creek, SC 29445For Sale
 MLS ID #26015374, Thomas Shoupe. CTMLS
 - $--3 bd2 ba1.5k sqft108 Nettles Ln, Summerville, SC 29483Auction
 Auction.com 2
 - $330,0003 bd2 ba1.3k sqft104 Forest Ln, Summerville, SC 29486For SaleMLS ID #26018643, Jackie Lopez-noguera. CTMLS
- $339,0003 bd2 ba1.5k sqft4716 Landerwood Ct, North Charleston, SC 29420For SaleMLS ID #26028403, Crystal Gonzalez. CTMLS
- $263,5003 bd3 ba1.4k sqft124 Kirkland St, Goose Creek, SC 29445For SaleMLS ID #26024408, Mark Hand. CTMLS
- $340,0003 bd3 ba1.6k sqft406 Duskywing Dr, Goose Creek, SC 29445For SaleMLS ID #26026359, Tammy Mcmahon. CTMLS
- $310,0003 bd2 ba1.1k sqft9832 Stockport Cir, Summerville, SC 29485For SaleMLS ID #26027823, Deborah Rogers. CTMLS
- $325,0003 bd2 ba1.3k sqft7740 Fayetteville Rd, North Charleston, SC 29418For SaleMLS ID #26027408, Chris Hutto. CTMLS
- $360,0004 bd2 ba1.5k sqft7620 Winchester St, North Charleston, SC 29420For SaleMLS ID #26021876, Parish Pradhan. CTMLS
- $274,9002 bd2 ba1.1k sqft100 Bridgetown Rd APT 2A, Goose Creek, SC 29445For SaleMLS ID #26017596, Derek Hayes. CTMLS
- $319,9003 bd2 ba1.2k sqft112 King St, Summerville, SC 29483For SaleMLS ID #26025337, Lori Dunn. CTMLS
- $330,0003 bd2 ba1.4k sqft210 Tuscany Ct, Ladson, SC 29456For SaleMLS ID #26025596, Chan'tel Benton. CTMLS
- $350,0003 bd3 ba1.8k sqft179 Moon Dance Ln, Summerville, SC 29483For SaleMLS ID #26027854, Chelsea Mckenna Peele. CTMLS
- $329,0003 bd2 ba1.3k sqft2213 Pinehurst Ave, Charleston, SC 29414For SaleMLS ID #26001059, Jim Hart. CTMLS
- $349,0003 bd2 ba1.4k sqft308 Forest Cir, Summerville, SC 29483For SaleMLS ID #26007755, Porsha Davis. CTMLS
- $329,0003 bd2 ba1.6k sqft5056 Carrington Ct, Summerville, SC 29485For SaleMLS ID #26021564, Del Shaffer. CTMLS
- $330,0003 bd2 ba1.5k sqft108 Lancer Dr, Summerville, SC 29485For SaleMLS ID #26011964, Lauren Walden. CTMLS
- $339,9004 bd4 ba1.8k sqft115 Worthington Dr, Moncks Corner, SC 29461For SaleMLS ID #26024439, Michael Fox. CTMLS
