Welcome to 406 Duskywing Drive in Goose Creek! Tucked away on a dead-end street and situated on a beautiful wooded pond lot, this Eastwood Homes townhome offers 3 bedrooms, 2.5 bathrooms, approximately 1,732 square feet, and nearly $15,000 in owner upgrades. The sellers are also offering $5,000 toward buyer concessions with an acceptable offer, plus a 12-month home warranty for added peace of mind. Thoughtfully upgraded and truly move-in ready, this home features luxuriously renovated primary and hall bathrooms with beautiful marble flooring, along with marble flooring in the kitchen. Additional improvements include epoxy flooring in the garage, front entry and back porch, a custom drop zone for coats and shoes, upgraded pendant lighting, garage storage shelving, built-in office shelviin the third bedroom, and a fenced backyard. The sellers have taken a newer Eastwood Homes build and added the finishing touches that make it feel complete. Three paid security cameras, valued at approximately $1,100, may also remain with the home, with the buyer establishing their own service agreement. With newer construction, a dead-end-street location, a wooded pond lot, Assumable 5.25% FHA interest rate, approximately $15,000 in upgrades, $5,000 toward buyer concessions, and a 12-month home warranty, 406 Duskywing Drive offers buyers the opportunity to simply move in and enjoy. Schedule your showing and see everything this beautifully upgraded Goose Creek home has to offer. Schedule your showing TODAY!
Active
Price cut: $4.9K (10/7)
$340,000
406 Duskywing Dr, Goose Creek, SC 29445
3beds
1,650sqft
Townhouse
Built in 2025
1,306 Square Feet Lot
$339,400 Zestimate®
$206/sqft
$-- HOA
What's special
Garage storage shelvingBeautiful wooded pond lotUpgraded pendant lightingFenced backyardBeautiful marble flooring
- 32 days
- 69
- 4
Zillow last checked:
Listing updated:
Listed by:
Realty ONE Group Coastal
Source: CTMLS,MLS#: 26026359
Facts & features
Interior
Bedrooms & bathrooms
- Bedrooms: 3
- Bathrooms: 3
- Full bathrooms: 2
- 1/2 bathrooms: 1
Rooms
- Room types: Living/Dining Combo, Living/Dining Combo
Heating
- Electric, Central
Cooling
- Central Air
Appliances
- Laundry: Washer Hookup, Electric Dryer Hookup
Features
- High Ceilings, Kitchen Island, Ceiling - Smooth, Walk-In Closet(s), Ceiling Fan(s)
- Flooring: Carpet, Marble, Luxury Vinyl
- Windows: Window Treatments
- Has fireplace: No
Interior area
- Total structure area: 1,650
- Total interior livable area: 1,650 sqft
Property
Parking
- Total spaces: 1
- Parking features: Garage, Garage Door Opener
- Garage spaces: 1
Features
- Levels: Two
- Stories: 2
- Entry location: Ground Level
- Patio & porch: Patio
- Exterior features: Rain Gutters
- Fencing: Vinyl
- Waterfront features: Pond
Lot
- Size: 1,306 Square Feet
Details
- Parcel number: 2350604023
- Special conditions: 10 Yr Warranty
Construction
Type & style
- Home type: Townhouse
- Property subtype: Townhouse
- Attached to another structure: Yes
Materials
- Vinyl Siding, Stone Veneer
- Foundation: Slab
- Roof: Architectural
Condition
- New construction: No
- Year built: 2025
Details
- Warranty included: Yes
Utilities & green energy
- Sewer: Public Sewer
- Water: Public
- Utilities for property: BCW & SA, Berkeley Elect Co-Op, AT&T
Green energy
- Green verification: HERS Index Score
Community & HOA
Community
- Features: Central TV Antenna, Trash
- Security: Security System
- Subdivision: Landings at Montague
Location
- Region: Goose Creek
Financial & listing details
- Price per square foot: $206/sqft
- Tax assessed value: $5,100
- Annual tax amount: $83
- Date on market: 9/21/2026
- Listing terms: Cash,Conventional,FHA,VA Loan
Estimated market value
$339,400
$322,000 - $356,000
$2,163/mo
Price history
| Date | Event | Price |
|---|---|---|
| 10/7/2026 | Price change | $340,000-1.4%$206/sqft |
Source:  CTMLS #26026359 Report a problem CTMLS #26026359 Report a problem | ||
| 9/21/2026 | Listed for sale | $344,900-0.7%$209/sqft |
Source: CTMLS #26026359 Report a problem | ||
| 8/31/2026 | Listing removed | $347,500$211/sqft |
Source: CTMLS #26021957 Report a problem | ||
| 8/27/2026 | Price change | $347,500-0.1%$211/sqft |
Source: CTMLS #26021957 Report a problem | ||
| 8/1/2026 | Listed for sale | $347,900+8.7%$211/sqft |
Source: CTMLS #26021957 Report a problem | ||
| 4/14/2025 | Sold | $319,990$194/sqft |
Source: CTMLS #25004823 Report a problem | ||
| 3/9/2025 | Pending sale | $319,990$194/sqft |
Source: CTMLS #25004823 Report a problem | ||
| 11/1/2024 | Price change | $319,990-3.9%$194/sqft |
Source:  Eastwood Homes Report a problem Eastwood Homes Report a problem | ||
| 9/27/2024 | Listed for sale | $332,990$202/sqft |
Source: Eastwood Homes Report a problem | ||
Public tax history
| Year | Property taxes | Tax assessment |
|---|---|---|
| 2025 | $83 +0% | $310 |
| 2024 | $83 -90.3% | $310 -89.7% |
| 2023 | $852 | $3,000 |
Find assessor info on the county website
Monthly payment
Est. payment
Payment breakdown
Explore the cost of this home by adjusting the details. Changes won't be saved.Climate risks
Neighborhood: 29445
Nearby schools
Schools provided by the listing agent
- Elementary: Boulder Bluff
- Middle: Sedgefield
- High: Goose Creek
Source: CTMLS. This data may not be complete. We recommend contacting the local school district to confirm school assignments for this home.


Similar homes
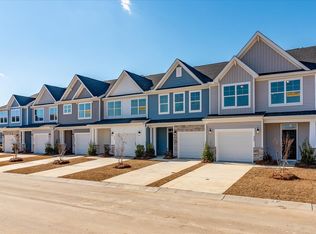
- $309,9903 bd3 ba1.6k sqft398 Painted Lady Ln, Goose Creek, SC 29445For Sale
 MLS ID #25032270, Melissa Guggisberg. CTMLS
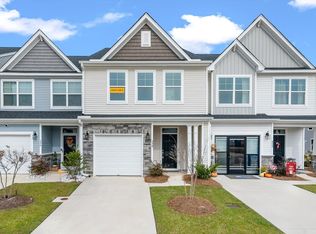
 - $312,9903 bd3 ba1.7k sqft405 Painted Lady Ln, Goose Creek, SC 29445New Construction
 CTMLS
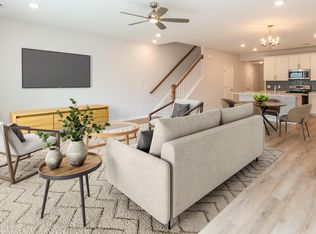
CTMLS - $396,0003 bd3 ba1.9k sqft252 Central Creek Dr, Goose Creek, SC 29445New Construction
 CTMLS
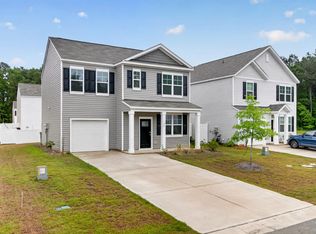
CTMLS - $343,0003 bd3 ba1.3k sqft132 River Hill Rd, Goose Creek, SC 29445For Sale
 MLS ID #26012769, Taylor Wills. CTMLS
 - $385,0004 bd3 ba2k sqft178 Daniels Creek Cir, Goose Creek, SC 29445For SaleMLS ID #26027574, Wren Hutchinson. CTMLS
- $335,0004 bd4 ba1.9k sqft357 Herty Park Dr, Moncks Corner, SC 29461For SaleMLS ID #26025894, Shannon King. CTMLS
- $310,0003 bd3 ba1.7k sqft7813 Montview Rd, North Charleston, SC 29418For SaleMLS ID #26028880, Anna Mccormick. CTMLS
- $424,0003 bd3 ba1.9k sqft115 Old Creek Ct, Goose Creek, SC 29445New ConstructionCTMLS
- $349,9995 bd3 ba2.4k sqft205 Cypress Marsh Rd, Moncks Corner, SC 29461For SaleMLS ID #26011715, Nataliya Matejka. CTMLS
- $349,9904 bd3 ba2k sqft7107 Windham Way, Ladson, SC 29456New ConstructionCTMLS
- $375,0005 bd3 ba2.3k sqft554 Spanish Wells Rd, Summerville, SC 29486For SaleMLS ID #26028754, Neil Schneider. CTMLS
- $339,0005 bd4 ba2.2k sqft127 Rosefield Ct, Summerville, SC 29483For SaleMLS ID #25026650, Paul Bermingham. CTMLS
- $284,9003 bd3 ba1.4k sqft9745 Transplanter Cir, Ladson, SC 29456For SaleMLS ID #26023973, Tammy Thompson. CTMLS
- $326,0003 bd3 ba1.5k sqft325 Bluebell Way, Moncks Corner, SC 29461New ConstructionCTMLS
- $345,0003 bd2 ba1.6k sqft414 Eastern Pine Dr, Summerville, SC 29486For SaleMLS ID #26024310, Debbie Cromer. CTMLS
- $325,0003 bd3 ba1.9k sqft114 Dahlberg St, Summerville, SC 29483New ConstructionCTMLS
- $269,9004 bd4 ba1.7k sqft717 Hemingway Cir, Summerville, SC 29483For SaleMLS ID #26027754, Rex Coyne. CTMLS
- $349,0004 bd2 ba1.8k sqft259 Firewheel Ct, Summerville, SC 29486For SaleMLS ID #26024518, Will Evans. CTMLS
- $345,9004 bd3 ba1.7k sqft3000 Lane Pl, Summerville, SC 29486For SaleMLS ID #25028287, Trevor Kline. CTMLS
