Welcome to this charming 3-bedroom, 2-bath brick ranch offering comfortable one-level living and a welcoming feel throughout. A spacious front porch creates the perfect spot to enjoy your morning coffee or greet guests.Inside, beautiful wood floors flow through the main living areas. The eat-in kitchen features stainless steel appliances, ample cabinetry, and a stylish beadboard backsplash. The spacious owner's suite offers a walk-in closet and private bath, while two additional bedrooms and a full bath provide plenty of room for family, guests, or a home office. Step outside to the covered back patio overlooking a large, private backyard--ideal for outdoor entertaining, relaxing, or enjoying the Lowcountry weather. Clean, well-maintained, and move-in ready, this charming brick ranch isa must-see!
Active contingent
Price cut: $5.1K (9/10)
$279,900
116 Ocarroll St, Moncks Corner, SC 29461
3beds
1,050sqft
Single Family Residence
Built in 1989
0.25 Acres Lot
$276,000 Zestimate®
$267/sqft
$-- HOA
What's special
Spacious front porchEat-in kitchenStainless steel appliancesPrivate bathStylish beadboard backsplashBeautiful wood floorsCovered back patio
- 48 days
- 916
- 80
Zillow last checked:
Listing updated:
Listed by:
AgentOwned Realty Charleston Group 843-769-5100
Source: CTMLS,MLS#: 26022580
Facts & features
Interior
Bedrooms & bathrooms
- Bedrooms: 3
- Bathrooms: 2
- Full bathrooms: 2
Rooms
- Room types: Family Room, Eat-In-Kitchen, Family, Laundry
Heating
- Electric
Cooling
- Has cooling: Yes
Appliances
- Laundry: Washer Hookup, Laundry Room
Features
- Ceiling - Cathedral/Vaulted, Ceiling Fan(s), Eat-in Kitchen
- Flooring: Carpet, Ceramic Tile, Wood
- Has fireplace: No
Interior area
- Total structure area: 1,050
- Total interior livable area: 1,050 sqft
Property
Parking
- Parking features: Off Street
Features
- Levels: One
- Stories: 1
- Patio & porch: Covered, Front Porch
- Fencing: Privacy,Wood
Lot
- Size: 0.25 Acres
- Features: Level
Details
- Additional structures: Storage
- Parcel number: 1420302061
Construction
Type & style
- Home type: SingleFamily
- Architectural style: Ranch
- Property subtype: Single Family Residence
Materials
- Brick
- Foundation: Slab
- Roof: Asphalt
Condition
- New construction: No
- Year built: 1989
Utilities & green energy
- Sewer: Public Sewer
- Water: Public
- Utilities for property: BCW & SA, Santee Cooper
Community & HOA
Community
- Subdivision: Mitten Park & Terrace
Location
- Region: Moncks Corner
Financial & listing details
- Price per square foot: $267/sqft
- Tax assessed value: $251,100
- Annual tax amount: $1,289
- Date on market: 8/7/2026
- Listing terms: Cash,Conventional,FHA,VA Loan
Estimated market value
$276,000
$262,000 - $290,000
$1,806/mo
Price history
| Date | Event | Price |
|---|---|---|
| 9/10/2026 | Price change | $279,900-1.8%$267/sqft |
Source:  CTMLS #26022580 Report a problem CTMLS #26022580 Report a problem | ||
| 8/7/2026 | Listed for sale | $285,000+72.7%$271/sqft |
Source: CTMLS #26022580 Report a problem | ||
| 4/17/2019 | Sold | $165,000+10%$157/sqft |
Source: CTMLS #19006647 Report a problem | ||
| 3/15/2019 | Pending sale | $150,000$143/sqft |
Source: ChuckTown Homes, LLC #19006647 Report a problem | ||
| 3/13/2019 | Listed for sale | $150,000$143/sqft |
Source: ChuckTown Homes, LLC #19006647 Report a problem | ||
| 3/9/2019 | Pending sale | $150,000$143/sqft |
Source: ChuckTown Homes, LLC #19006647 Report a problem | ||
| 3/7/2019 | Listed for sale | $150,000+51.5%$143/sqft |
Source: ChuckTown Homes, LLC #19006647 Report a problem | ||
| 5/31/2013 | Listing removed | $99,000$94/sqft |
Source: AgentOwned Realty Co. #1308858 Report a problem | ||
| 4/5/2013 | Listed for sale | $99,000+32%$94/sqft |
Source: AgentOwned Realty Co. #1308858 Report a problem | ||
| 11/21/2003 | Sold | $75,000$71/sqft |
Source: Public Record Report a problem | ||
Public tax history
| Year | Property taxes | Tax assessment |
|---|---|---|
| 2024 | $1,289 +11.4% | $7,260 +15.1% |
| 2023 | $1,157 -6.6% | $6,310 |
| 2022 | $1,239 -42.4% | $6,310 |
| 2021 | $2,150 +73.4% | $6,310 |
| 2020 | $1,240 -42.8% | $6,310 +7.9% |
| 2018 | $2,170 | $5,850 +0% |
| 2017 | $2,170 +15.2% | $5,848 0% |
| 2016 | $1,883 | $5,850 |
| 2015 | $1,883 | $5,850 |
| 2014 | $1,883 | $5,850 +14.9% |
| 2012 | -- | $5,090 -25.8% |
| 2010 | -- | $6,860 +132.5% |
| 2007 | $371 -26.3% | $2,950 |
| 2006 | $503 -57% | $2,950 |
| 2005 | $1,169 +232.7% | $2,950 +35.3% |
| 2004 | $351 +6% | $2,180 |
| 2003 | $332 -62.1% | $2,180 -33.5% |
| 2002 | $875 | $3,280 |
| 2001 | -- | $3,280 |
Find assessor info on the county website
Monthly payment
Est. payment
Payment breakdown
Explore the cost of this home by adjusting the details. Changes won't be saved.Climate risks
Neighborhood: 29461
Nearby schools
Schools provided by the listing agent
- Elementary: Berkeley
- Middle: Berkeley
- High: Berkeley
Source: CTMLS. This data may not be complete. We recommend contacting the local school district to confirm school assignments for this home.
Similar homes
- $290,0003 bd2 ba1.1k sqft1107 Meade St, Moncks Corner, SC 29461For Sale
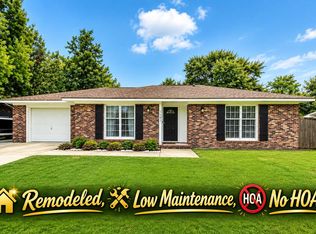
 MLS ID #26021586, Connie White. CTMLS
 - $389,9003 bd2 ba1.3k sqft122 Thomas Ln, Moncks Corner, SC 29461For Sale
 MLS ID #26022773, Morgan Brinson Fann. CTMLS
 - $250,0003 bd2 ba1.2k sqft115 Decker Ct, Moncks Corner, SC 29461For Sale
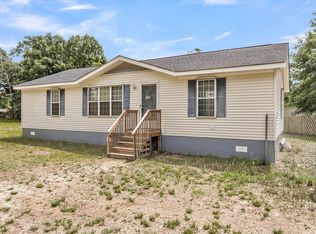 MLS ID #26013253, Mason Thurber. CTMLS
 - $300,0003 bd3 ba1.3k sqft256 Oglethorpe Cir, Moncks Corner, SC 29461For Sale
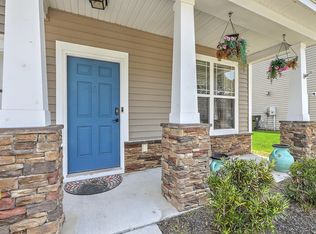 MLS ID #26012255, Scott Kafka. CTMLS
 - $287,0003 bd2 ba1.3k sqft227 Farm Rd, Goose Creek, SC 29445For SaleMLS ID #26018470, Rebekah Osgood. CTMLS
- $279,0004 bd2 ba1.2k sqft434 Clarine Dr, Goose Creek, SC 29445For SaleMLS ID #26025556, Daniel Allison. CTMLS
- $295,0003 bd2 ba1.1k sqft123 Giles Dr, Goose Creek, SC 29445For SaleMLS ID #26024331, Erin Jackson. CTMLS
- $275,0003 bd2 ba1.1k sqft2 Burnt Mills Rd, Goose Creek, SC 29445For SaleMLS ID #26020878, Mackenzie Crabtree. CTMLS
- $285,0003 bd1 ba1k sqft16 Cranford Rd, Goose Creek, SC 29445For SaleMLS ID #26025514, Joseph N. O'saben. CTMLS
- $315,0003 bd2 ba1.5k sqft403 Forest Cir, Summerville, SC 29483For SaleMLS ID #26026403, Jacob Turner. CTMLS
- $259,9003 bd2 ba1.5k sqft102 Dean Dr, Summerville, SC 29483For SaleMLS ID #26024909, Terence Brennan. CTMLS
- $265,0003 bd2 ba1k sqft103 McDuffie Ct, Summerville, SC 29486For SaleMLS ID #26019081, Ryan Snyder. CTMLS
- $265,0003 bd2 ba1k sqft111 Duncan Ct, Summerville, SC 29486For SaleMLS ID #26018469, Troy Phillips. CTMLS
- $299,4003 bd2 ba1k sqft120 Alston Cir, Goose Creek, SC 29445For SaleMLS ID #26024755, Rochelle Rennert. CTMLS
- $310,0003 bd2 ba1.4k sqft1104 Longpoint Rd, Cross, SC 29436For SaleMLS ID #26018749, Michelle Driggers. CTMLS
- $292,0004 bd2 ba1.4k sqft106 Cambell Ct, Summerville, SC 29486For SaleMLS ID #26019268, Danielle Mongrain. CTMLS
- $255,0004 bd1 ba1.2k sqft19 Aldene Ave, Goose Creek, SC 29445For SaleMLS ID #26022450, Dustin Guthrie. CTMLS
- $275,9002 bd2 ba1.1k sqft217 Barnwell St, Summerville, SC 29483For SaleMLS ID #26024251, Josh Stamps. CTMLS
- $299,9003 bd2 ba1.2k sqft9010 Blitzen Ct, Charleston, SC 29406For SaleMLS ID #26022225, Erin Wheatley. CTMLS
- $289,9903 bd2 ba1.2k sqft106 Jigsaw Rd, Summerville, SC 29485For SaleMLS ID #26019734, Joshua Litchfield. CTMLS
