Welcome to this beautifully maintained traditional home in the highly sought after Stonehurst section of Crowfield Plantation. This home features three spacious bedrooms, two fully renovated bathrooms, and a convenient half bath on the first floor. The open concept main floor features LVP flooring throughout, updated kitchen with stainless steel appliances that opens up to a nice sized bright dining area. The Family room features a cozy wood burning fireplace. The primary suite offers a large walk-in closet, tray ceiling, updated LVP flooring and a recently updated walk-in shower. Amenities offered in the Crowfield subdivision includes a community pool, tennis and pickle ball courts, Crowfield Golf Club, RV/boat storage options and a beautiful walking and bike paththroughout the community. The home backs up to a buffer area, which offers extra privacy.
Active
Price cut: $2K (10/7)
$340,900
111 W Hartwick Ln, Goose Creek, SC 29445
3beds
1,425sqft
Single Family Residence
Built in 1994
-- sqft lot
$339,300 Zestimate®
$239/sqft
$-- HOA
What's special
Cozy wood burning fireplaceRecently updated walk-in showerTwo fully renovated bathroomsLvp flooring throughoutThree spacious bedroomsOpen concept main floor
- 41 days
- 93
- 2
Zillow last checked:
Listing updated:
Listed by:
AgentOwned Realty Preferred Group 843-884-7300
Source: CTMLS,MLS#: 26025696
Facts & features
Interior
Bedrooms & bathrooms
- Bedrooms: 3
- Bathrooms: 3
- Full bathrooms: 2
- 1/2 bathrooms: 1
Rooms
- Room types: Family Room, Dining Room, Family, Foyer, Laundry, Pantry, Separate Dining
Heating
- Forced Air, Central
Cooling
- Central Air
Appliances
- Laundry: Washer Hookup, Electric Dryer Hookup, Laundry Room
Features
- Ceiling - Blown, Tray Ceiling(s), Walk-In Closet(s), Ceiling Fan(s), Entrance Foyer, Pantry
- Flooring: Carpet
- Doors: Storm Door(s)
- Windows: Storm Window(s)
- Number of fireplaces: 1
- Fireplace features: Family Room, One, Wood Burning
Interior area
- Total structure area: 1,425
- Total interior livable area: 1,425 sqft
Property
Parking
- Total spaces: 1
- Parking features: Garage
- Garage spaces: 1
Features
- Levels: Two
- Stories: 2
- Patio & porch: Porch
- Exterior features: Stoop
Lot
- Features: Interior Lot, Level, 0 - .5 Acre
Details
- Parcel number: 2340609015
Construction
Type & style
- Home type: SingleFamily
- Architectural style: Traditional
- Property subtype: Single Family Residence
Materials
- Aluminum Siding
- Foundation: Slab
- Roof: Architectural
Condition
- New construction: No
- Year built: 1994
Utilities & green energy
- Sewer: Public Sewer
- Water: Public
- Utilities for property: BCW & SA, Berkeley Elect Co-Op, Charleston Water Service
Community & HOA
Community
- Features: Clubhouse, Golf, Tennis Court(s), Trash, Walk/Jog Trails
- Subdivision: Crowfield Plantation
Location
- Region: Goose Creek
Financial & listing details
- Price per square foot: $239/sqft
- Tax assessed value: $294,600
- Annual tax amount: $1,049
- Date on market: 9/12/2026
- Listing terms: Any
Estimated market value
$339,300
$322,000 - $356,000
$2,057/mo
Price history
| Date | Event | Price |
|---|---|---|
| 10/7/2026 | Price change | $340,900-0.6%$239/sqft |
Source:  CTMLS #26025696 Report a problem | ||
| 10/6/2026 | Price change | $342,900-2%$241/sqft |
Source: CTMLS #26025696 Report a problem | ||
| 9/12/2026 | Listed for sale | $349,900+149.9%$246/sqft |
Source: CTMLS #26025696 Report a problem | ||
| 10/8/2004 | Sold | $140,000$98/sqft |
Source: Public Record Report a problem | ||
Public tax history
| Year | Property taxes | Tax assessment |
|---|---|---|
| 2025 | $1,049 +2.4% | $7,030 |
| 2024 | $1,025 +2.9% | $7,030 +15.1% |
| 2023 | $996 -0.8% | $6,110 |
| 2022 | $1,004 -49.8% | $6,110 |
| 2021 | $1,999 +93.6% | $6,110 |
| 2020 | $1,032 +14.5% | $6,110 +14.8% |
| 2018 | $902 | $5,320 +0.1% |
| 2017 | $902 +5.9% | $5,316 -0.1% |
| 2016 | $852 | $5,320 |
| 2015 | $852 | $5,320 |
| 2014 | $852 | $5,320 -4.8% |
| 2012 | -- | $5,590 -8.1% |
| 2010 | -- | $6,080 +25.1% |
| 2007 | $545 -37.2% | $4,860 |
| 2006 | $867 -54.1% | $4,860 |
| 2005 | $1,891 +213.8% | $4,860 -33.4% |
| 2004 | $603 -2.3% | $7,300 +89.1% |
| 2003 | $617 +6.3% | $3,860 |
| 2002 | $580 | $3,860 |
| 2001 | -- | $3,860 |
Find assessor info on the county website
Monthly payment
Est. payment
Payment breakdown
Explore the cost of this home by adjusting the details. Changes won't be saved.Climate risks
Neighborhood: 29445
Nearby schools
Schools provided by the listing agent
- Elementary: Westview
- Middle: Westview
- High: Stratford
Source: CTMLS. This data may not be complete. We recommend contacting the local school district to confirm school assignments for this home.

Similar homes
- $344,0004 bd2 ba1.8k sqft300 Indigo Rd, Goose Creek, SC 29445For Sale
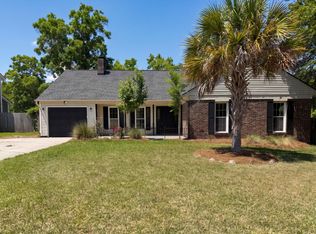
 MLS ID #26015374, Thomas Shoupe. CTMLS
- $339,9993 bd2 ba1.4k sqft304 Vixen Blvd, Goose Creek, SC 29445For Sale
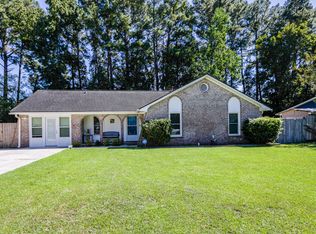 MLS ID #26026956, Noela Sharo. CTMLS
- $344,0003 bd3 ba1.6k sqft163 Ashton Dr, Goose Creek, SC 29445For Sale
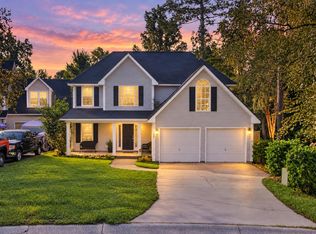 MLS ID #26026019, Paul Bermingham. CTMLS
- $340,0004 bd2 ba2k sqft112 Cane Break Ln, Goose Creek, SC 29445For Sale
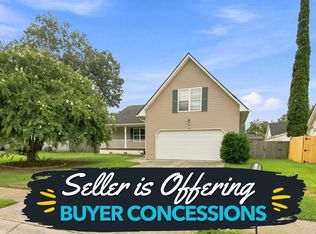 MLS ID #26022992, Kayla West. CTMLS
- $354,0003 bd2 ba1.5k sqft231 Donatella Dr, Goose Creek, SC 29445For SaleMLS ID #26018857, Jess Williams. CTMLS
- $324,5003 bd1 ba982 sqft221 Farm Rd, Goose Creek, SC 29445For SaleMLS ID #26025222, Michael Repak. CTMLS
- $325,0003 bd2 ba1.4k sqft323 Briarbend Rd, Goose Creek, SC 29445For SaleMLS ID #26023341, Camille Sumption. CTMLS
- $359,9004 bd3 ba1.9k sqft404 Brookfield Ln, Goose Creek, SC 29445For SaleMLS ID #26021804, Susan Aviles. CTMLS
- $275,0002 bd3 ba1.6k sqft143 Darcy Ave, Goose Creek, SC 29445For SaleMLS ID #26028555, Michelle Riser. CTMLS
- $385,0004 bd2 ba1.9k sqft248 Loocock Dr, Goose Creek, SC 29445For SaleMLS ID #26027096, Allycia Dreyer. CTMLS
- $223,0003 bd3 ba1.2k sqft112 Taylor Cir, Goose Creek, SC 29445For SaleMLS ID #26026062, Thomas Shoupe. CTMLS
- $355,0003 bd2 ba1.4k sqft213 Dovetail Cir, Summerville, SC 29483For SaleMLS ID #26027825, Veneka Jasper. CTMLS
- $305,0003 bd3 ba1.3k sqft1007 Friartuck Trl, Ladson, SC 29456For SaleMLS ID #26022727, Luis Rosario. CTMLS
- $279,9003 bd2 ba1k sqft419 Citadel St, Ladson, SC 29456For SaleMLS ID #26023342, Joel Cardwell. CTMLS
- $398,0004 bd2 ba1.4k sqft207 Pemberly Blvd, Summerville, SC 29486For SaleMLS ID #26028721, Tony Strain. CTMLS
- $315,0003 bd2 ba1.4k sqft8425 Deerwood Dr, Charleston, SC 29406For SaleMLS ID #26023321, Ruth Jordan. CTMLS
- $364,9003 bd3 ba1.9k sqft207 Fernwood Dr, Moncks Corner, SC 29461For SaleMLS ID #26022971, Wayne Stuart. CTMLS
- $294,9003 bd2 ba1.4k sqft8760 Red Oak Dr, North Charleston, SC 29406For SaleMLS ID #26025019, Randal Longo. CTMLS
- $310,0003 bd2 ba1.3k sqft121 Mill Pond Ct, Summerville, SC 29485For SaleMLS ID #26025355, Kelsie Fernbach. CTMLS
