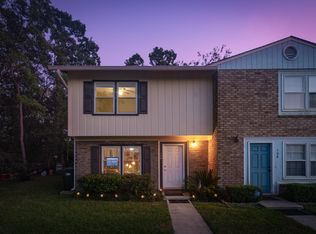
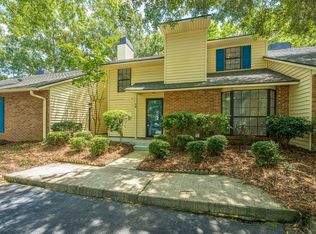
Back to market with a new roof! Welcome to 124 Brush Boulevard! This well-maintained townhome offers functionality, comfort, and convenience. Upon entering you are welcomed by a spacious living room with plenty of natural light. As you continue down the hall you walk right into the sitting room, with attached Laundry/storage room, that flows right into the kitchen nook and kitchen area. The kitchen is thoughtfully designed with ample cabinetry and workspace. Upstairs you will find both of the bedrooms and a beautiful updated full bathroom. The primary bedroom also features a balcony that overlooks a relaxing lake. You can also catch more views of the lake while entertaining your guest from your screened in back porch. Make this beautiful lakefront townhome yours today!
Active
Price cut: $2K (9/3)
$194,999
124 Brush Blvd, Goose Creek, SC 29445
2beds
1,306sqft
Townhouse
Built in 1977
-- sqft lot
$192,600 Zestimate®
$149/sqft
$-- HOA
What's special
- 173 days
- 126
- 14
Zillow last checked:
Listing updated:
Listed by:
The Firm Real Estate Company
Source: CTMLS,MLS#: 26011721
Facts & features
Interior
Bedrooms & bathrooms
- Bedrooms: 2
- Bathrooms: 2
- Full bathrooms: 1
- 1/2 bathrooms: 1
Features
- Has fireplace: No
Interior area
- Total structure area: 1,306
- Total interior livable area: 1,306 sqft
Property
Features
- Stories: 2
Details
- Parcel number: 2341606013
Construction
Type & style
- Home type: Townhouse
- Property subtype: Townhouse
- Attached to another structure: Yes
Condition
- New construction: No
- Year built: 1977
Utilities & green energy
- Sewer: Public Sewer
- Water: Public
Community & HOA
Community
- Subdivision: Foxborough Town Houses
Location
- Region: Goose Creek
Financial & listing details
- Price per square foot: $149/sqft
- Tax assessed value: $189,500
- Annual tax amount: $1,106
- Date on market: 4/24/2026
- Listing terms: Cash,Conventional,FHA,VA Loan
Estimated market value
$192,600
$183,000 - $202,000
$1,863/mo
Price history
| Date | Event | Price |
|---|---|---|
| 9/3/2026 | Price change | $194,999-1%$149/sqft |
Source:  CTMLS #26011721 Report a problem CTMLS #26011721 Report a problem | ||
| 7/30/2026 | Price change | $197,000-1.5%$151/sqft |
Source: CTMLS #26011721 Report a problem | ||
| 6/4/2026 | Price change | $200,000-2.4%$153/sqft |
Source: CTMLS #26011721 Report a problem | ||
| 4/24/2026 | Listed for sale | $205,000-2.4%$157/sqft |
Source: CTMLS #26011721 Report a problem | ||
| 7/16/2025 | Listing removed | $209,999$161/sqft |
Source: CTMLS #25017683 Report a problem | ||
| 6/26/2025 | Listed for sale | $209,999+23.2%$161/sqft |
Source: CTMLS #25017683 Report a problem | ||
| 7/22/2022 | Sold | $170,500+8.6%$131/sqft |
Source: CTMLS #22015404 Report a problem | ||
| 6/14/2022 | Pending sale | $157,000$120/sqft |
Source: Carolina One Real Estate #22015404 Report a problem | ||
| 6/13/2022 | Contingent | $157,000$120/sqft |
Source: CTMLS #22015404 Report a problem | ||
| 6/10/2022 | Listed for sale | $157,000+22.7%$120/sqft |
Source: CTMLS #22015404 Report a problem | ||
| 10/30/2020 | Sold | $128,000-1.5%$98/sqft |
Source: CTMLS #20026539 Report a problem | ||
| 9/27/2020 | Pending sale | $130,000$100/sqft |
Source: Infinity Realty #20026539 Report a problem | ||
| 9/25/2020 | Listed for sale | $130,000+73.3%$100/sqft |
Source: Infinity Realty #20026539 Report a problem | ||
| 5/16/2006 | Sold | $75,000$57/sqft |
Source: Public Record Report a problem | ||
Public tax history
| Year | Property taxes | Tax assessment |
|---|---|---|
| 2025 | $1,106 +2.2% | $7,580 |
| 2024 | $1,082 -2.2% | $7,580 +7.2% |
| 2023 | $1,107 -54.3% | $7,070 -4.5% |
| 2022 | $2,420 0% | $7,400 +212.2% |
| 2021 | $2,421 +325.2% | $2,370 |
| 2020 | $569 +13.9% | $2,370 +14.5% |
| 2018 | $500 | $2,070 +0.3% |
| 2017 | $500 +4% | $2,063 +0.1% |
| 2016 | $480 | $2,060 |
| 2015 | $480 | $2,060 |
| 2014 | $480 | $2,060 +14.4% |
| 2012 | -- | $1,800 -59.1% |
| 2010 | -- | $4,400 +182.1% |
| 2007 | $277 -23.3% | $1,560 |
| 2006 | $361 -49.1% | $1,560 -33.3% |
| 2005 | $708 -3.1% | $2,340 -0.4% |
| 2004 | $730 +0.2% | $2,350 |
| 2003 | $729 +3.6% | $2,350 |
| 2002 | $704 | $2,350 |
| 2001 | -- | $2,350 |
Find assessor info on the county website
Monthly payment
Est. payment
Payment breakdown
Explore the cost of this home by adjusting the details. Changes won't be saved.Climate risks
Neighborhood: 29445
Nearby schools
Schools provided by the listing agent
- Elementary: Westview
- Middle: Westview
- High: Goose Creek
Source: CTMLS. This data may not be complete. We recommend contacting the local school district to confirm school assignments for this home.


Similar homes
- $199,9992 bd3 ba1k sqft154 Rahway Rd APT A, Goose Creek, SC 29445For Sale
 MLS ID #26012675, Elesia Moore. CTMLS
 - $198,0003 bd3 ba1.1k sqft237 Pine Shadow Dr, Goose Creek, SC 29445For Sale
 MLS ID #26025198, Bernadette Seabrook. CTMLS
 - $209,0002 bd2 ba1.2k sqft111 Brockman Way, Goose Creek, SC 29445For Sale
 MLS ID #26004534, Joyce Whaley. CTMLS
 - $249,0002 bd3 ba1.4k sqft76 Indigo Ln, Goose Creek, SC 29445For Sale
 MLS ID #26023383, Roy Oglesby. CTMLS
 - $227,5002 bd2 ba1k sqft128 Davenport St, Goose Creek, SC 29445For SaleMLS ID #26021341, Fernando De La Cruz. CTMLS
- $195,0002 bd2 ba1.1k sqft607 Greencastle Dr, Goose Creek, SC 29445For SaleMLS ID #25016328, Chris Henderson Ii. CTMLS
- $175,0002 bd2 ba1k sqft7982 Shadow Oak Dr, Charleston, SC 29406For SaleMLS ID #26028271, Joel Torres. CTMLS
- $240,0002 bd3 ba1.3k sqft104 Woodward Rd, Goose Creek, SC 29445For SaleMLS ID #26024161, Isabel Warner. CTMLS
- $177,0002 bd2 ba1k sqft7921 Shadow Oak Dr, North Charleston, SC 29406For SaleMLS ID #26027906, Lynn Burnett. CTMLS
- $215,0003 bd3 ba1.4k sqft307 Greenmeadow Dr, Goose Creek, SC 29445For SaleMLS ID #26023957, Heather Herman. CTMLS
- $189,9502 bd2 ba1k sqft805 Andrea Ln, Hanahan, SC 29410For SaleMLS ID #26018061, Pamela Cox. CTMLS
- $218,0002 bd2 ba975 sqft406 Miami St #B, Ladson, SC 29456For SaleMLS ID #26024423, Drew Salazar. CTMLS
- $159,9002 bd2 ba1.1k sqft403 Greenmeadow Dr, Goose Creek, SC 29445For SaleMLS ID #26025860, Wil York. CTMLS
- $259,9003 bd1 ba975 sqft67 Tanbark Ct, Goose Creek, SC 29445For SaleMLS ID #26027488, Adam Spurlock. CTMLS
- $178,5002 bd2 ba1.1k sqft8022 Thelen St, North Charleston, SC 29406For SaleMLS ID #26024185, Troy Watson. CTMLS
- $184,9002 bd2 ba951 sqft2182 Spoleto Ln, North Charleston, SC 29406For SaleMLS ID #26012464, Mckynzee Chatman. CTMLS
- $280,0003 bd2 ba1.3k sqft19 Lighthouse Dr, Goose Creek, SC 29445For SaleMLS ID #26010381, Bud Green. CTMLS
- $215,0002 bd2 ba1.1k sqft4417 S Shirley Dr, North Charleston, SC 29418For SaleMLS ID #26026083, Andrea Stevenson. CTMLS
- $190,0003 bd2 ba1k sqft7915 Dutch Ct, North Charleston, SC 29420For SaleMLS ID #26013982, Emily Russell. CTMLS
- $179,9002 bd2 ba918 sqft2362 Parsonage Rd APT 17C, Charleston, SC 29414For SaleMLS ID #26027664, Lori Nolan. CTMLS
