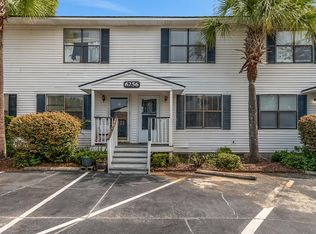
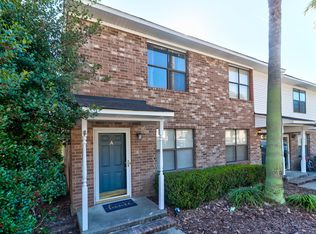
Welcome to your dream home! This beautifully renovated Condominium offers a perfect blend of modern comfort and stylish living. This gem is ready for you to move in and make it your own. This condominium features an updated kitchen with a brand new electric range oven and dishwasher where you can cook and entertain in style with vinyl flooring, and a convenient half bath ideal for your guests. Upstairs, you'll find 2 generously sized bedrooms and 1 full bath with ample natural light for relaxation, and two spacious closets providing plenty of storage for your wardrobe and personal items. Stay cool during the summer months with efficient central air conditioning and ceiling fans in key living areas. Step outside to your private patio and screened porch, perfect for morning coffee or evening relaxation. Nestled in a friendly community, conveniently located near shopping, dining and recreational options. Experience the best of both worlds with a peaceful residential atmosphere and easy access to urban amenities. Don't miss out on this newly renovated condo whether you're a first-time home buyer, looking to downsize, or seeking an investment opportunity, this property checks all the boxes. Schedule your private showing today and step into your new home!
Active
$177,000
6239 Lucille Dr #17, Charleston, SC 29406
2beds
1,066sqft
Townhouse
Built in 1985
-- sqft lot
$173,800 Zestimate®
$166/sqft
$-- HOA
What's special
Private patioEfficient central air conditioningUpdated kitchenScreened porchVinyl flooringConvenient half bath
- 338 days
- 223
- 29
Zillow last checked:
Listing updated:
Listed by:
EXP Realty LLC
Source: CTMLS,MLS#: 25027097
Facts & features
Interior
Bedrooms & bathrooms
- Bedrooms: 2
- Bathrooms: 2
- Full bathrooms: 1
- 1/2 bathrooms: 1
Rooms
- Room types: Living/Dining Combo, Eat-In-Kitchen, Laundry, Pantry
Heating
- Central
Cooling
- Central Air
Appliances
- Laundry: Electric Dryer Hookup, Washer Hookup, Laundry Room
Features
- Ceiling - Smooth, Ceiling Fan(s), Eat-in Kitchen, Pantry
- Flooring: Ceramic Tile, Vinyl
- Has fireplace: No
Interior area
- Total structure area: 1,066
- Total interior livable area: 1,066 sqft
Property
Parking
- Parking features: Off Street
Features
- Levels: Two
- Stories: 2
- Entry location: Ground Level
- Patio & porch: Patio, Screened
- Fencing: Wood
Construction
Type & style
- Home type: Townhouse
- Property subtype: Townhouse
- Attached to another structure: Yes
Materials
- Brick Veneer
- Foundation: Slab
- Roof: Architectural
Condition
- New construction: No
- Year built: 1985
Utilities & green energy
- Sewer: Public Sewer
- Water: Public
- Utilities for property: Dominion Energy
Community & HOA
Community
- Features: Near Public Transport, Trash
- Subdivision: The Riverway at Aichele Terrace
Location
- Region: Charleston
Financial & listing details
- Price per square foot: $166/sqft
- Date on market: 10/6/2025
- Listing terms: Cash,Conventional,VA Loan
Estimated market value
$173,800
$165,000 - $182,000
$1,520/mo
Price history
| Date | Event | Price |
|---|---|---|
| 3/29/2026 | Price change | $177,000-5.3%$166/sqft |
Source:  CTMLS #25027097 Report a problem CTMLS #25027097 Report a problem | ||
| 3/3/2026 | Listed for sale | $187,000$175/sqft |
Source: eXp Realty #25027097 Report a problem | ||
| 1/20/2026 | Contingent | $187,000$175/sqft |
Source: eXp Realty #25027097 Report a problem | ||
| 10/27/2025 | Price change | $187,000-10.5%$175/sqft |
Source: CTMLS #25027097 Report a problem | ||
| 10/6/2025 | Listed for sale | $209,000+21.5%$196/sqft |
Source: CTMLS #25027097 Report a problem | ||
| 6/8/2023 | Sold | $172,000-4.4%$161/sqft |
Source: CTMLS #23006464 Report a problem | ||
| 5/8/2023 | Pending sale | $180,000$169/sqft |
Source: CTMLS #23006464 Report a problem | ||
| 4/17/2023 | Listed for sale | $180,000$169/sqft |
Source: CTMLS #23006464 Report a problem | ||
| 3/31/2023 | Listing removed | -- |
Source: CTMLS #23006464 Report a problem | ||
| 3/25/2023 | Listed for sale | $180,000+47.5%$169/sqft |
Source: CTMLS #23006464 Report a problem | ||
| 1/25/2022 | Sold | $122,000$114/sqft |
Source: CTMLS #21032073 Report a problem | ||
| 12/13/2021 | Contingent | $122,000$114/sqft |
Source: CTMLS #21032073 Report a problem | ||
| 12/9/2021 | Listed for sale | $122,000$114/sqft |
Source: CTMLS #21032073 Report a problem | ||
Public tax history
Tax history is unavailable.
Monthly payment
Est. payment
Payment breakdown
Explore the cost of this home by adjusting the details. Changes won't be saved.Climate risks
Neighborhood: 29406
Nearby schools
Schools provided by the listing agent
- Elementary: Matilda Dunston
- Middle: Morningside
- High: Stall
Source: CTMLS. This data may not be complete. We recommend contacting the local school district to confirm school assignments for this home.
Similar homes
- $179,0002 bd2 ba1k sqft1925 Tropicana Rd #7F, North Charleston, SC 29406For Sale

 MLS ID #26017068, Corwyn Melette. CTMLS
 - $165,0002 bd2 ba1k sqft6240 Lucille Dr APT B, Charleston, SC 29406For Sale
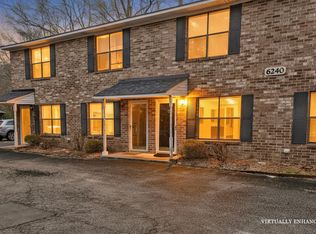 MLS ID #26014738, Davis Diel. CTMLS
 - $178,5002 bd2 ba1.1k sqft8022 Thelen St, North Charleston, SC 29406For Sale
 MLS ID #26024185, Troy Watson. CTMLS
 - $175,0002 bd3 ba1k sqft7963 Shadow Oak Dr, North Charleston, SC 29406For Sale
 MLS ID #26024152, Lynnette Duby. CTMLS
 - $162,5002 bd2 ba996 sqft2011 Coldspring Dr APT B, North Charleston, SC 29406For SaleMLS ID #26021119, Gino Lucarelli. CTMLS
- $179,0002 bd2 ba1k sqft7982 Shadow Oak Dr, Charleston, SC 29406For SaleMLS ID #26013456, Joel Torres. CTMLS
- $175,0002 bd2 ba1k sqft8032 Shadow Oak Dr, Charleston, SC 29406For SaleMLS ID #26016886, Susan Stanley. CTMLS
- $180,0002 bd2 ba998 sqft7921 Shadow Oak Dr, North Charleston, SC 29406For SaleMLS ID #26006893, Graham Smith. CTMLS
- $205,0002 bd3 ba1k sqft8037 Shadow Oak Dr, North Charleston, SC 29406For SaleMLS ID #26024506, Gary Fabian. CTMLS
- $206,4902 bd3 ba1.2k sqft7961 Shadow Oak Dr, North Charleston, SC 29406For SaleMLS ID #26017976, Brandy Alspaugh. CTMLS
- $212,9003 bd3 ba1.2k sqft8039 Shadow Oak Dr, North Charleston, SC 29406For SaleMLS ID #26008089, Dave Friedman. CTMLS
- $199,9992 bd2 ba1.1k sqft4796 Champion Way APT D, North Charleston, SC 29418For SaleMLS ID #26021278, Mike Goldston. CTMLS
- $217,9002 bd3 ba1.2k sqft8674 Grassy Oak Trl, North Charleston, SC 29420For SaleMLS ID #26025315, Libby Hearn. CTMLS
- $188,0002 bd1 ba898 sqft7951 Cricket Ct #403, North Charleston, SC 29418For SaleMLS ID #26024534, Winnie Rodgers. CTMLS
- $193,5002 bd2 ba934 sqft7911 Windfern Ct #1502, North Charleston, SC 29418For SaleMLS ID #26017909, Erin Schauwecker. CTMLS
- $199,0002 bd2 ba934 sqft7910 Parklane Ct #505, North Charleston, SC 29418For SaleMLS ID #26021109, Shawn Bergen. CTMLS
- $255,0003 bd3 ba1.3k sqft8089 Shadow Oak Dr, Charleston, SC 29406For SaleMLS ID #26022344, Daniel Burden. CTMLS
- $189,0002 bd2 ba924 sqft2494 Etiwan Ave APT D11, Charleston, SC 29414For SaleMLS ID #26021822, Teresa Cooper. CTMLS
- $189,0002 bd2 ba958 sqft7911 Windfern Ct #E-1505, North Charleston, SC 29418For SaleMLS ID #26000833, Kristie Potts. CTMLS
- $199,4992 bd2 ba970 sqft705 Reserve Way, Summerville, SC 29485For SaleMLS ID #26023985, Sarah Cameron. CTMLS
