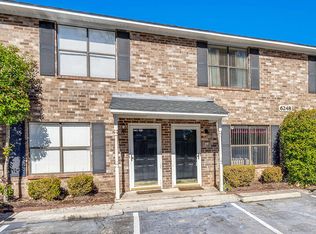
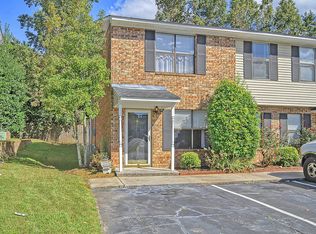
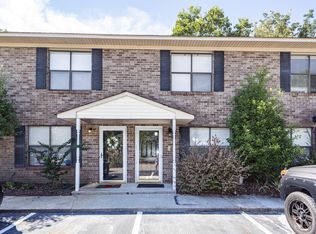
Renovated Condo in Riverway at Aichele Terrace!Welcome to 1910 Tropicana Road, a beautifully updated 2-bedroom, 1.5-bath condo in the centrally located Riverway at Aichele Terrace community in North Charleston. This home offers a prime location just minutes from Boeing, Trident Technical College, Charleston International Airport, and I-26, making commutes to Downtown Charleston and beyond a breeze. The nearby Rivers Avenue corridor is rapidly growing, adding even more convenience.Inside, you'll find a spacious living room and a well-designed floor plan. The two generously sized bedrooms upstairs each feature large closets and share a Jack-and-Jill style bathroom. Recent updates include durable LVP flooring upstairs, new shaker kitchen cabinets, new granite counter tops, new stoveand a new fridge that conveys. Also the bathrooms have been updated with new vanities, toilets, fixtures, shower head and faucets. The entire condo was recently painted and new light fixtures were installed. It also has a small backyard. Move-in Ready!
Active
$159,900
1910 Tropicana Rd #9, Charleston, SC 29406
2beds
1,066sqft
Condominium
Built in 1985
-- sqft lot
$-- Zestimate®
$150/sqft
$-- HOA
What's special
- 359 days
- 208
- 14
Zillow last checked:
Listing updated:
Listed by:
EXP Realty LLC
Source: CTMLS,MLS#: 25026863
Facts & features
Interior
Bedrooms & bathrooms
- Bedrooms: 2
- Bathrooms: 2
- Full bathrooms: 1
- 1/2 bathrooms: 1
Rooms
- Room types: Family Room, Eat-In-Kitchen, Family, Laundry, Pantry
Heating
- Heat Pump
Cooling
- Central Air
Appliances
- Laundry: Laundry Room
Features
- Ceiling - Blown, Walk-In Closet(s), Ceiling Fan(s), Eat-in Kitchen, Pantry
- Flooring: Ceramic Tile, Luxury Vinyl
- Windows: Window Treatments
- Has fireplace: No
Interior area
- Total structure area: 1,066
- Total interior livable area: 1,066 sqft
Property
Parking
- Parking features: Off Street
Features
- Levels: Two
- Stories: 2
- Entry location: Ground Level
- Patio & porch: Screened
Lot
- Features: Interior Lot
Construction
Type & style
- Home type: Condo
- Property subtype: Condominium
- Attached to another structure: Yes
Materials
- Brick Veneer, Vinyl Siding
- Foundation: Slab
- Roof: Asphalt
Condition
- New construction: No
- Year built: 1985
Utilities & green energy
- Sewer: Public Sewer
- Water: Public
- Utilities for property: Charleston Water Service, Dominion Energy
Community & HOA
Community
- Features: Lawn Maint Incl, Trash
- Subdivision: The Riverway at Aichele Terrace
Location
- Region: Charleston
Financial & listing details
- Price per square foot: $150/sqft
- Date on market: 10/3/2025
- Listing terms: Any,Cash,Conventional,VA Loan
Estimated market value
Not available
Estimated sales range
Not available
$1,549/mo
Price history
| Date | Event | Price |
|---|---|---|
| 6/28/2026 | Price change | $159,900-1%$150/sqft |
Source:  CTMLS #25026863 Report a problem CTMLS #25026863 Report a problem | ||
| 6/14/2026 | Price change | $161,500-0.2%$152/sqft |
Source: CTMLS #25026863 Report a problem | ||
| 5/8/2026 | Price change | $161,900-1%$152/sqft |
Source: CTMLS #25026863 Report a problem | ||
| 3/20/2026 | Price change | $163,500-0.2%$153/sqft |
Source: CTMLS #25026863 Report a problem | ||
| 3/11/2026 | Price change | $163,900-0.1%$154/sqft |
Source: CTMLS #25026863 Report a problem | ||
| 2/23/2026 | Listed for sale | $164,000$154/sqft |
Source: eXp Realty #25026863 Report a problem | ||
| 1/26/2026 | Contingent | $164,000$154/sqft |
Source: eXp Realty #25026863 Report a problem | ||
| 1/13/2026 | Price change | $164,000-1.2%$154/sqft |
Source: CTMLS #25026863 Report a problem | ||
| 11/28/2025 | Price change | $166,000-2.4%$156/sqft |
Source: CTMLS #25026863 Report a problem | ||
| 11/3/2025 | Price change | $170,000-2.9%$159/sqft |
Source: CTMLS #25026863 Report a problem | ||
| 10/3/2025 | Listed for sale | $175,000$164/sqft |
Source: CTMLS #25026863 Report a problem | ||
Public tax history
Tax history is unavailable.
Monthly payment
Est. payment
Payment breakdown
Explore the cost of this home by adjusting the details. Changes won't be saved.Climate risks
Neighborhood: 29406
Nearby schools
Schools provided by the listing agent
- Elementary: Pinehurst Elementary
- Middle: Morningside
- High: Stall
Source: CTMLS. This data may not be complete. We recommend contacting the local school district to confirm school assignments for this home.
Similar homes
- $168,0002 bd2 ba922 sqft6231 Rolling Fork Rd APT F, North Charleston, SC 29406For Sale
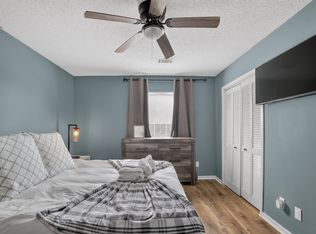
 MLS ID #26025230, Chuck Ganzermiller. CTMLS
 - $149,0002 bd2 ba921 sqft6297 Rolling Fork Rd #103, Charleston, SC 29406For Sale
 MLS ID #26014129, Jason Hayes. CTMLS
 - $175,0003 bd2 ba1k sqft6221 Rolling Fork Rd APT H, Charleston, SC 29406For Sale
 MLS ID #26025650, Kaci Greatorex. CTMLS
 - $165,0002 bd2 ba1k sqft6240 Lucille Dr APT B, Charleston, SC 29406For Sale
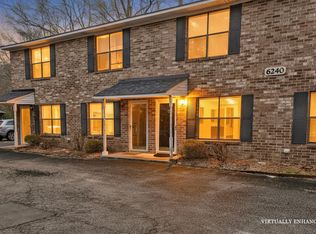 MLS ID #26014738, Davis Diel. CTMLS
 - $160,0002 bd2 ba1k sqft8056 Shadow Oak Dr, Charleston, SC 29406For SaleMLS ID #26025868, Elick Norsworthy. CTMLS
- $179,0002 bd2 ba1k sqft1925 Tropicana Rd #7F, North Charleston, SC 29406For SaleMLS ID #26017068, Corwyn Melette. CTMLS
- $165,0002 bd2 ba1.1k sqft1005 Waterwood Dr, Goose Creek, SC 29445For SaleMLS ID #26016903, Troy Phillips. CTMLS
- $184,9002 bd2 ba951 sqft2182 Spoleto Ln, North Charleston, SC 29406For SaleMLS ID #26012464, Mckynzee Chatman. CTMLS
- $178,5002 bd2 ba1.1k sqft8022 Thelen St, North Charleston, SC 29406For SaleMLS ID #26024185, Troy Watson. CTMLS
- $190,0002 bd3 ba1k sqft7919 Shadow Oak Dr, Charleston, SC 29406For SaleMLS ID #26014972, Kathy Ware. CTMLS
- $150,0002 bd1 ba798 sqft3930 Azalea Dr APT X, North Charleston, SC 29405For SaleMLS ID #26016191, Cynthia Miller. CTMLS
- $150,0002 bd2 ba1.1k sqft208 Greencastle Dr, Goose Creek, SC 29445For SaleMLS ID #26014175, Devin Ginevan. CTMLS
- $174,9002 bd2 ba1k sqft807 Andrea Ln, Hanahan, SC 29410For SaleMLS ID #26025503, Rodney Hancock. CTMLS
- $179,0002 bd2 ba1k sqft7982 Shadow Oak Dr, Charleston, SC 29406For SaleMLS ID #26013456, Joel Torres. CTMLS
- $195,0002 bd2 ba1.1k sqft607 Greencastle Dr, Goose Creek, SC 29445For SaleMLS ID #25016328, Chris Henderson Ii. CTMLS
- $185,0002 bd2 ba1.1k sqft7935 Edgebrook Cir APT I, North Charleston, SC 29418For SaleMLS ID #26023326, Kristen Jennings. CTMLS
- $175,0002 bd2 ba1k sqft4087 Cedars Pkwy APT D, North Charleston, SC 29420For SaleMLS ID #26009477, Brittany Dimeglio. CTMLS
- $190,0003 bd2 ba1k sqft7915 Dutch Ct, North Charleston, SC 29420For SaleMLS ID #26013982, Emily Russell. CTMLS
- $185,0002 bd2 ba1k sqft803 Andrea Ln, Hanahan, SC 29410For SaleMLS ID #26015066, Lisa Davis. CTMLS
- $175,0002 bd2 ba1k sqft519 Parkdale Dr APT J, Charleston, SC 29414For SaleMLS ID #26014852, Gary Mcguckin. CTMLS
