Welcome home to this meticulously maintained, turn-key oasis in the highly desirable Oak Bluff condo community. Perfectly designed for modern, low-maintenance living, this beautiful home features 2 spacious bedrooms and 2.5 bathrooms, complete with a bright interior that was freshly painted just three years ago. Exceptional peace of mind comes standard with major recent upgrades, including a brand-new HVAC system installed last year, as well as all-new, energy-efficient windows and doors replaced three years ago. The inviting living space seamlessly flows out to a private, screened-in back porch that opens to serene, unobstructed views of protected greenspace and a tranquil pond.Adding to its unique appeal, residents have the rare community option to fence in a small area directly behind the porch, perfect for outdoor relaxation. Tucked away in a remarkably quiet neighborhood, the location offers ultimate convenience with swift access to I-26 for easy commuting, shopping, and dining. Best of all, the comprehensive HOA fully covers the property's termite bond, hazard insurances, water, trash pickup, and exterior landscaping, allowing you to enjoy a worry-free lifestyle from day one.
Active
$190,000
7919 Shadow Oak Dr, Charleston, SC 29406
2beds
1,063sqft
Condominium
Built in 2004
-- sqft lot
$188,300 Zestimate®
$179/sqft
$-- HOA
What's special
- 145 days
- 166
- 10
Zillow last checked:
Listing updated:
Listed by:
Carolina One Real Estate 843-779-8660
Source: CTMLS,MLS#: 26014972
Facts & features
Interior
Bedrooms & bathrooms
- Bedrooms: 2
- Bathrooms: 3
- Full bathrooms: 2
- 1/2 bathrooms: 1
Rooms
- Room types: Living/Dining Combo, Living/Dining Combo
Heating
- Electric
Cooling
- Central Air
Appliances
- Laundry: Electric Dryer Hookup, Washer Hookup
Features
- Ceiling - Smooth, Ceiling Fan(s)
- Flooring: Carpet, Laminate
- Windows: Thermal Windows/Doors
- Has fireplace: No
Interior area
- Total structure area: 1,063
- Total interior livable area: 1,063 sqft
Property
Features
- Levels: Two
- Stories: 2
- Entry location: Ground Level
- Patio & porch: Front Porch, Screened
- Has private pool: Yes
- Pool features: In Ground
- Waterfront features: Pond
Lot
- Size: 1,306 Square Feet
- Features: Wooded
Details
- Parcel number: 4840000457
- Special conditions: Short Sale
Construction
Type & style
- Home type: Condo
- Property subtype: Condominium
- Attached to another structure: Yes
Materials
- Vinyl Siding
- Foundation: Slab
- Roof: Architectural
Condition
- New construction: No
- Year built: 2004
Utilities & green energy
- Sewer: Public Sewer
- Water: Public
- Utilities for property: Charleston Water Service, Dominion Energy
Community & HOA
Community
- Features: Near Public Transport, Dog Park, Pool, Trash
- Subdivision: Oak Bluff
Location
- Region: Charleston
Financial & listing details
- Price per square foot: $179/sqft
- Tax assessed value: $210,000
- Annual tax amount: $1,283
- Date on market: 5/23/2026
- Listing terms: Cash,Conventional,FHA,VA Loan
Estimated market value
$188,300
$179,000 - $198,000
$1,659/mo
Price history
| Date | Event | Price |
|---|---|---|
| 6/25/2026 | Price change | $190,000-5%$179/sqft |
Source:  CTMLS #26014972 Report a problem CTMLS #26014972 Report a problem | ||
| 6/7/2026 | Price change | $200,000-7%$188/sqft |
Source: CTMLS #26014972 Report a problem | ||
| 5/23/2026 | Listed for sale | $215,000+1.4%$202/sqft |
Source: CTMLS #26014972 Report a problem | ||
| 2/14/2023 | Sold | $212,000+3.4%$199/sqft |
Source: CTMLS #23000685 Report a problem | ||
| 1/15/2023 | Pending sale | $205,000$193/sqft |
Source:  RE/MAX International #23000685 Report a problem RE/MAX International #23000685 Report a problem | ||
| 1/14/2023 | Contingent | $205,000$193/sqft |
Source: CTMLS #23000685 Report a problem | ||
| 1/13/2023 | Listed for sale | $205,000$193/sqft |
Source: CTMLS #23000685 Report a problem | ||
| 1/12/2023 | Contingent | $205,000$193/sqft |
Source: CTMLS #23000685 Report a problem | ||
| 1/11/2023 | Listed for sale | $205,000+57.8%$193/sqft |
Source: CTMLS #23000685 Report a problem | ||
| 6/3/2019 | Sold | $129,900$122/sqft |
Source: CTMLS #19009573 Report a problem | ||
| 4/9/2019 | Pending sale | $129,900$122/sqft |
Source: RE/MAX Pro Realty #19009573 Report a problem | ||
| 4/3/2019 | Listed for sale | $129,900+17.6%$122/sqft |
Source: RE/MAX Pro Realty #19009573 Report a problem | ||
| 1/3/2013 | Listing removed | $800$1/sqft |
Source: The AgentOwned Realty Company #1220432 Report a problem | ||
| 12/12/2012 | Price change | $800-10.6%$1/sqft |
Source: The AgentOwned Realty Company #1220432 Report a problem | ||
| 9/1/2012 | Listed for rent | $895+15.5%$1/sqft |
Source: The AgentOwned Realty Company #1220432 Report a problem | ||
| 2/19/2011 | Listing removed | $775$1/sqft |
Source: The AgentOwned Realty Company #1027720 Report a problem | ||
| 1/16/2011 | Price change | $775-2.5%$1/sqft |
Source: The AgentOwned Realty Company #1027720 Report a problem | ||
| 11/18/2010 | Price change | $795-3.6%$1/sqft |
Source: The AgentOwned Realty Company #1027720 Report a problem | ||
| 10/24/2010 | Listed for rent | $825$1/sqft |
Source: The AgentOwned Realty Company #1027720 Report a problem | ||
| 3/26/2009 | Sold | $110,500+2.2%$104/sqft |
Source: Public Record Report a problem | ||
| 2/28/2005 | Sold | $108,070$102/sqft |
Source: Public Record Report a problem | ||
Public tax history
| Year | Property taxes | Tax assessment |
|---|---|---|
| 2025 | $1,283 -3.3% | $8,400 |
| 2024 | $1,327 +48.8% | $8,400 +61.5% |
| 2023 | $892 +4.9% | $5,200 |
| 2022 | $850 -3.5% | $5,200 |
| 2021 | $881 -2.3% | $5,200 |
| 2020 | $902 | $5,200 +46.9% |
| 2019 | $902 | $3,540 -33.3% |
| 2017 | $902 -42.5% | $5,310 |
| 2016 | $1,570 +2.9% | $5,310 |
| 2015 | $1,525 +3.3% | $5,310 |
| 2014 | $1,477 | -- |
| 2011 | $1,477 +147.3% | -- |
| 2010 | $597 -17.6% | $3,520 -18.1% |
| 2009 | $725 -56.1% | $4,300 -33.2% |
| 2008 | $1,652 +145% | $6,440 +49.8% |
| 2006 | $674 -2.2% | $4,300 |
| 2005 | $689 | $4,300 |
Find assessor info on the county website
Monthly payment
Est. payment
Payment breakdown
Explore the cost of this home by adjusting the details. Changes won't be saved.Climate risks
Neighborhood: 29406
Nearby schools
Schools provided by the listing agent
- Elementary: A. C. Corcoran
- Middle: Northwoods
- High: Stall
Source: CTMLS. This data may not be complete. We recommend contacting the local school district to confirm school assignments for this home.
- $237,2002 bd2 ba1.2k sqft7917 Shadow Oak Dr, North Charleston, SC 29406Off Market
- $177,0002 bd2 ba1k sqft7921 Shadow Oak Dr, North Charleston, SC 29406For Sale
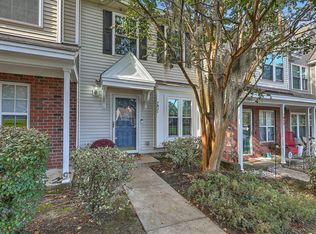
- $228,0002 bd3 ba1k sqft7923 Shadow Oak Dr, North Charleston, SC 29406Off Market
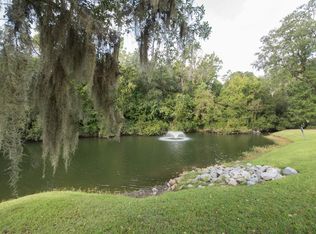
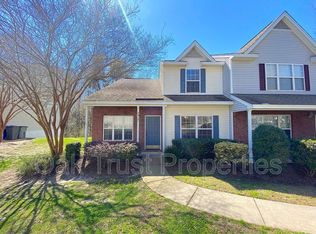
- $246,3003 bd2 ba1.3k sqft7915 Shadow Oak Dr, Charleston, SC 29406Off Market
Similar homes
- $175,0002 bd2 ba1k sqft7982 Shadow Oak Dr, Charleston, SC 29406For Sale

 MLS ID #26028271, Joel Torres. CTMLS
 - $177,0002 bd2 ba1k sqft7921 Shadow Oak Dr, North Charleston, SC 29406For SaleMLS ID #26027906, Lynn Burnett. CTMLS
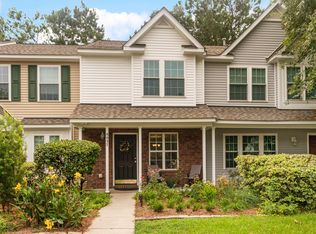
- $205,0002 bd3 ba1k sqft8037 Shadow Oak Dr, North Charleston, SC 29406For Sale
 MLS ID #26024506, Gary Fabian. CTMLS
 - $206,4902 bd3 ba1.2k sqft7961 Shadow Oak Dr, North Charleston, SC 29406For Sale
 MLS ID #26017976, Brandy Alspaugh. CTMLS
 - $165,0002 bd3 ba1k sqft7963 Shadow Oak Dr, North Charleston, SC 29406For SaleMLS ID #26024152, Lynnette Duby. CTMLS
- $145,0002 bd2 ba1k sqft8056 Shadow Oak Dr, Charleston, SC 29406For SaleMLS ID #26025868, Elick Norsworthy. CTMLS
- $184,9002 bd2 ba951 sqft2182 Spoleto Ln, North Charleston, SC 29406For SaleMLS ID #26012464, Mckynzee Chatman. CTMLS
- $175,0003 bd2 ba1k sqft6221 Rolling Fork Rd APT H, Charleston, SC 29406For SaleMLS ID #26025650, Kaci Greatorex. CTMLS
- $168,0002 bd2 ba922 sqft6231 Rolling Fork Rd APT F, North Charleston, SC 29406For SaleMLS ID #26025230, Chuck Ganzermiller. CTMLS
- $189,9502 bd2 ba1k sqft805 Andrea Ln, Hanahan, SC 29410For SaleMLS ID #26018061, Pamela Cox. CTMLS
- $153,0003 bd2 ba1k sqft6297 Rolling Fork Rd #107, Charleston, SC 29406For SaleMLS ID #26020089, Nakia Walker. CTMLS
- $185,0002 bd2 ba1.1k sqft7935 Edgebrook Cir APT I, North Charleston, SC 29418For SaleMLS ID #26023326, Kristen Jennings. CTMLS
- $210,0003 bd1 ba792 sqft2515 Jonah St, Charleston, SC 29406For SaleMLS ID #26022678, Priscilla Oster. CTMLS
- $224,0002 bd2 ba1.2k sqft4753 Skillmaster Ct, North Charleston, SC 29418For SaleMLS ID #26021039, Daryl Shorter. CTMLS
- $200,0002 bd3 ba1.3k sqft8653 Grassy Oak Trl, North Charleston, SC 29420For SaleMLS ID #26005992, Andi Thomas. CTMLS
- $249,9002 bd3 ba1.3k sqft2522 Stadium Dr, North Charleston, SC 29406For SaleMLS ID #26024383, John Bell. CTMLS
- $199,9992 bd2 ba1.1k sqft4796 Champion Way APT D, North Charleston, SC 29418For SaleMLS ID #26021278, Mike Goldston. CTMLS
- $215,0003 bd3 ba1.4k sqft307 Greenmeadow Dr, Goose Creek, SC 29445For SaleMLS ID #26023957, Heather Herman. CTMLS
- $155,0002 bd2 ba1.1k sqft806 Greenmeadow Dr, Goose Creek, SC 29445For SaleMLS ID #26024999, Ayana Johnson. CTMLS
- $269,9002 bd2 ba1.4k sqft2422 Hansard Dr, North Charleston, SC 29406For SaleMLS ID #26013726, Jon Stroud. CTMLS
