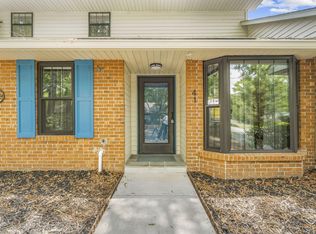
Welcome to this charming 2 bedroom 2 bathroom townhome located in the beautiful Crowfield Plantation subdivision at Planters Walk. As you step inside, you will immediately notice the vast living area. The living room offers a cozy ambiance, complemented by a wood-burning fireplace, beautiful new floors, and bright new light fixture. The kitchen located off the living room contributes a perfect sized space to cook and eat in the breakfast nook. Towards the rear of the home, will find the large master bedroom, which has also been tastefully enhanced with new hardwood flooring, adding a touch of elegance to the space. The owners suite also boasts a spacious walk-in closet and is paired with a full, en suite bathroom.Bedroom number two offers ample space through a set of French doors and easy access to the full, common bath. The home continues with a tiled sunroom or head outback to the brick paved patio which is completely fenced in for complete privacy. There is also an additional storage shed located in the back. The owner has made significant investments in this home, including a brand new HVAC system installed in 2021, ensuring optimal comfort and energy efficiency year-round. In addition, a new water heater was installed in February 2023, providing reliable and energy efficient hot water for your daily needs. The owner also installed a brand new roof in 2017. Outside, French drains in the backyard provide effective drainage and water accumulation prevention. These upgrades contribute to a well-maintained and functional outdoor space. This unit is situated in a perfect location with plenty of grocery stores, golf courses, county parks, and just a short drive away from Charleston Southern University! This townhome is truly a must-see. Don't miss the opportunity to schedule your showing today and experience the charm, upgraded features, and main systems that this property has to offer.
Closed
Zillow last checked:
Listing updated:
Bought with:
Elite Palmetto Real Estate
Source: CTMLS,MLS#: 23020127
Price history
| Date | Event | Price |
|---|---|---|
| 10/20/2023 | Sold | $220,000$209/sqft |
Source:  CTMLS #23020127 Report a problem CTMLS #23020127 Report a problem | ||
| 9/24/2023 | Contingent | $220,000$209/sqft |
Source: CTMLS #23020127 Report a problem | ||
| 9/19/2023 | Listed for sale | $220,000$209/sqft |
Source: CTMLS #23020127 Report a problem | ||
| 9/17/2023 | Contingent | $220,000$209/sqft |
Source: CTMLS #23020127 Report a problem | ||
| 9/13/2023 | Price change | $220,000-6.4%$209/sqft |
Source: CTMLS #23020127 Report a problem | ||
| 9/1/2023 | Listed for sale | $235,000-2.1%$223/sqft |
Source: CTMLS #23020127 Report a problem | ||
| 6/18/2023 | Listing removed | -- |
Source: CTMLS #23009593 Report a problem | ||
| 6/16/2023 | Listed for sale | $240,000$228/sqft |
Source: CTMLS #23009593 Report a problem | ||
| 6/11/2023 | Contingent | $240,000$228/sqft |
Source: CTMLS #23009593 Report a problem | ||
| 6/9/2023 | Price change | $240,000-2%$228/sqft |
Source: CTMLS #23009593 Report a problem | ||
| 5/30/2023 | Price change | $245,000-2%$232/sqft |
Source: CTMLS #23009593 Report a problem | ||
| 5/24/2023 | Listed for sale | $250,000$237/sqft |
Source: CTMLS #23009593 Report a problem | ||
| 5/10/2023 | Contingent | $250,000$237/sqft |
Source: CTMLS #23009593 Report a problem | ||
| 5/1/2023 | Listed for sale | $250,000+28.2%$237/sqft |
Source: CTMLS #23009593 Report a problem | ||
| 6/16/2021 | Sold | $195,000+8.4%$185/sqft |
Source: CTMLS #21008351 Report a problem | ||
| 5/12/2021 | Contingent | $179,900$171/sqft |
Source: CTMLS #21008351 Report a problem | ||
| 5/10/2021 | Listed for sale | $179,900$171/sqft |
Source: CTMLS #21008351 Report a problem | ||
| 4/29/2021 | Listing removed | -- |
Source: CTMLS #21008351 Report a problem | ||
| 4/2/2021 | Contingent | $179,900$171/sqft |
Source: CTMLS #21008351 Report a problem | ||
| 3/31/2021 | Listed for sale | $179,900+33.3%$171/sqft |
Source: CTMLS #21008351 Report a problem | ||
| 11/10/2017 | Sold | $135,000-1.8%$128/sqft |
Source: CTMLS #17023680 Report a problem | ||
| 10/26/2017 | Pending sale | $137,500$130/sqft |
Source: Palmetto Group of AgentOwned #17023680 Report a problem | ||
| 10/5/2017 | Price change | $137,500-1.8%$130/sqft |
Source: Palmetto Group of AgentOwned #17023680 Report a problem | ||
| 8/24/2017 | Listed for sale | $140,000$133/sqft |
Source: Palmetto Group of AgentOwned #17023680 Report a problem | ||


Get a cash offer in 3 minutes
Find out how much your home could sell for in as little as 3 minutes with a no-obligation cash offer.
Estimated market value
$244,300
