Welcome to 104 Stuart Court in the popular Sangaree subdivision of Summerville! Tucked on a quiet cul-de-sac, this charming 4-bedroom, 2-bath ranch offers 1,568 sq ft of updated single-level living with no HOA and ultimate Lowcountry convenience minutes to I-26.Step inside to gleaming new luxury vinyl plank floors throughout the main level, a bright living room with vaulted beamed ceiling and cozy wood-burning fireplace, and a refreshed kitchen featuring new quartz countertops and new stainless-steel appliances. The dining area showcases elegant wainscoting, perfect for gatherings. The main-level owner's suite offers a fresh, bright layout with huge walk-in closet and brand-new tiled walk-in shower.Bedrooms 2 and 3 offer generous spaces and share a convenient second bath, while the versatile fourth bedroom - a converted FROG with vaulted ceilings - is ideal for guests, office, or playroom. Enjoy first-floor laundry, smooth ceilings, and ceiling fans throughout. Brick-veneer exterior, heat-pump central air, and public water/sewer complete this move-in ready package. Outside, entertain on the large covered patio surrounded by mature landscaping and azaleas circling the property. Fully fenced chain-link yard for pets, plus handy storage shed, covered front porch, and abundant parking with 2-car attached garage plus 2-car carport. Enjoy being close to shopping, dining, and commuter routes. Come live your Lowcountry dream at Stuart Court!
Active
$350,000
104 Stuart Ct, Summerville, SC 29486
4beds
1,568sqft
Single Family Residence
Built in 1977
0.29 Acres Lot
$343,900 Zestimate®
$223/sqft
$-- HOA
What's special
Cozy wood-burning fireplaceBrick-veneer exteriorCovered front porchQuiet cul-de-sacNew stainless-steel appliancesHandy storage shedCeiling fans throughout
- 4 days
- 271
- 33
Likely to sell faster than
Zillow last checked:
Listing updated:
Listed by:
Coldwell Banker Realty
Source: CTMLS,MLS#: 26028288
Facts & features
Interior
Bedrooms & bathrooms
- Bedrooms: 4
- Bathrooms: 2
- Full bathrooms: 2
Rooms
- Room types: Living/Dining Combo, Frog Attached, Laundry
Heating
- Electric, Heat Pump, Central
Cooling
- Central Air
Appliances
- Laundry: Washer Hookup, Electric Dryer Hookup, Laundry Room
Features
- Ceiling - Cathedral/Vaulted, Ceiling - Smooth, Ceiling Fan(s), Frog Attached
- Flooring: Carpet, Luxury Vinyl
- Doors: Storm Door(s)
- Windows: Storm Window(s)
- Number of fireplaces: 1
- Fireplace features: Living Room, One, Wood Burning
Interior area
- Total structure area: 1,568
- Total interior livable area: 1,568 sqft
Property
Parking
- Total spaces: 4
- Parking features: Attached, Garage, Carport, Garage Door Opener
- Garage spaces: 2
- Carport spaces: 2
- Covered spaces: 4
Features
- Levels: One and One Half
- Stories: 1
- Entry location: Ground Level
- Patio & porch: Covered, Patio, Front Porch
- Exterior features: Rain Gutters
- Fencing: Chain Link
Lot
- Size: 0.29 Acres
- Features: Cul-De-Sac, Level, 0 - .5 Acre
Details
- Additional structures: Shed(s)
- Parcel number: 2330103017
Construction
Type & style
- Home type: SingleFamily
- Architectural style: Ranch
- Property subtype: Single Family Residence
Materials
- Brick Veneer
- Foundation: Crawl Space
- Roof: Architectural
Condition
- New construction: No
- Year built: 1977
Utilities & green energy
- Sewer: Public Sewer
- Water: Public
- Utilities for property: BCW & SA, Berkeley Elect Co-Op
Community & HOA
Community
- Features: Park
- Subdivision: Sangaree
Location
- Region: Summerville
Financial & listing details
- Price per square foot: $223/sqft
- Tax assessed value: $340,200
- Annual tax amount: $930
- Date on market: 10/14/2026
- Listing terms: Any
Estimated market value
$343,900
$327,000 - $361,000
$2,047/mo
Price history
| Date | Event | Price |
|---|---|---|
| 10/14/2026 | Listed for sale | $350,000$223/sqft |
Source:  CTMLS #26028288 Report a problem | ||
Public tax history
| Year | Property taxes | Tax assessment |
|---|---|---|
| 2025 | $930 +4.2% | $7,300 |
| 2024 | $892 +15.5% | $7,300 +15% |
| 2023 | $773 -6.6% | $6,350 |
| 2022 | $827 -59.7% | $6,350 |
| 2021 | $2,052 +142% | $6,350 |
| 2020 | $848 +16% | $6,350 +15% |
| 2018 | $731 | $5,520 |
| 2017 | $731 -28.2% | $5,520 |
| 2016 | $1,017 | $5,520 |
| 2015 | $1,017 | $5,520 -2% |
| 2014 | $1,017 | $5,630 +12.2% |
| 2012 | -- | $5,020 -22.4% |
| 2010 | -- | $6,470 +48.4% |
| 2007 | $441 -18.3% | $4,360 |
| 2006 | $539 -4% | $4,360 |
| 2005 | $562 +42.5% | $4,360 +21.4% |
| 2004 | $394 +0.7% | $3,590 |
| 2003 | $391 +19% | $3,590 |
| 2002 | $329 | $3,590 |
| 2001 | -- | $3,590 |
Find assessor info on the county website
Monthly payment
Est. payment
Payment breakdown
Explore the cost of this home by adjusting the details. Changes won't be saved.Climate risks
Neighborhood: 29486
Nearby schools
Schools provided by the listing agent
- Elementary: Sangaree
- Middle: Sangaree
- High: Stratford
Source: CTMLS. This data may not be complete. We recommend contacting the local school district to confirm school assignments for this home.

Similar homes
- $339,9003 bd3 ba1.3k sqft101 Ewell Ct, Summerville, SC 29486For Sale
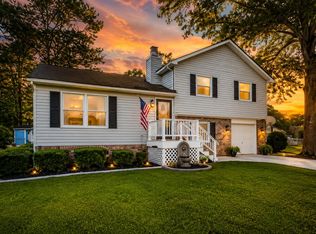
 MLS ID #26024694, Suzy Torres. CTMLS
- $350,0003 bd2 ba1.1k sqft103 E Gustave Ct, Summerville, SC 29486For Sale
 MLS ID #26026487, Holli Reese. CTMLS
- $299,9863 bd2 ba1.4k sqft105 Ewell Ct, Summerville, SC 29486For Sale
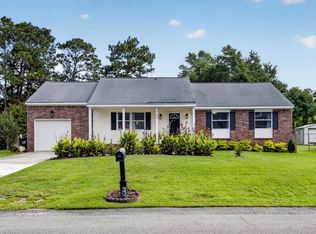 MLS ID #26026582, Kylie Hampton. CTMLS
- $349,0003 bd2 ba1.3k sqft206 William St, Summerville, SC 29486For Sale
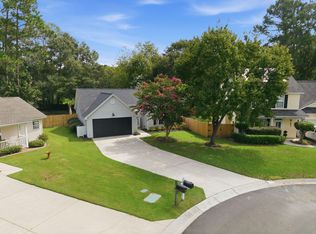 MLS ID #26025850, Stephanie Allen. CTMLS
- $300,0003 bd2 ba1.2k sqft113 Nathan Rd, Summerville, SC 29486For SaleMLS ID #26027384, Kristen Briley. CTMLS
- $314,9003 bd2 ba1k sqft107 Heritage Pl, Summerville, SC 29486For SaleMLS ID #26025970, Lee Cross. CTMLS
- $275,0003 bd2 ba1.5k sqft1968 Westside St #1, Summerville, SC 29486For SaleMLS ID #26022356, Jennie Roberts. CTMLS
- $336,9004 bd2 ba1.4k sqft1311 Lantern Rd, Summerville, SC 29486For SaleMLS ID #26015649, Jim Mills. CTMLS
- $360,0004 bd2 ba1.7k sqft109 Pullman Ave, Summerville, SC 29486For SaleMLS ID #26023858, Melissa Clark. CTMLS
- $325,0004 bd2 ba1.4k sqft107 White Water Ct, Summerville, SC 29486For SaleMLS ID #26016863, Julia Chandler. CTMLS
- $330,0003 bd2 ba1.3k sqft104 Forest Ln, Summerville, SC 29486For SaleMLS ID #26018643, Jackie Lopez-noguera. CTMLS
- $373,5003 bd3 ba1.7k sqft104 Foxfire Ct, Summerville, SC 29486For SaleMLS ID #26023803, Melissa Clark. CTMLS
- $309,0003 bd2 ba1.2k sqft105 Bedford Ct, Summerville, SC 29486For SaleMLS ID #26026619, Russell Auth. CTMLS
- $320,0003 bd2 ba1.2k sqft103 Betsy Ln, Summerville, SC 29486For SaleMLS ID #26022024, Chris Patricola. CTMLS
- $325,0003 bd2 ba1.1k sqft121 Heather Dr, Summerville, SC 29486For SaleMLS ID #26025644, Nicole Barnette. CTMLS
- $300,0003 bd2 ba1.1k sqft123 Manchester Rd, Summerville, SC 29486For SaleMLS ID #26024778, John Kouten. CTMLS
- $360,0003 bd3 ba2.3k sqft300 Dunning Rd, Summerville, SC 29486For SaleMLS ID #26027450, Jenna Russell. CTMLS
- $382,5004 bd3 ba2.2k sqft165 Clydesdale Cir, Summerville, SC 29486For SaleMLS ID #26019689, Veneka Jasper. CTMLS
- $380,0004 bd3 ba1.6k sqft506 Tram Blvd, Summerville, SC 29486For SaleMLS ID #26023507, Erica Phillips. CTMLS
- $387,9903 bd3 ba1.5k sqft434 Cadbury Loop, Summerville, SC 29486New ConstructionCTMLS
