NO HOA! Situated on a spacious 0.34-acre cul-de-sac lot in Sangaree, this beautifully renovated brick ranch offers modern updates, a generous yard, and peace of mind knowing the major improvements have already been completed. The roof was updated in February 2024, the HVAC in April 2024, and the water heater in June 2024.Thoughtfully renovated from top to bottom, the home features new plumbing, insulation, flooring, solid-core doors, Cat6 wiring in every room, and keyless entry. The kitchen boasts quartz countertops, a farmhouse sink, updated cabinetry, a tile backsplash, and Samsung appliances that convey. Both bathrooms have also been updated, creating a fresh, modern feel throughout.Enjoy the outdoors with two decks, permanent outdoor lighting, and a shed with a covered attached porch. Additional features include a one-car garage and plenty of space to enjoy the expansive yard. With no HOA and so many improvements already taken care of, this move-in-ready home makes it easy to settle in and make it your own. Conveniently located minutes from Nexton, Carnes Crossroads, and I-26, the home is also close to Sangaree's parks, walking trails, pickleball, and disc golf. Don't miss this opportunity to enjoy an updated home with a spacious lot in a convenient location!
Active
Price cut: $10K (10/12)
$350,000
103 E Gustave Ct, Summerville, SC 29486
3beds
1,109sqft
Single Family Residence
Built in 1975
0.34 Acres Lot
$345,000 Zestimate®
$316/sqft
$-- HOA
What's special
Farmhouse sinkTwo decksOne-car garageNew plumbingBeautifully renovated brick ranchModern updatesTile backsplash
- 29 days
- 448
- 46
Zillow last checked:
Listing updated:
Listed by:
Keller Williams Realty Charleston West Ashley
Source: CTMLS,MLS#: 26026487
Facts & features
Interior
Bedrooms & bathrooms
- Bedrooms: 3
- Bathrooms: 2
- Full bathrooms: 1
- 1/2 bathrooms: 1
Rooms
- Room types: Family Room, Great Room, Eat-In-Kitchen, Family, Great, Laundry
Heating
- Electric
Cooling
- Central Air
Appliances
- Laundry: Washer Hookup, Electric Dryer Hookup, Laundry Room
Features
- Ceiling - Blown, Kitchen Island, Ceiling - Smooth, Eat-in Kitchen
- Flooring: Luxury Vinyl
- Doors: Some Storm Door(s)
- Windows: Storm Window(s), Window Treatments
- Has fireplace: No
Interior area
- Total structure area: 1,109
- Total interior livable area: 1,109 sqft
Property
Parking
- Total spaces: 1
- Parking features: Garage, Garage Door Opener
- Garage spaces: 1
Features
- Levels: One
- Stories: 1
- Entry location: Ground Level
- Patio & porch: Deck, Front Porch
- Fencing: Vinyl
Lot
- Size: 0.34 Acres
- Features: Cul-De-Sac, Level, 0 - .5 Acre
Details
- Additional structures: Shed(s)
- Parcel number: 2320404032
Construction
Type & style
- Home type: SingleFamily
- Architectural style: Ranch
- Property subtype: Single Family Residence
Materials
- Brick
- Foundation: Slab
- Roof: Asphalt
Condition
- New construction: No
- Year built: 1975
Utilities & green energy
- Sewer: Public Sewer
- Water: Public
- Utilities for property: BCW & SA, Berkeley Elect Co-Op, Carolina Water Service
Community & HOA
Community
- Features: RV Parking
- Subdivision: Sangaree
Location
- Region: Summerville
Financial & listing details
- Price per square foot: $316/sqft
- Tax assessed value: $252,200
- Annual tax amount: $4,494
- Date on market: 9/23/2026
- Listing terms: Any,Cash,Conventional,FHA,USDA Loan,VA Loan
Estimated market value
$345,000
$328,000 - $362,000
$1,937/mo
Price history
| Date | Event | Price |
|---|---|---|
| 10/12/2026 | Price change | $350,000-2.8%$316/sqft |
Source:  CTMLS #26026487 Report a problem | ||
| 9/23/2026 | Listed for sale | $360,000+44%$325/sqft |
Source: CTMLS #26026487 Report a problem | ||
| 1/18/2024 | Sold | $250,000+1%$225/sqft |
Source: CTMLS #23025586 Report a problem | ||
| 11/21/2023 | Contingent | $247,500$223/sqft |
Source: CTMLS #23025586 Report a problem | ||
| 11/9/2023 | Listed for sale | $247,500+230%$223/sqft |
Source: CTMLS #23025586 Report a problem | ||
| 9/17/2018 | Sold | $75,000$68/sqft |
Source: Public Record Report a problem | ||
Public tax history
| Year | Property taxes | Tax assessment |
|---|---|---|
| 2025 | $4,494 +597% | $15,130 +341.1% |
| 2024 | $645 +8.9% | $3,430 +14.7% |
| 2023 | $592 -5.7% | $2,990 |
| 2022 | $628 -35.1% | $2,990 |
| 2021 | $968 +50.7% | $2,990 |
| 2020 | $642 -71.7% | $2,990 -53.1% |
| 2018 | $2,265 | $6,380 +50% |
| 2017 | $2,265 +337.2% | $4,252 +0% |
| 2016 | $518 | $4,250 |
| 2015 | $518 | $4,250 |
| 2014 | $518 | $4,250 -0.2% |
| 2012 | -- | $4,260 -14.3% |
| 2010 | -- | $4,970 +48.8% |
| 2007 | $563 -19.8% | $3,340 |
| 2006 | $703 -4.4% | $3,340 |
| 2005 | $735 +30.7% | $3,340 +27.5% |
| 2004 | $562 -0.3% | $2,620 |
| 2003 | $564 +12.8% | $2,620 |
| 2002 | $500 | $2,620 |
| 2001 | -- | $2,620 |
Find assessor info on the county website
Monthly payment
Est. payment
Payment breakdown
Explore the cost of this home by adjusting the details. Changes won't be saved.Climate risks
Neighborhood: 29486
Nearby schools
Schools provided by the listing agent
- Elementary: Sangaree
- Middle: Sangaree
- High: Stratford
Source: CTMLS. This data may not be complete. We recommend contacting the local school district to confirm school assignments for this home.
- $271,0003 bd1 ba1.2k sqft105 E East Gustave Ct, Summerville, SC 29486Sold

- $271,000-- bd-- ba1.3k sqft105 E Gustave Ct, Summerville, SC 29486Sold
- $276,600-- bd-- ba1.4k sqft102 General Dennis Dr, Summerville, SC 29486Off Market
- $281,900-- bd-- ba1.2k sqft303 Beauregard Rd, Summerville, SC 29486Off Market
Similar homes
- $325,0003 bd2 ba1.2k sqft208 Longleaf Rd, Summerville, SC 29486For Sale
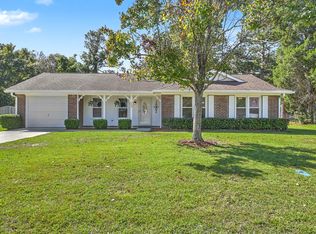
 MLS ID #26028953, Michael Fox. CTMLS
- $327,0003 bd2 ba1.2k sqft122 Cambridge Rd, Summerville, SC 29486For Sale
 MLS ID #26028982, Casci Dunworth. CTMLS
- $350,0004 bd2 ba1.5k sqft104 Stuart Ct, Summerville, SC 29486For Sale
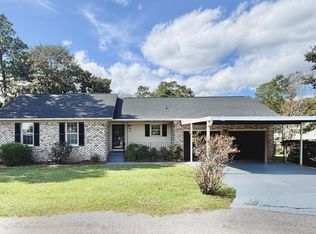 MLS ID #26028288, Joe Swisher. CTMLS
- $300,0003 bd2 ba1.2k sqft113 Nathan Rd, Summerville, SC 29486For Sale
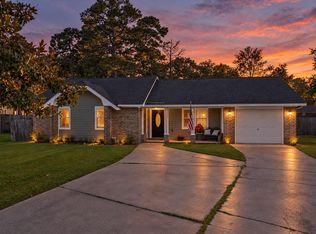 MLS ID #26027384, Kristen Briley. CTMLS
- $339,9003 bd3 ba1.3k sqft101 Ewell Ct, Summerville, SC 29486For SaleMLS ID #26024694, Suzy Torres. CTMLS
- $309,0003 bd2 ba1.2k sqft105 Bedford Ct, Summerville, SC 29486For SaleMLS ID #26026619, Russell Auth. CTMLS
- $330,0003 bd2 ba1.3k sqft104 Forest Ln, Summerville, SC 29486For SaleMLS ID #26018643, Jackie Lopez-noguera. CTMLS
- $314,9003 bd2 ba1k sqft107 Heritage Pl, Summerville, SC 29486For SaleMLS ID #26025970, Lee Cross. CTMLS
- $349,0003 bd2 ba1.3k sqft206 William St, Summerville, SC 29486For SaleMLS ID #26025850, Stephanie Allen. CTMLS
- $336,9004 bd2 ba1.4k sqft1311 Lantern Rd, Summerville, SC 29486For SaleMLS ID #26015649, Jim Mills. CTMLS
- $299,9863 bd2 ba1.4k sqft105 Ewell Ct, Summerville, SC 29486For SaleMLS ID #26026582, Kylie Hampton. CTMLS
- $325,0003 bd2 ba1.1k sqft121 Heather Dr, Summerville, SC 29486For SaleMLS ID #26025644, Nicole Barnette. CTMLS
- $398,0004 bd2 ba1.4k sqft207 Pemberly Blvd, Summerville, SC 29486For SaleMLS ID #26028721, Tony Strain. CTMLS
- $320,0003 bd2 ba1.2k sqft103 Betsy Ln, Summerville, SC 29486For SaleMLS ID #26022024, Chris Patricola. CTMLS
- $304,5003 bd2 ba1.4k sqft103 Tram Ct, Summerville, SC 29486For SaleMLS ID #26016490, Danielle Mongrain. CTMLS
- $275,0003 bd2 ba1.5k sqft1968 Westside St #1, Summerville, SC 29486For SaleMLS ID #26022356, Jennie Roberts. CTMLS
- $300,0003 bd2 ba1.1k sqft123 Manchester Rd, Summerville, SC 29486For SaleMLS ID #26024778, John Kouten. CTMLS
- $318,0003 bd2 ba1.2k sqft321 Jamestown Dr, Summerville, SC 29486For SaleMLS ID #26026617, Parish Pradhan. CTMLS
- $349,9004 bd3 ba1.6k sqft112 Pullman Ave, Summerville, SC 29486For SaleMLS ID #26020199, Atlas Fathalla. CTMLS
