Welcome to 196 Coral Sunset Way, nestled on a quiet cul-de-sac in the desirable Shell Pointe at Cobblestone Village community in Summerville! If you've been searching for a home that offers plenty of space, privacy, and a comfortable place to call your own, this beautifully maintained 5-bedroom, 3-full-bath home may be exactly what you've been waiting for! Featuring the popular Robie floor plan, this home welcomes you with an impressive, oversized entry hallway that sets the tone for the spacious and inviting layout beyond. As you make your way inside, the home opens into a bright, comfortable living space where the kitchen, dining, and family room flow effortlessly together. Imagine preparing your favorite meals in the beautiful kitchen, complete with white cabinetry,stainless steel appliances, a generous center island, and a walk-in pantry, while still being part of the conversation with family and friends. A first-floor guest bedroom with access to a full bathroom provides a wonderful space for overnight visitors, extended family, or even a private home office. Head upstairs, and you'll discover even more room to spread out! The spacious loft creates a second gathering place, whether you envision cozy movie nights, a game room, or simply a quiet spot to unwind. The primary suite offers a peaceful escape at the end of the day, featuring a generous bedroom, private bathroom with double vanities and a shower, and an impressive walk-in closet with plenty of room to organize your wardrobe. Three additional bedrooms and a conveniently located upstairs laundry room make everyday living that much easier. But the real surprise awaits outside! Step into the OVERSIZED, FULLY FENCED BACKYARD, where NO REAR NEIGHBORS means added privacy and open green space beyond your fence. Picture enjoying your morning coffee on the patio, hosting summer cookouts, watching your pets play, or simply relaxing in your own backyard retreat. There's plenty of room to make this outdoor space truly your own! An attached two-car garage adds convenience and additional storage. Beyond your front door, Shell Pointe at Cobblestone Village offers a community swimming pool and a convenient location near shopping, dining, parks, schools, and easy access to I-26. From its welcoming interior and flexible living spaces to its generous backyard and peaceful cul-de-sac setting, this home offers so many reasons to fall in love. Come see for yourself what makes 196 Coral Sunset Way such a special place to call home!
Active
$399,000
196 Coral Sunset Way, Summerville, SC 29486
5beds
2,356sqft
Single Family Residence
Built in 2023
6,969 Square Feet Lot
$396,300 Zestimate®
$169/sqft
$-- HOA
What's special
Bright comfortable living spacePeaceful cul-de-sac settingBeautiful kitchenGenerous center islandWalk-in pantryQuiet cul-de-sacStainless steel appliances
- 10 days
- 345
- 15
Likely to sell faster than
Zillow last checked:
Listing updated:
Listed by:
RE/MAX Cornerstone Realty
Source: CTMLS,MLS#: 26028269
Facts & features
Interior
Bedrooms & bathrooms
- Bedrooms: 5
- Bathrooms: 3
- Full bathrooms: 3
Rooms
- Room types: Living/Dining Combo, Loft, Eat-In-Kitchen, Formal Living, Foyer, Laundry, Pantry
Heating
- Central
Cooling
- Central Air
Appliances
- Laundry: Laundry Room
Features
- High Ceilings, Kitchen Island, Ceiling - Smooth, Walk-In Closet(s), Eat-in Kitchen, Formal Living, Entrance Foyer, Pantry
- Flooring: Carpet, Luxury Vinyl
- Has fireplace: No
Interior area
- Total structure area: 2,356
- Total interior livable area: 2,356 sqft
Property
Parking
- Total spaces: 2
- Parking features: Attached, Garage, Garage Door Opener
- Attached garage spaces: 2
Features
- Levels: Two
- Stories: 2
- Patio & porch: Patio, Front Porch
- Fencing: Wood,Privacy
- Waterfront features: Pond
Lot
- Size: 6,969 Square Feet
- Features: Cul-De-Sac, Level, 0 - .5 Acre
Details
- Parcel number: 2221202187
- Special conditions: 10 Yr Warranty
Construction
Type & style
- Home type: SingleFamily
- Architectural style: Traditional
- Property subtype: Single Family Residence
Materials
- Vinyl Siding
- Foundation: Slab
- Roof: Fiberglass
Condition
- New construction: No
- Year built: 2023
Details
- Warranty included: Yes
Utilities & green energy
- Sewer: Public Sewer
- Water: Public
- Utilities for property: Berkeley Elect Co-Op, City of Goose Creek, Dominion Energy
Green energy
- Green verification: HERS Index Score
Community & HOA
Community
- Features: Fitness Center, Pool, Trash, Walk/Jog Trails
- Subdivision: Shell Pointe at Cobblestone Village
Location
- Region: Summerville
Financial & listing details
- Price per square foot: $169/sqft
- Tax assessed value: $405,100
- Annual tax amount: $2,001
- Date on market: 10/14/2026
- Listing terms: Any,Cash,Conventional,FHA,State Housing Authority,VA Loan
Estimated market value
$396,300
$376,000 - $416,000
$2,763/mo
Price history
| Date | Event | Price |
|---|---|---|
| 10/14/2026 | Listed for sale | $399,000+1.2%$169/sqft |
Source:  CTMLS #26028269 Report a problem | ||
| 9/29/2023 | Sold | $394,400-0.1%$167/sqft |
Source: CTMLS #23016098 Report a problem | ||
| 8/16/2023 | Contingent | $394,600$167/sqft |
Source: CTMLS #23016098 Report a problem | ||
| 7/17/2023 | Listed for sale | $394,600$167/sqft |
Source: CTMLS #23016098 Report a problem | ||
Public tax history
| Year | Property taxes | Tax assessment |
|---|---|---|
| 2025 | $2,001 +1.2% | $16,200 |
| 2024 | $1,976 +1862.6% | $16,200 +4962.5% |
| 2023 | $101 | $320 |
Find assessor info on the county website
Monthly payment
Est. payment
Payment breakdown
Explore the cost of this home by adjusting the details. Changes won't be saved.Climate risks
Neighborhood: 29486
Nearby schools
Schools provided by the listing agent
- Elementary: Devon Forest
- Middle: College Park
- High: Stratford
Source: CTMLS. This data may not be complete. We recommend contacting the local school district to confirm school assignments for this home.
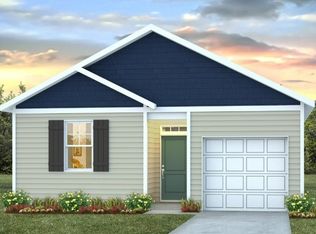
- $338,0004 bd2 ba1.4k sqft194 Coral Sunset Way, Summerville, SC 29486Off Market
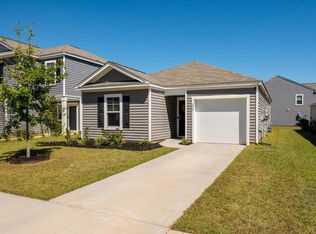
- $317,4003 bd2 ba1.1k sqft200 Coral Sunset Way, Summerville, SC 29486For Sale
- $350,800-- bd-- ba2.1k sqft102 Clear Tide Dr, Summerville, SC 29486Off Market
- $384,8004 bd2 ba2.1k sqft192 Coral Sunset Way, Summerville, SC 29486Off Market

Similar homes
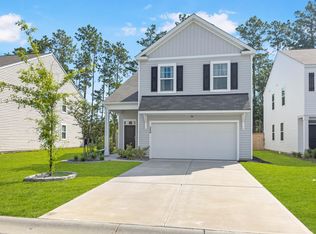
- $383,0005 bd4 ba2.5k sqft240 Sweet Cherry Ln, Summerville, SC 29486For Sale
 MLS ID #26027176, Liliana Lezotte. CTMLS
- $394,9005 bd3 ba2.3k sqft105 Clear Tide Dr, Summerville, SC 29486For Sale
 MLS ID #26022098, Matt Mastroianni. CTMLS
- $375,0004 bd3 ba2.1k sqft212 Coral Sunset Way, Summerville, SC 29486For Sale
 MLS ID #26026074, Kameron Wray. CTMLS
- $379,9994 bd3 ba2.2k sqft117 Sunray Ln, Summerville, SC 29486For Sale
 MLS ID #26021299, Mckynzee Chatman. CTMLS
- $380,0004 bd3 ba2.1k sqft114 Sunray Ln, Summerville, SC 29486For SaleMLS ID #26018434, Josh Pitts. CTMLS
- $389,9004 bd3 ba2.3k sqft200 Sweet Cherry Ln, Summerville, SC 29486For SaleMLS ID #26018578, Hailey Kislinger. CTMLS
- $380,0004 bd3 ba2.8k sqft444 Jamestown Dr, Summerville, SC 29486For SaleMLS ID #25030008, Debra Green-fletcher. CTMLS
- $360,0003 bd3 ba2.3k sqft300 Dunning Rd, Summerville, SC 29486For SaleMLS ID #26027450, Jenna Russell. CTMLS
- $365,0003 bd3 ba1.7k sqft237 Sweet Cherry Ln, Summerville, SC 29486For SaleMLS ID #26027367, Zach Qunell. CTMLS
- $359,9004 bd3 ba2k sqft119 Kingsbridge Dr, Goose Creek, SC 29445For SaleMLS ID #26028838, Matt O'neill. CTMLS
- $324,3004 bd2 ba1.4k sqft109 Clear Tide Dr, Summerville, SC 29486For SaleMLS ID #26022365, Laura Fogarty. CTMLS
- $355,0003 bd2 ba1.6k sqft428 White Scallop Way, Summerville, SC 29486For SaleMLS ID #26017622, Eric Brown. CTMLS
- $405,0003 bd3 ba1.6k sqft109 Kenneth Ln, Summerville, SC 29486New ConstructionMLS ID #25030368, Geo Koehl. CTMLS
- $376,7502 bd2 ba1.5k sqft152 Bono Ct, Summerville, SC 29486New ConstructionCTMLS
- $317,4003 bd2 ba1.1k sqft200 Coral Sunset Way, Summerville, SC 29486For SaleMLS ID #26026730, Thomas Cottingham. CTMLS
- $444,9003 bd3 ba2.1k sqft254 Witherspoon St, Summerville, SC 29486For SaleMLS ID #26028506, Colleen Campbell. CTMLS
- $318,0003 bd2 ba1.2k sqft321 Jamestown Dr, Summerville, SC 29486For SaleMLS ID #26026617, Parish Pradhan. CTMLS
- $387,9903 bd3 ba1.5k sqft434 Cadbury Loop, Summerville, SC 29486New ConstructionCTMLS
