Superbly designed home with elegance and splendor seen throughout. Details make a difference in this classic four bedroom, two full baths and one- half bath. The design offers spacious rooms. The bonus room upstairs is an amazing size. The dining room is beautiful.The family room has a fireplace. You'll appreciate the care and pride reflected in this home. Enjoy nature's beauty and the pond from the deck. Definitely a must to see.
Active
Price cut: $5K (7/17)
$390,000
444 Jamestown Dr, Summerville, SC 29486
4beds
2,888sqft
:
Get pre-qualified$2,302/mo
Single Family Residence
Built in 2004
0.25 Acres Lot
$389,200 Zestimate®
$135/sqft
$-- HOA
What's special
Bonus roomSpacious rooms
- 267 days |
- 332 |
- 19 |
Zillow last checked:
Listing updated:
Listed by:
Carolina One Real Estate 843-779-8660
Source: CTMLS,MLS#: 25030008
Facts & features
Interior
Bedrooms & bathrooms
- Bedrooms: 4
- Bathrooms: 3
- Full bathrooms: 2
- 1/2 bathrooms: 1
Rooms
- Room types: Bonus Room, Family Room, Dining Room, Bonus, Breakfast Room, Eat-In-Kitchen, Family, Foyer, Laundry, Pantry, Separate Dining
Heating
- Forced Air
Cooling
- Central Air
Appliances
- Laundry: Electric Dryer Hookup, Washer Hookup, Laundry Room
Features
- Walk-In Closet(s), Ceiling Fan(s), Eat-in Kitchen, Entrance Foyer, Pantry
- Flooring: Carpet, Vinyl
- Number of fireplaces: 1
- Fireplace features: Family Room, One, Wood Burning
Interior area
- Total structure area: 2,888
- Total interior livable area: 2,888 sqft
Property
Parking
- Total spaces: 2
- Parking features: Garage, Attached, Garage Door Opener
- Attached garage spaces: 2
Features
- Levels: Two
- Stories: 2
- Patio & porch: Deck, Front Porch
- Exterior features: Rain Gutters
- Waterfront features: Pond
Lot
- Size: 0.25 Acres
- Features: Cul-De-Sac
Details
- Parcel number: 2221101039
Construction
Type & style
- Home type: SingleFamily
- Architectural style: Traditional
- Property subtype: Single Family Residence
Materials
- Brick Veneer, Vinyl Siding
- Foundation: Slab
- Roof: Architectural
Condition
- New construction: No
- Year built: 2004
Utilities & green energy
- Sewer: Public Sewer
- Water: Public
Community & HOA
Community
- Subdivision: Berkeley Commons
Location
- Region: Summerville
Financial & listing details
- Price per square foot: $135/sqft
- Tax assessed value: $405,100
- Annual tax amount: $4,036
- Date on market: 11/10/2025
- Listing terms: Cash,Conventional,FHA,VA Loan
Estimated market value
$389,200
$370,000 - $409,000
$2,853/mo
Price history
| Date | Event | Price |
|---|---|---|
| 7/17/2026 | Price change | $390,000-1.3%$135/sqft |
Source:  CTMLS #25030008 Report a problem CTMLS #25030008 Report a problem | ||
| 6/2/2026 | Price change | $395,000-2.5%$137/sqft |
Source: CTMLS #25030008 Report a problem | ||
| 4/14/2026 | Price change | $405,000-2.4%$140/sqft |
Source: CTMLS #25030008 Report a problem | ||
| 1/21/2026 | Price change | $415,000-3.5%$144/sqft |
Source: CTMLS #25030008 Report a problem | ||
| 11/10/2025 | Listed for sale | $430,000+127.2%$149/sqft |
Source: CTMLS #25030008 Report a problem | ||
| 10/11/2023 | Listing removed | -- |
Source: Zillow Rentals Report a problem | ||
| 9/23/2023 | Price change | $2,295-0.2%$1/sqft |
Source: Zillow Rentals Report a problem | ||
| 6/29/2023 | Listed for rent | $2,300+4.6%$1/sqft |
Source: Zillow Rentals Report a problem | ||
| 6/26/2023 | Listing removed | -- |
Source: Zillow Rentals Report a problem | ||
| 6/5/2023 | Listed for rent | $2,199+29.7%$1/sqft |
Source: Zillow Rentals Report a problem | ||
| 8/19/2019 | Listing removed | $1,695$1/sqft |
Source: Creekbend Property Management, LLC Report a problem | ||
| 8/15/2019 | Price change | $1,695-8.4%$1/sqft |
Source: Creekbend Property Management, LLC Report a problem | ||
| 7/29/2019 | Listed for rent | $1,850+17.5%$1/sqft |
Source: Creekbend Property Management, LLC Report a problem | ||
| 5/13/2017 | Listing removed | $1,575$1/sqft |
Source: Zillow Rental Network Report a problem | ||
| 5/6/2017 | Listed for rent | $1,575$1/sqft |
Source: Zillow Rental Network Report a problem | ||
| 11/17/2004 | Sold | $189,260$66/sqft |
Source: Public Record Report a problem | ||
Public tax history
| Year | Property taxes | Tax assessment |
|---|---|---|
| 2024 | $4,036 +9% | $15,840 +15% |
| 2023 | $3,704 -4.6% | $13,770 |
| 2022 | $3,883 +3% | $13,770 |
| 2021 | $3,769 -4% | $13,770 |
| 2020 | $3,927 +7.8% | $13,770 +14.9% |
| 2018 | $3,642 | $11,980 +0% |
| 2017 | $3,642 +8.5% | $11,976 0% |
| 2016 | $3,357 | $11,980 |
| 2015 | $3,357 | $11,980 |
| 2014 | $3,357 | $11,980 +9.5% |
| 2012 | -- | $10,940 +43.4% |
| 2010 | -- | $7,630 +6.3% |
| 2007 | $686 -48.3% | $7,180 |
| 2006 | $1,326 -2.9% | $7,180 |
| 2005 | $1,366 | $7,180 |
Find assessor info on the county website
Monthly payment
Est. payment
Payment breakdown
Explore the cost of this home by adjusting the details. Changes won't be saved.Climate risks
Neighborhood: 29486
Nearby schools
GreatSchools rating
- 7/10Carolyn Lewis SchoolGrades: K-8Distance: 1.3 mi
- 5/10Stratford High SchoolGrades: 9-12Distance: 2.8 mi
Schools provided by the listing agent
- Elementary: Carolyn Lewis
- Middle: Carolyn Lewis
- High: Stratford
Source: CTMLS. This data may not be complete. We recommend contacting the local school district to confirm school assignments for this home.
- $344,100-- bd-- ba1k sqft440 Jamestown Dr, Summerville, SC 29486Off Market
- $385,7005 bd3 ba2.3k sqft445 Jamestown Dr, Summerville, SC 29486Off Market
- $328,0003 bd2 ba1.8k sqft436 Jamestown Dr, Summerville, SC 29486Sold
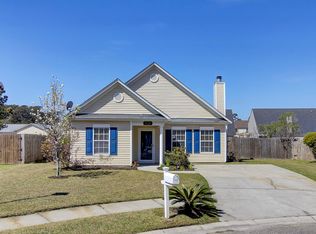
- $394,5004 bd3 ba2.4k sqft441 Jamestown Dr, Summerville, SC 29486Off Market
- $325,1003 bd2 ba2.2k sqft223 Dunning Rd, Summerville, SC 29486Off Market
- $394,1003 bd3 ba2.1k sqft223 Dunning Rd, Summerville, SC 29483Off Market
- $387,2004 bd3 ba2.2k sqft227 Dunning Rd, Summerville, SC 29486Off Market
- $336,1003 bd2 ba1k sqft430 Jamestown Dr, Summerville, SC 29486Off Market
A local agent can set up tours, give advice and negotiate with sellers.
A local lender can help you make sure your offer is ready when you are.
Similar homes
- $380,0004 bd3 ba2.3k sqft300 Dunning Rd, Summerville, SC 29486For Sale
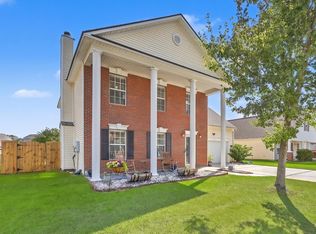
 MLS ID #26014946, Michael Fox. CTMLS
 - $399,0004 bd2 ba2.5k sqft302 Sanctuary Park Dr, Summerville, SC 29486For Sale
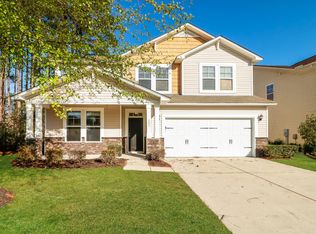 MLS ID #26021211, Tammy Reghay. CTMLS
 - $390,0004 bd3 ba2.2k sqft321 Eastover Cir, Summerville, SC 29483For Sale
 MLS ID #26013903, Thomas Shoupe. CTMLS
 - $360,0004 bd3 ba2.2k sqft408 Dovetail Cir, Summerville, SC 29483For Sale
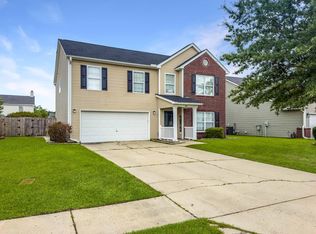 MLS ID #26017758, Victor Sims. CTMLS
 - $339,9004 bd2 ba1.4k sqft1311 Lantern Rd, Summerville, SC 29486For SaleMLS ID #26015649, Jim Mills. CTMLS
- $399,9994 bd2 ba1.9k sqft1074 Trotters Blvd, Summerville, SC 29485For SaleMLS ID #26019499, Rochelle Rennert. CTMLS
- $354,9004 bd2 ba2.5k sqft114 Prince Edward Dr, Summerville, SC 29483For SaleMLS ID #26021817, Fatima Pereira. CTMLS
- $385,0003 bd3 ba2.3k sqft1511 Sanborll Landing Dr, Ladson, SC 29456For SaleMLS ID #26019160, Cheryll Woods-flowers. CTMLS
- $400,0004 bd3 ba2.3k sqft9484 Falling Embers Ln, Ladson, SC 29456For SaleMLS ID #26017257, Leann Teitsort. CTMLS
- $370,0004 bd3 ba2.1k sqft3413 Kirkwall Dr, Summerville, SC 29485For SaleMLS ID #26019449, Maggie Crosby-leblanc. CTMLS
- $364,9004 bd3 ba2.3k sqft108 Tyron Rd, Summerville, SC 29483For SaleMLS ID #26014998, Shantrice Coleman. CTMLS
- $399,9004 bd3 ba2.6k sqft114 Vessey Dr, Moncks Corner, SC 29461For SaleMLS ID #26019053, Christen Mcconnell. CTMLS
- $343,0004 bd3 ba2.1k sqft402 Bering Ln, Summerville, SC 29486For SaleMLS ID #26018213, Thomas Shoupe. CTMLS
- $389,0004 bd3 ba2k sqft135 Full Moon Ct, Ladson, SC 29456For SaleMLS ID #26020892, Chelsea Mckenna Peele. CTMLS
- $469,0005 bd4 ba3.1k sqft204 Buttercup Ln, Summerville, SC 29486For SaleMLS ID #26019239, Ryan Punches. CTMLS
- $449,0005 bd4 ba2.5k sqft415 True North Trl, Summerville, SC 29486For SaleMLS ID #26017929, Ashley Turner. CTMLS
- $349,9004 bd2 ba1.9k sqft3639 Pimmit Pl, Ladson, SC 29456For SaleMLS ID #26021944, Sharee' Washington. CTMLS
- $399,9994 bd4 ba2.4k sqft117 Old Jackson Rd, Goose Creek, SC 29445For SaleMLS ID #26014854, Rene Williams. CTMLS
- $379,0003 bd3 ba2.2k sqft303 Seneca River Dr, Summerville, SC 29485For SaleMLS ID #26016143, Jamie West. CTMLS
- $405,0004 bd2 ba2k sqft2511 Hummingbird Ln, Summerville, SC 29483For SaleMLS ID #26020518, Suzy Torres. CTMLS
