Located on a Cul-de-Sac, this charming 3BR + Study / 2 BA home offers more than meets the eye! It has the convenience of a Ranch layout with vaulted ceilings and an upstairs Bonus Room. This well maintained home was just refreshed with all new interior Paint, new Carpet, updated light fixtures, and more! Upon entering the home, you are greeted by a large Family room, with a wood-burning Fireplace, that flows into a spacious Eat-in Kitchen, complete with new Butcher Block counter top on the island. The Primary bedroom is located at the back of the home, overlooking the in ground Saltwater Pool, with an En suite, large walk-in closet, and lots of natural light. Two additional Bedrooms, a full Bath, and a Study, which could be used as a 4th bedroom, round out the first floor.Upstairs, you'll find a large Bonus room - perfect for a game/movie room or man cave! The back of the home is the perfect place for entertaining! Summer cookouts will be a blast utilizing the large Patio and Pool...all within the confines of your fully fenced backyard! Conveniently located to restaurants, shopping, and medical facilities, this home is a must see and won't last long! *A $1,200 credit available toward buyer's closing costs and pre-paids with acceptable offer and use of preferred lender.*
Closed
$328,000
436 Jamestown Dr, Summerville, SC 29486
3beds
1,817sqft
Single Family Residence
Built in 2005
9,147 Square Feet Lot
$348,200 Zestimate®
$181/sqft
$2,711 Estimated rent
Home value
$348,200
$331,000 - $366,000
$2,711/mo
Zestimate® history
Owner options
List your home for rent
$2,711/mo
Rent Zestimate®
Find your next renter with Zillow Rental Manager. Plus, with online applications, you can quickly screen prospective tenants – for free.
$2,711/mo
Rent Zestimate®
Refinance and save
$1,938/mo
Est. payment
Refinancing to a lower rate could help reduce your monthly payments and save thousands over the life of the loan.
$1,938/mo
Est. payment
Explore your selling options
Work with a Zillow partner agent
Leverage their expertise and Zillow's premium Showcase listings to get your home seen by more buyers.
Get startedList with your own agent
Get your home in front of millions of buyers by listing it on Zillow.
Learn how to do itSell it yourself
Take full control of how buyers see your home on Zillow by listing For Sale by Owner (FSBO).
List your homeWhat's special
Wood - burning fireplaceRanch layoutWell maintained homeLarge patioLarge family roomLarge bonus roomMovie room
Zillow last checked:
Listing updated:
Listed by:
Carolina One Real Estate 843-779-8660
Bought with:
Carolina One Real Estate
Source: CTMLS,MLS#: 24007314
Facts & features
Interior
Bedrooms & bathrooms
- Bedrooms: 3
- Bathrooms: 2
- Full bathrooms: 2
Rooms
- Room types: Bonus Room, Family Room, Bonus, Eat-In-Kitchen, Family, Pantry, Study
Heating
- Forced Air, Heat Pump
Cooling
- Central Air
Appliances
- Laundry: Electric Dryer Hookup, Washer Hookup
Features
- Ceiling - Blown, Ceiling - Cathedral/Vaulted, Kitchen Island, Walk-In Closet(s), Eat-in Kitchen, Pantry
- Flooring: Carpet, Laminate, Other
- Doors: Storm Door(s)
- Windows: Thermal Windows/Doors
- Number of fireplaces: 1
- Fireplace features: Family Room, One, Wood Burning
Interior area
- Total structure area: 1,817
- Total interior livable area: 1,817 sqft
Property
Parking
- Parking features: Off Street
Features
- Levels: One and One Half
- Stories: 2
- Patio & porch: Patio, Front Porch
- Has private pool: Yes
- Pool features: In Ground
- Fencing: Wood
Lot
- Size: 9,147 Square Feet
- Features: 0 - .5 Acre, Cul-De-Sac, Level
Details
- Parcel number: 2221101041
Construction
Type & style
- Home type: SingleFamily
- Architectural style: Traditional
- Property subtype: Single Family Residence
Materials
- Vinyl Siding
- Foundation: Slab
- Roof: Asphalt
Condition
- New construction: No
- Year built: 2005
Utilities & green energy
- Sewer: Public Sewer
- Water: Public
- Utilities for property: BCW & SA, Berkeley Elect Co-Op
Community & HOA
Community
- Features: Trash
- Subdivision: Berkeley Commons
Location
- Region: Summerville
Financial & listing details
- Price per square foot: $181/sqft
- Tax assessed value: $274,300
- Annual tax amount: $844
- Date on market: 3/22/2024
- Listing terms: Cash,Conventional,FHA,VA Loan
Price history
| Date | Event | Price |
|---|---|---|
| 6/12/2024 | Sold | $328,000+0.2%$181/sqft |
Source:  CTMLS #24007314 Report a problem CTMLS #24007314 Report a problem | ||
| 5/5/2024 | Contingent | $327,500$180/sqft |
Source: CTMLS #24007314 Report a problem | ||
| 5/1/2024 | Listed for sale | $327,500-2.2%$180/sqft |
Source: CTMLS #24007314 Report a problem | ||
| 4/20/2024 | Contingent | $335,000$184/sqft |
Source: CTMLS #24007314 Report a problem | ||
| 3/22/2024 | Listed for sale | $335,000+140.9%$184/sqft |
Source: CTMLS #24007314 Report a problem | ||
| 2/1/2005 | Sold | $139,085$77/sqft |
Source: Public Record Report a problem | ||
Public tax history
| Year | Property taxes | Tax assessment |
|---|---|---|
| 2024 | $844 +9.8% | $7,090 +14.9% |
| 2023 | $769 -9% | $6,170 |
| 2022 | $844 -50% | $6,170 -33.3% |
| 2021 | $1,689 -36.4% | $9,250 |
| 2020 | $2,653 +228.6% | $9,250 +72.6% |
| 2018 | $807 | $5,360 -0.1% |
| 2017 | $807 +13.8% | $5,364 +0.1% |
| 2016 | $709 | $5,360 |
| 2015 | $709 | $5,360 |
| 2014 | $709 | $5,360 +5.3% |
| 2012 | -- | $5,090 -6.3% |
| 2010 | -- | $5,430 +15% |
| 2007 | $500 -39.3% | $4,720 |
| 2006 | $824 +119.4% | $4,720 |
| 2005 | $376 | $4,720 |
Find assessor info on the county website
Neighborhood: 29486
Nearby homes
- $329,9003 bd2 ba1k sqft430 Jamestown Dr, Summerville, SC 29486Off Market
- $339,400-- bd-- ba1k sqft440 Jamestown Dr, Summerville, SC 29486Off Market
- $336,100-- bd-- ba1k sqft426 Jamestown Dr, Summerville, SC 29486Off Market
- $444,0004 bd3 ba3.2k sqft215 Dunning Rd, Summerville, SC 29486Off Market
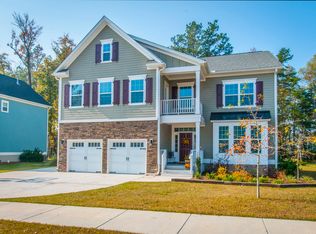
- $321,900-- bd-- ba1k sqft211 Dunning Rd, Summerville, SC 29486Off Market
- $401,6005 bd4 ba2.8k sqft219 Dunning Rd, Summerville, SC 29486Off Market
- $390,0004 bd3 ba2.8k sqft444 Jamestown Dr, Summerville, SC 29486For Sale
- $298,400-- bd-- ba1.1k sqft207 Dunning Rd, Summerville, SC 29486Off Market
Nearby schools
GreatSchools rating
- 7/10Carolyn Lewis SchoolGrades: K-8Distance: 1.3 mi
- 5/10Stratford High SchoolGrades: 9-12Distance: 2.8 mi
Schools provided by the listing agent
- Elementary: Carolyn Lewis
- Middle: Carolyn Lewis
- High: Stratford
Source: CTMLS. This data may not be complete. We recommend contacting the local school district to confirm school assignments for this home.
Get a cash offer in 3 minutes
Find out how much your home could sell for in as little as 3 minutes with a no-obligation cash offer.
Estimated market value
$348,200
Get a cash offer in 3 minutes
Find out how much your home could sell for in as little as 3 minutes with a no-obligation cash offer.
Estimated market value
$348,200
- South Carolina
- Berkeley County
- Summerville
- 29486
- 436 Jamestown Dr
Nearby cities
Nearby zip codes
Other Summerville Topics
