Imagine 402 Bering Ln, arranged for everyday practicality with a layout centered on daily use. The kitchen contains all stainless steel appliances and features a kitchen island. Double sinks appear in the 2 full bathrooms, plus a convenient half bathroom and washer/dryer in the laundry room. The kitchen also provides a walk-in pantry, complemented by a distinct center island. This property blends functional design with comfort and ease. Included 100-Day Home Warranty with buyer activation
Active
Price cut: $7K (9/24)
$330,000
402 Bering Ln, Summerville, SC 29486
4beds
2,170sqft
Single Family Residence
Built in 2020
6,534 Square Feet Lot
$-- Zestimate®
$152/sqft
$-- HOA
What's special
Walk-in pantryConvenient half bathroomStainless steel appliancesKitchen island
- 106 days
- 391
- 38
Zillow last checked:
Listing updated:
Listed by:
Opendoor Brokerage, LLC homes@opendoor.com
Source: CTMLS,MLS#: 26018213
Facts & features
Interior
Bedrooms & bathrooms
- Bedrooms: 4
- Bathrooms: 3
- Full bathrooms: 2
- 1/2 bathrooms: 1
Rooms
- Room types: Laundry
Cooling
- Central Air
Appliances
- Laundry: Laundry Room
Features
- Kitchen Island
- Flooring: Carpet
- Has fireplace: No
Interior area
- Total structure area: 2,170
- Total interior livable area: 2,170 sqft
Property
Parking
- Total spaces: 2
- Parking features: Attached, Garage
- Attached garage spaces: 2
Features
- Stories: 2
Lot
- Size: 6,534 Square Feet
Details
- Parcel number: 1790302065
Construction
Type & style
- Home type: SingleFamily
- Architectural style: Traditional
- Property subtype: Single Family Residence
Materials
- Vinyl Siding
- Foundation: Slab
Condition
- New construction: No
- Year built: 2020
Utilities & green energy
- Water: Public
Community & HOA
Community
- Features: Clubhouse, Pool, Walk/Jog Trails
- Subdivision: Cane Bay Plantation
Location
- Region: Summerville
Financial & listing details
- Price per square foot: $152/sqft
- Tax assessed value: $402,700
- Annual tax amount: $5,972
- Date on market: 6/24/2026
- Listing terms: Cash,Conventional,FHA,VA Loan
Estimated market value
Not available
Estimated sales range
Not available
Not available
Price history
| Date | Event | Price |
|---|---|---|
| 9/24/2026 | Price change | $330,000-2.1%$152/sqft |
Source:  CTMLS #26018213 Report a problem CTMLS #26018213 Report a problem | ||
| 8/6/2026 | Price change | $337,000-1.7%$155/sqft |
Source: CTMLS #26018213 Report a problem | ||
| 6/24/2026 | Listed for sale | $343,000-1%$158/sqft |
Source: CTMLS #26018213 Report a problem | ||
| 5/22/2026 | Sold | $346,300+15.4%$160/sqft |
Source: Public Record Report a problem | ||
| 3/12/2021 | Sold | $300,000+3.8%$138/sqft |
Source: CTMLS #20030908 Report a problem | ||
| 6/29/2020 | Sold | $289,000$133/sqft |
Source: CTMLS #20012808 Report a problem | ||
Public tax history
| Year | Property taxes | Tax assessment |
|---|---|---|
| 2025 | $5,972 +1.1% | $24,160 |
| 2024 | $5,908 +0.1% | $24,160 +4.8% |
| 2023 | $5,902 -5.1% | $23,060 |
| 2022 | $6,216 +32.5% | $23,060 +1501.4% |
| 2021 | $4,691 +1116.8% | $1,440 |
| 2020 | $386 | $1,440 |
Find assessor info on the county website
Monthly payment
Est. payment
Payment breakdown
Explore the cost of this home by adjusting the details. Changes won't be saved.Climate risks
Neighborhood: 29486
Nearby schools
Schools provided by the listing agent
- Elementary: Cane Bay
- Middle: Cane Bay
- High: Cane Bay High School
Source: CTMLS. This data may not be complete. We recommend contacting the local school district to confirm school assignments for this home.

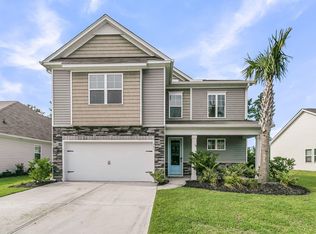
Similar homes
- $359,0004 bd3 ba2.2k sqft301 Bear Paw Ln, Summerville, SC 29486For Sale
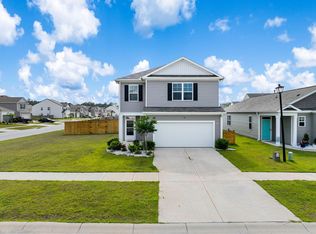
 MLS ID #26014341, Jason Husted. CTMLS
 - $354,9903 bd3 ba1.7k sqft441 Whispering Breeze Ln, Summerville, SC 29486For Sale
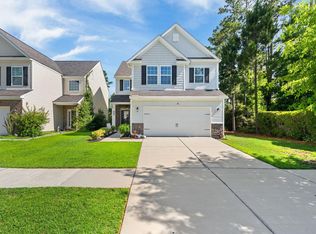 MLS ID #26017915, Janelle Collins. CTMLS
 - $425,0004 bd3 ba2.5k sqft158 Haverhill St, Summerville, SC 29486For Sale
 MLS ID #26024697, Matthew Cuchelo. CTMLS
 - $350,0003 bd3 ba1.7k sqft269 Cameron St, Summerville, SC 29486For Sale
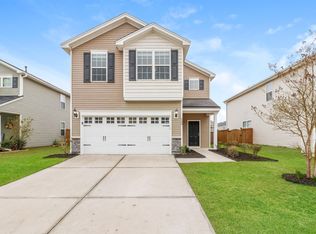 MLS ID #26022737, Tammy Reghay. CTMLS
 - $349,9003 bd3 ba1.7k sqft112 Holly Leaf Ln, Summerville, SC 29486For SaleMLS ID #26019922, Jason Husted. CTMLS
- $379,9004 bd3 ba2k sqft241 Parkwood Vista Way, Summerville, SC 29486For SaleMLS ID #26025982, Kristina Lee. CTMLS
- $375,0004 bd3 ba1.9k sqft466 Cedarview Rd, Summerville, SC 29486For SaleMLS ID #24010071, Suzanne Conway. CTMLS
- $348,0003 bd2 ba1.6k sqft414 Eastern Pine Dr, Summerville, SC 29486For SaleMLS ID #26024310, Debbie Cromer. CTMLS
- $430,0004 bd3 ba2.3k sqft416 Richfield Way, Summerville, SC 29486New ConstructionMLS ID #25021048, Jason Husted. CTMLS
- $399,9004 bd3 ba2.7k sqft214 Witch Hazel St, Summerville, SC 29486For SaleMLS ID #26024172, Kirk Miller. CTMLS
- $379,9994 bd3 ba2.1k sqft509 Purple Finch Rd, Summerville, SC 29486For SaleMLS ID #26022617, Jason Husted. CTMLS
- $382,5004 bd3 ba2.2k sqft165 Clydesdale Cir, Summerville, SC 29486For SaleMLS ID #26019689, Veneka Jasper. CTMLS
- $389,0005 bd3 ba2.3k sqft450 Cedarview Rd, Summerville, SC 29486For SaleMLS ID #26022148, Hoda Mabrouk. CTMLS
- $409,0004 bd3 ba2.5k sqft271 Decatur Dr, Summerville, SC 29486For SaleMLS ID #26018381, Dede Kennedy. CTMLS
- $390,0004 bd3 ba2.6k sqft416 Forest Hills Rd, Summerville, SC 29486For SaleMLS ID #26012514, Bo Gelber. CTMLS
- $439,9005 bd4 ba2.8k sqft304 Firewheel Ct, Summerville, SC 29486For SaleMLS ID #26026608, Jayme Schmicker. CTMLS
- $409,9903 bd3 ba2.4k sqft312 Clipper Ct, Summerville, SC 29486New ConstructionCTMLS
- $369,9004 bd3 ba2.6k sqft402 Early Morning Dr, Moncks Corner, SC 29461For SaleMLS ID #26025924, Marty Chandler. CTMLS
