This spacious 4-bedroom, 2-bath home offers approximately 2,560 square feet of thoughtfully designed living space with an open floor plan perfect for everyday living. The large kitchen features ample cabinet and counter space with a huge refrigerator/freezer. The kitchen is the heartbeat of the home which flows seamlessly into the main living areas. The generous primary suite provides a private retreat while the additional bedrooms at the opposite end of the home are generously sized and have large closets allowing for plenty of storage. Laundry/utility room is perfect for all your entertaining events. Conveniently located near shopping, dining, schools, and major commuter routes, this well-maintained home combines comfort, space, and near the heart of Summerville.
Active
$354,900
114 Prince Edward Dr, Summerville, SC 29483
4beds
2,560sqft
Mobile Home
Built in 2014
0.95 Acres Lot
$351,800 Zestimate®
$139/sqft
$-- HOA
What's special
Large kitchen
- 12 days |
- 292 |
- 23 |
Likely to sell faster than
Zillow last checked:
Listing updated:
Listed by:
NextHome The Agency Group
Source: CTMLS,MLS#: 26021817
Facts & features
Interior
Bedrooms & bathrooms
- Bedrooms: 4
- Bathrooms: 2
- Full bathrooms: 2
Rooms
- Room types: Family Room, Utility Room, Breakfast Room, Eat-In-Kitchen, Family, Formal Living, Laundry, Pantry, Utility
Heating
- Heat Pump
Cooling
- Central Air
Appliances
- Laundry: Laundry Room
Features
- Garden Tub/Shower, Kitchen Island, Walk-In Closet(s), Eat-in Kitchen, Formal Living, Pantry
- Windows: Window Treatments
- Number of fireplaces: 1
- Fireplace features: One
Interior area
- Total structure area: 2,560
- Total interior livable area: 2,560 sqft
Video & virtual tour
Property
Parking
- Total spaces: 2
- Parking features: Carport
- Carport spaces: 2
Features
- Levels: One
- Stories: 1
- Patio & porch: Screened
- Has private pool: Yes
- Pool features: Above Ground
- Fencing: Chain Link,Back Yard
Lot
- Size: 0.95 Acres
- Features: .5 - 1 Acre, Level
Details
- Additional structures: Shed(s), Storage
- Parcel number: 1281005001001
Construction
Type & style
- Home type: MobileManufactured
- Property subtype: Mobile Home
Materials
- Vinyl Siding
- Foundation: Crawl Space
- Roof: Asphalt
Condition
- New construction: No
- Year built: 2014
Utilities & green energy
- Sewer: Public Sewer
- Water: Public
- Utilities for property: Berkeley Elect Co-Op, Dorchester Cnty Water and Sewer Dept, Dorchester Cnty Water Auth
Community & HOA
Community
- Subdivision: Knightsville Farms
Location
- Region: Summerville
Financial & listing details
- Price per square foot: $139/sqft
- Tax assessed value: $138,728
- Date on market: 7/31/2026
- Listing terms: Cash,Conventional,FHA
- Body type: Double Wide
Estimated market value
$351,800
$334,000 - $369,000
$2,081/mo
Price history
| Date | Event | Price |
|---|---|---|
| 8/11/2026 | Listed for sale | $354,900$139/sqft |
Source:  NextHome #26021817 Report a problem NextHome #26021817 Report a problem | ||
| 8/10/2026 | Pending sale | $354,900$139/sqft |
Source: NextHome #26021817 Report a problem | ||
| 7/31/2026 | Listed for sale | $354,900$139/sqft |
Source:  CTMLS #26021817 Report a problem CTMLS #26021817 Report a problem | ||
Public tax history
| Year | Property taxes | Tax assessment |
|---|---|---|
| 2024 | -- | $5,549 +78.3% |
| 2023 | -- | $3,112 |
| 2022 | -- | $3,112 |
| 2021 | -- | $3,112 |
| 2020 | -- | $3,112 0% |
| 2019 | $198 | $3,113 +0.1% |
| 2018 | $198 | $3,110 |
| 2017 | -- | $3,110 |
| 2016 | -- | $3,110 |
| 2015 | -- | $3,110 -96% |
| 2014 | -- | $78,000 |
Find assessor info on the county website
Monthly payment
Climate risks
Neighborhood: 29483
Nearby schools
GreatSchools rating
- 8/10William M. Reeves Elementary SchoolGrades: PK-5Distance: 1 mi
- 7/10Charles B. Dubose Middle SchoolGrades: 6-8Distance: 1.2 mi
- 6/10Summerville High SchoolGrades: 9-12Distance: 3.6 mi
Schools provided by the listing agent
- Elementary: William Reeves Jr
- Middle: Dubose
- High: Summerville
Source: CTMLS. This data may not be complete. We recommend contacting the local school district to confirm school assignments for this home.
- $350,100-- bd-- ba-- sqft114 Prince Edward Dr, Summerville, SC 29483Off Market
- $336,300-- bd-- ba-- sqft121 Prince Edward Dr, Summerville, SC 29483Off Market
- $341,000-- bd-- ba-- sqft104 Prince Edward Dr, Summerville, SC 29483Sold
- $170,0001.46 acres104 Hazel Dr, Summerville, SC 29483Sold
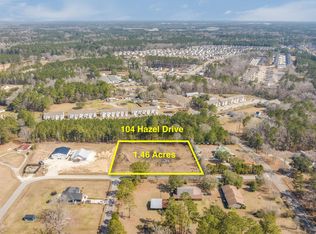
- $341,0003 bd3 ba-- sqft104 Prince Edward Dr, Summerville, SC 29483Sold
- $404,200-- bd-- ba-- sqft118 Prince Edward Dr, Summerville, SC 29483Off Market
- $323,800-- bd-- ba1.7k sqft118 Prince Edward Dr, Summerville, SC 29483Off Market
- $355,200-- bd-- ba-- sqftE Butternut Rd, Summerville, SC 29483Off Market
A local agent can set up tours, give advice and negotiate with sellers.
A local lender can help you make sure your offer is ready when you are.
Similar homes
- $370,0004 bd3 ba2.5k sqft179 Cloverleaf St, Summerville, SC 29483For Sale

 MLS ID #26014108, Christine Richardson. CTMLS
 - $369,9003 bd3 ba2.8k sqft308 Duck Pond Ln, Summerville, SC 29483For Sale
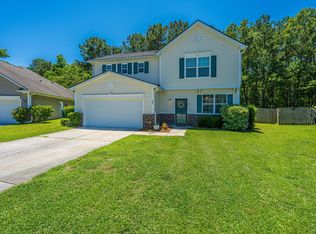 MLS ID #26016253, Susan Nicholson. CTMLS
 - $409,9994 bd3 ba2.7k sqft514 Tarleton Dr, Summerville, SC 29483For Sale
 MLS ID #26019465, Erin Pearson. CTMLS
 - $345,0004 bd2 ba1.7k sqft295 Forest Cir, Summerville, SC 29483For Sale
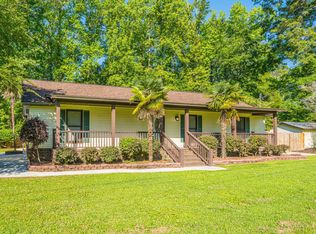 MLS ID #26014221, Fernando De La Cruz. CTMLS
 - $319,9004 bd2 ba2k sqft315 Tundra Ln, Ridgeville, SC 29472For SaleMLS ID #26022540, Katie Harvey. CTMLS
- $330,0003 bd2 ba1.5k sqft224 Myrtle Way, Summerville, SC 29483For SaleMLS ID #26018203, Janie Pugh. CTMLS
- $319,9993 bd2 ba1.5k sqft244 Corsair St, Summerville, SC 29483For SaleMLS ID #26022145, Courtney Williams. CTMLS
- $325,0004 bd3 ba2.4k sqft984 Augustine Ct, Summerville, SC 29483For SaleMLS ID #26012102, Mandy Ard. CTMLS
- $379,9003 bd3 ba2.6k sqft129 Salt Meadow Ln, Summerville, SC 29483For SaleMLS ID #26013283, Charmayne Weatherford. CTMLS
- $300,0005 bd2 ba2.4k sqft245 Lake Dr, Summerville, SC 29483For SaleMLS ID #25016462, Bo Gelber. CTMLS
- $390,0004 bd3 ba2.2k sqft321 Eastover Cir, Summerville, SC 29483For SaleMLS ID #26013903, Thomas Shoupe. CTMLS
- $299,9003 bd2 ba1.5k sqft243 Lazy Acres Loop, Summerville, SC 29483For SaleMLS ID #26018709, John Rice. CTMLS
- $322,0003 bd3 ba2.1k sqft343 Damascus Dr, Summerville, SC 29483For SaleMLS ID #26018291, Thomas Shoupe. CTMLS
- $330,0003 bd3 ba1.8k sqft509 Savannah River Dr, Summerville, SC 29485For SaleMLS ID #26022393, Erin Pearson. CTMLS
- $480,0003 bd3 ba2.3k sqft106 Scotland Dr, Summerville, SC 29483For SaleMLS ID #26002965, Josh Pitts. CTMLS
- $275,0003 bd2 ba1.5k sqft1968 Westside St #1, Summerville, SC 29486For SaleMLS ID #26022356, Jennie Roberts. CTMLS
- $310,0003 bd3 ba1.6k sqft251 Trickle Dr, Summerville, SC 29483For SaleMLS ID #26015018, Debbie Cromer. CTMLS
- $370,0004 bd3 ba2.1k sqft3413 Kirkwall Dr, Summerville, SC 29485For SaleMLS ID #26019449, Maggie Crosby-leblanc. CTMLS
- $400,0004 bd4 ba2.4k sqft307 Green Fern Dr, Summerville, SC 29483For SaleMLS ID #26017121, Alma Lacefield. CTMLS
- $300,0003 bd2 ba1.3k sqft221 Forest Cir, Summerville, SC 29483For SaleMLS ID #26019601, Paul Bermingham. CTMLS
