4131 Hickory is a great opportunity to own a low maintenance all brick property without any HOA. Many recent improvements include LVP floors, Owner's bathroom and Laundry are up-graded to tile. Owner's bathroom includes a large walk-in tile shower/ new toilet/ 2 sink 60-inch cabinet/ mirror/ lighting/ exhaust fan. Kitchen- newer stainless appliances, New- Quartz Countertop/ Sink/ Faucet/ light- painted cabinets. 2nd Bathroom- new LVP flooring/ toilet/ cabinet and sink/ mirror/ light/ tub-shower insert/ exhaust fan. Open floor plan with high ceilings, privacy fence, screened porch, large yard which can easily hold a storage shed and add entertaining space. Includes 2 off street parking spaces which could possibly be extended.
Active
$264,500
4131 Hickory Ln, Ladson, SC 29456
3beds
1,242sqft
Duplex
Built in 1991
-- sqft lot
$240,700 Zestimate®
$213/sqft
$-- HOA
What's special
- 8 days
- 78
- 8
Zillow last checked:
Listing updated:
Listed by:
BHHS Carolina Sun Real Estate
Source: CTMLS,MLS#: 26030500
Facts & features
Interior
Bedrooms & bathrooms
- Bedrooms: 3
- Bathrooms: 2
- Full bathrooms: 2
Rooms
- Room types: Family Room, Family, Foyer, Laundry, Breakfast Room
Heating
- Heat Pump
Cooling
- Has cooling: Yes
Appliances
- Laundry: Washer Hookup, Electric Dryer Hookup, Laundry Room
Features
- Ceiling - Cathedral/Vaulted, Ceiling - Smooth, Ceiling Fan(s), Entrance Foyer
- Flooring: Ceramic Tile, Luxury Vinyl
- Number of fireplaces: 1
- Fireplace features: Great Room, One, Wood Burning
Interior area
- Total structure area: 1,242
- Total interior livable area: 1,242 sqft
Property
Parking
- Parking features: Off Street
Features
- Levels: One
- Stories: 1
- Patio & porch: Patio, Screened, Front Porch
- Fencing: Wood,Privacy
Lot
- Size: 4,356 Square Feet
- Dimensions: 23 x 112 x 56 x 108
Details
- Parcel number: 1541409076000
- Special conditions: Probate Listing
Construction
Type & style
- Home type: MultiFamily
- Property subtype: Duplex
- Attached to another structure: Yes
Materials
- Brick Veneer
- Foundation: Slab
- Roof: Asphalt
Condition
- New construction: No
- Year built: 1991
Utilities & green energy
- Sewer: Public Sewer
- Water: Public
Community & HOA
Community
- Features: Trash
- Subdivision: Avenue of Oaks
Location
- Region: Ladson
Financial & listing details
- Price per square foot: $213/sqft
- Tax assessed value: $226,525
- Annual tax amount: $1,645
- Date on market: 11/12/2026
- Listing terms: Cash,Conventional,FHA,VA Loan
Estimated market value
$240,700
$224,000 - $258,000
$1,981/mo
Price history
| Date | Event | Price |
|---|---|---|
| 11/19/2026 | Listed for sale | $264,500+140.5%$213/sqft |
Source:  CTMLS #26030500 Report a problem | ||
| 6/6/2006 | Sold | $110,000+66.7%$89/sqft |
Source: Public Record Report a problem | ||
| 8/12/2002 | Sold | $66,000$53/sqft |
Source: Public Record Report a problem | ||
Public tax history
| Year | Property taxes | Tax assessment |
|---|---|---|
| 2025 | $1,645 -3.6% | $13,591 -28.7% |
| 2024 | $1,706 +10.6% | $19,074 +179.3% |
| 2023 | $1,543 +0.6% | $6,828 |
| 2022 | $1,534 | $6,828 |
| 2021 | $1,534 | $6,828 |
| 2020 | -- | $6,828 0% |
| 2019 | $1,429 | $6,829 +103.9% |
| 2018 | $1,429 +17.2% | $3,350 |
| 2017 | $1,219 | $3,350 |
| 2016 | $1,219 | $3,350 |
| 2015 | -- | $3,350 -95.7% |
| 2014 | -- | $77,165 +1566.6% |
| 2013 | $1,595 | $4,630 |
| 2012 | -- | $4,630 |
| 2011 | -- | $4,630 |
| 2010 | -- | $4,630 +14.9% |
| 2009 | -- | $4,030 |
| 2008 | -- | $4,030 |
| 2007 | -- | $4,030 +50.4% |
| 2005 | -- | $2,680 +19.6% |
| 2004 | -- | $2,240 |
| 2003 | -- | $2,240 |
| 2002 | -- | $2,240 |
| 2001 | -- | $2,240 |
Find assessor info on the county website
Monthly payment
Est. payment
Payment breakdown
Explore the cost of this home by adjusting the details. Changes won't be saved.Climate risks
Neighborhood: 29456
Nearby schools
Schools provided by the listing agent
- Elementary: Joseph Pye
- Middle: Oakbrook
- High: Ashley Ridge
Source: CTMLS. This data may not be complete. We recommend contacting the local school district to confirm school assignments for this home.


Similar homes
- $253,0003 bd2 ba1.2k sqft9512 Raven Dr, Ladson, SC 29456For Sale
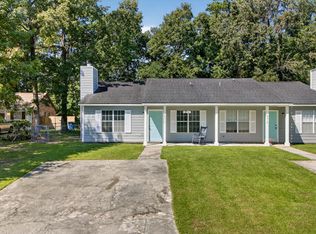
 MLS ID #25024481, Tiffany Pressley. CTMLS
- $274,9993 bd2 ba1.1k sqft1242 Maryland Dr, Ladson, SC 29456For Sale
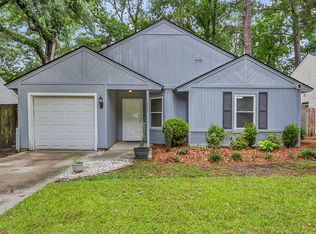 MLS ID #26018435, Rachel Spence. CTMLS
- $265,0003 bd3 ba1.6k sqft9063 Parlor Dr, Ladson, SC 29456For Sale
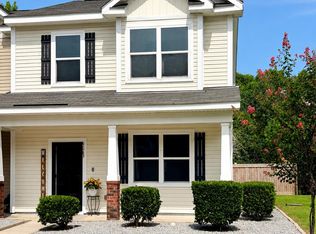 MLS ID #26021307, Tangi Thomas. CTMLS
- $260,0003 bd2 ba1.1k sqft9789 Peatwood Dr, Ladson, SC 29456For Sale
 MLS ID #26020928, Tiffany Johnson-wilson. CTMLS
- $299,9004 bd2 ba1.3k sqft305 Elliott Dr, Ladson, SC 29456For SaleMLS ID #26024885, Sarah Cox. CTMLS
- $298,0003 bd2 ba1.3k sqft217 Beverly Dr, Ladson, SC 29456For SaleMLS ID #26022315, Parish Pradhan. CTMLS
- $335,0003 bd2 ba1.5k sqft117 Sonia Dr, Ladson, SC 29456For SaleMLS ID #26021859, Jim Mills. CTMLS
- $239,0003 bd1 ba1.3k sqft4471 Farmwood Ct, Ladson, SC 29456For SaleMLS ID #26007619, Ashley Wright. CTMLS
- $310,0003 bd3 ba1.5k sqft144 Two Pond Loop, Ladson, SC 29456For SaleMLS ID #26023221, Heather Hansen. CTMLS
- $354,0004 bd3 ba1.8k sqft104 Equinox Cir, Ladson, SC 29456For SaleMLS ID #26029557, Jacob Adamczak. CTMLS
- $339,9003 bd2 ba1.4k sqft9829 Seed St, Ladson, SC 29456For SaleMLS ID #26030102, Bambi Elstrom. CTMLS
- $335,0003 bd2 ba1.4k sqft9718 Fanning Basket Ln, Ladson, SC 29456For SaleMLS ID #26027298, Talia Shepard. CTMLS
- $299,9993 bd2 ba1.1k sqft106 Chaff Ct, Summerville, SC 29485For SaleMLS ID #26029991, Cindy Alfredson. CTMLS
- $289,9004 bd2 ba1.4k sqft105 W Walnut Cir, Summerville, SC 29485For SaleMLS ID #26029312, Jack Zehring. CTMLS
- $365,0004 bd2 ba1.7k sqft217 Equinox Cir, Ladson, SC 29456For SaleMLS ID #26017125, Jayme Ellis. CTMLS
- $255,0004 bd3 ba1.6k sqft165 Black River Dr, Summerville, SC 29485For SaleMLS ID #26022506, Roslyn Parker. CTMLS
- $294,0003 bd2 ba1.4k sqft132 Apache Dr, Summerville, SC 29483For SaleMLS ID #26029971, Tonique Grant. CTMLS
- $295,0004 bd2 ba1.5k sqft105 Beatrice Ln, Summerville, SC 29485For SaleMLS ID #26021879, Taylor Charpia. CTMLS
- $300,0004 bd2 ba1.7k sqft101 Glebe Rd, Summerville, SC 29485For SaleMLS ID #26026089, Jennifer Cakebread. CTMLS
- $349,9993 bd2 ba1.7k sqft2114 Clipstone Dr, Ladson, SC 29456For SaleMLS ID #26029517, Elizabeth Baker. CTMLS
