Room to spread out at 407 Thoroughbred Dr! With 2,834 square feet, this two-story home offers one of the most flexible layouts you'll find at this price. The main level features an open great room flowing into the dining area, a dedicated study perfect for working from home, and a bright kitchen with center island and casual eat-in nook. Upstairs are four generous bedrooms, including a large primary suite with walk-in closet and private bath, plus a huge game room that works as a media space, playroom, or fifth bedroom option. A covered front porch, back patio, and 2-car garage round it out. Bring your vision and a little TLC, and this one shines. This is some serious square footage for the money. Schedule your showing today!
Active
Price cut: $14K (8/16)
$385,000
407 Thoroughbred Dr, Moncks Corner, SC 29461
4beds
2,834sqft
Single Family Residence
Built in 2017
-- sqft lot
$383,200 Zestimate®
$136/sqft
$-- HOA
What's special
Casual eat-in nookCovered front porchBack patioOpen great roomDining areaFour generous bedrooms
- 93 days
- 143
- 8
Zillow last checked:
Listing updated:
Listed by:
Better Homes And Gardens Real Estate Palmetto 843-584-8326
Source: CTMLS,MLS#: 26019314
Facts & features
Interior
Bedrooms & bathrooms
- Bedrooms: 4
- Bathrooms: 3
- Full bathrooms: 2
- 1/2 bathrooms: 1
Rooms
- Room types: Bonus Room, Family Room, Game Room, Office, Bonus, Eat-In-Kitchen, Family, Foyer, Game, Laundry, Study
Heating
- Central, Electric
Cooling
- Central Air
Appliances
- Laundry: Laundry Room
Features
- Walk-In Closet(s), Eat-in Kitchen, Entrance Foyer
- Flooring: Carpet, Luxury Vinyl
- Has fireplace: Yes
- Fireplace features: Dining Room, Kitchen, Living Room, Three +
Interior area
- Total structure area: 2,834
- Total interior livable area: 2,834 sqft
Property
Parking
- Total spaces: 2
- Parking features: Garage, Attached, Off Street, Garage Door Opener
- Attached garage spaces: 2
Features
- Levels: Two,Multi/Split
- Stories: 2
- Patio & porch: Patio, Front Porch
Lot
- Features: 0 - .5 Acre, Level
Details
- Parcel number: 1971001030
Construction
Type & style
- Home type: SingleFamily
- Architectural style: Traditional
- Property subtype: Single Family Residence
Materials
- Vinyl Siding
- Foundation: Slab
- Roof: Asphalt
Condition
- New construction: No
- Year built: 2017
Utilities & green energy
- Water: Public
- Utilities for property: Berkeley Elect Co-Op
Community & HOA
Community
- Security: Security System
- Subdivision: Steeplechase
Location
- Region: Moncks Corner
Financial & listing details
- Price per square foot: $136/sqft
- Tax assessed value: $408,300
- Annual tax amount: $1,284
- Date on market: 7/7/2026
- Listing terms: Any,Cash,Conventional,FHA,VA Loan
Estimated market value
$383,200
$364,000 - $402,000
$2,542/mo
Price history
| Date | Event | Price |
|---|---|---|
| 8/16/2026 | Price change | $385,000-3.5%$136/sqft |
Source:  CTMLS #26019314 Report a problem CTMLS #26019314 Report a problem | ||
| 7/18/2026 | Price change | $399,000-3.9%$141/sqft |
Source: CTMLS #26019314 Report a problem | ||
| 7/7/2026 | Listed for sale | $415,000+77.8%$146/sqft |
Source: CTMLS #26019314 Report a problem | ||
| 12/12/2017 | Sold | $233,400+518.3%$82/sqft |
Source: CTMLS #17004803 Report a problem | ||
| 2/28/2017 | Sold | $37,750$13/sqft |
Source: Public Record Report a problem | ||
Public tax history
| Year | Property taxes | Tax assessment |
|---|---|---|
| 2025 | $1,284 +4.1% | $10,530 |
| 2024 | $1,234 +10% | $10,530 +15% |
| 2023 | $1,121 -8.9% | $9,160 |
| 2022 | $1,231 -50.9% | $9,160 |
| 2021 | $2,507 +96.6% | $9,160 |
| 2020 | $1,275 -1.6% | $9,160 |
| 2018 | $1,296 | $9,160 +11643.6% |
| 2017 | $1,296 | $78 -95.4% |
| 2016 | -- | $1,680 |
Find assessor info on the county website
Monthly payment
Est. payment
Payment breakdown
Explore the cost of this home by adjusting the details. Changes won't be saved.Climate risks
Neighborhood: 29461
Nearby schools
Schools provided by the listing agent
- Elementary: Foxbank
- Middle: Berkeley
- High: Berkeley
Source: CTMLS. This data may not be complete. We recommend contacting the local school district to confirm school assignments for this home.
- $377,400-- bd-- ba2.7k sqft405 Thoroughbred Dr, Moncks Corner, SC 29461Off Market
- $378,6004 bd2 ba2.7k sqft425 Thoroughbred Dr, Moncks Corner, SC 29461Off Market
- $340,0003 bd3 ba1.6k sqft409 Thoroughbred Dr, Moncks Corner, SC 29461Sold

- $332,5003 bd3 ba2k sqft403 Thoroughbred Dr, Moncks Corner, SC 29461Off Market
Similar homes
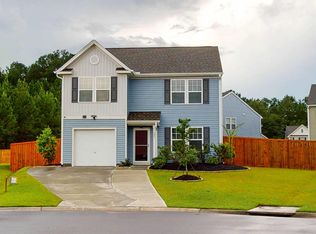
- $389,9004 bd3 ba2.6k sqft114 Vessey Dr, Moncks Corner, SC 29461For Sale

 MLS ID #26019053, Christen Mcconnell. CTMLS
 - $375,0004 bd3 ba2.1k sqft222 Weeping Cypress Dr, Moncks Corner, SC 29461For Sale
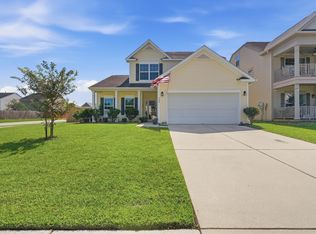 MLS ID #26026158, Chad Woods. CTMLS
 - $375,0004 bd3 ba2.3k sqft400 Barreling Ct, Moncks Corner, SC 29461For Sale
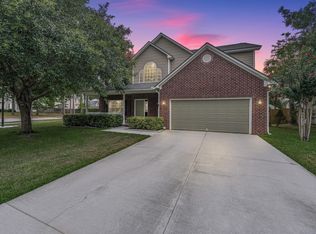 MLS ID #26017768, Russ Whited. CTMLS
 - $375,0004 bd3 ba2.7k sqft187 Charlesfort Way, Moncks Corner, SC 29461For Sale
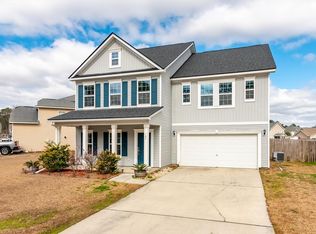 MLS ID #26004519, Kristen Jennings. CTMLS
 - $364,9003 bd3 ba1.9k sqft207 Fernwood Dr, Moncks Corner, SC 29461For SaleMLS ID #26022971, Wayne Stuart. CTMLS
- $370,0003 bd2 ba1.6k sqft235 Secretariat Dr, Moncks Corner, SC 29461For SaleMLS ID #26024342, Robin Caudill. CTMLS
- $334,9004 bd3 ba2.3k sqft315 Bradley Bend Dr, Moncks Corner, SC 29461For SaleMLS ID #26012636, Michelle Barnes. CTMLS
- $385,0004 bd2 ba1.9k sqft248 Loocock Dr, Goose Creek, SC 29445For SaleMLS ID #26027096, Allycia Dreyer. CTMLS
- $449,8005 bd4 ba3.3k sqft128 Carolina Wren Ave, Moncks Corner, SC 29461For SaleMLS ID #26024992, Sean Williams. CTMLS
- $349,9995 bd3 ba2.4k sqft205 Cypress Marsh Rd, Moncks Corner, SC 29461For SaleMLS ID #26011715, Nataliya Matejka. CTMLS
- $296,0003 bd3 ba1.4k sqft457 Stoney Field Dr, Moncks Corner, SC 29461For SaleMLS ID #26020461, Thomas Shoupe. CTMLS
- $379,9903 bd3 ba1.9k sqft367 Blue Oak Dr, Moncks Corner, SC 29461New ConstructionMLS ID #26011961, Melissa Guggisberg. CTMLS
- $435,0005 bd3 ba3.5k sqft110 Swiftwater Way, Summerville, SC 29486For SaleMLS ID #26027489, Tammy Reghay. CTMLS
- $373,0004 bd3 ba2.1k sqft115 Lilly Grace Ln, Goose Creek, SC 29445For SaleMLS ID #26025304, Thomas Shoupe. CTMLS
- $399,9004 bd3 ba2.7k sqft214 Witch Hazel St, Summerville, SC 29486For SaleMLS ID #26024172, Kirk Miller. CTMLS
- $360,5003 bd3 ba2.1k sqft411 Ridgedale Rd, Summerville, SC 29486For SaleMLS ID #26027154, Jason Blanthorn. CTMLS
- $370,0004 bd4 ba2.4k sqft240 Old Savannah Dr, Goose Creek, SC 29445For SaleMLS ID #26024682, Dawn Wilson. CTMLS
- $400,0004 bd3 ba2.5k sqft238 Wathen Dr, Goose Creek, SC 29445For SaleMLS ID #25001081, Tre Manchester. CTMLS
- $390,0004 bd3 ba2.6k sqft416 Forest Hills Rd, Summerville, SC 29486For SaleMLS ID #26012514, Bo Gelber. CTMLS
- $435,0003 bd3 ba1.7k sqft1003 British Dr, Moncks Corner, SC 29461For SaleMLS ID #26007391, Jamie West. CTMLS
